Why Choose R+A Architects?
Site-Specific Architecture
Layouts planned precise to your land's topography, wind flow, and sunlight angles.
Kerala Climate-Responsive
Designs engineered to manage heavy monsoons and intense summer heat naturally.
Zero Space Wastage
Thoughtful spatial planning that eliminates unusable corridors and unnecessary square footage.

Good Architecture Starts Long Before the First Line is Drawn
True comfort is created before construction begins.
By understanding your site, lifestyle and environment, R+A Architects designs climate-responsive homes that are beautiful, functional and built for the way you live.
Architectural Solutions Tailored for Edappal Projects
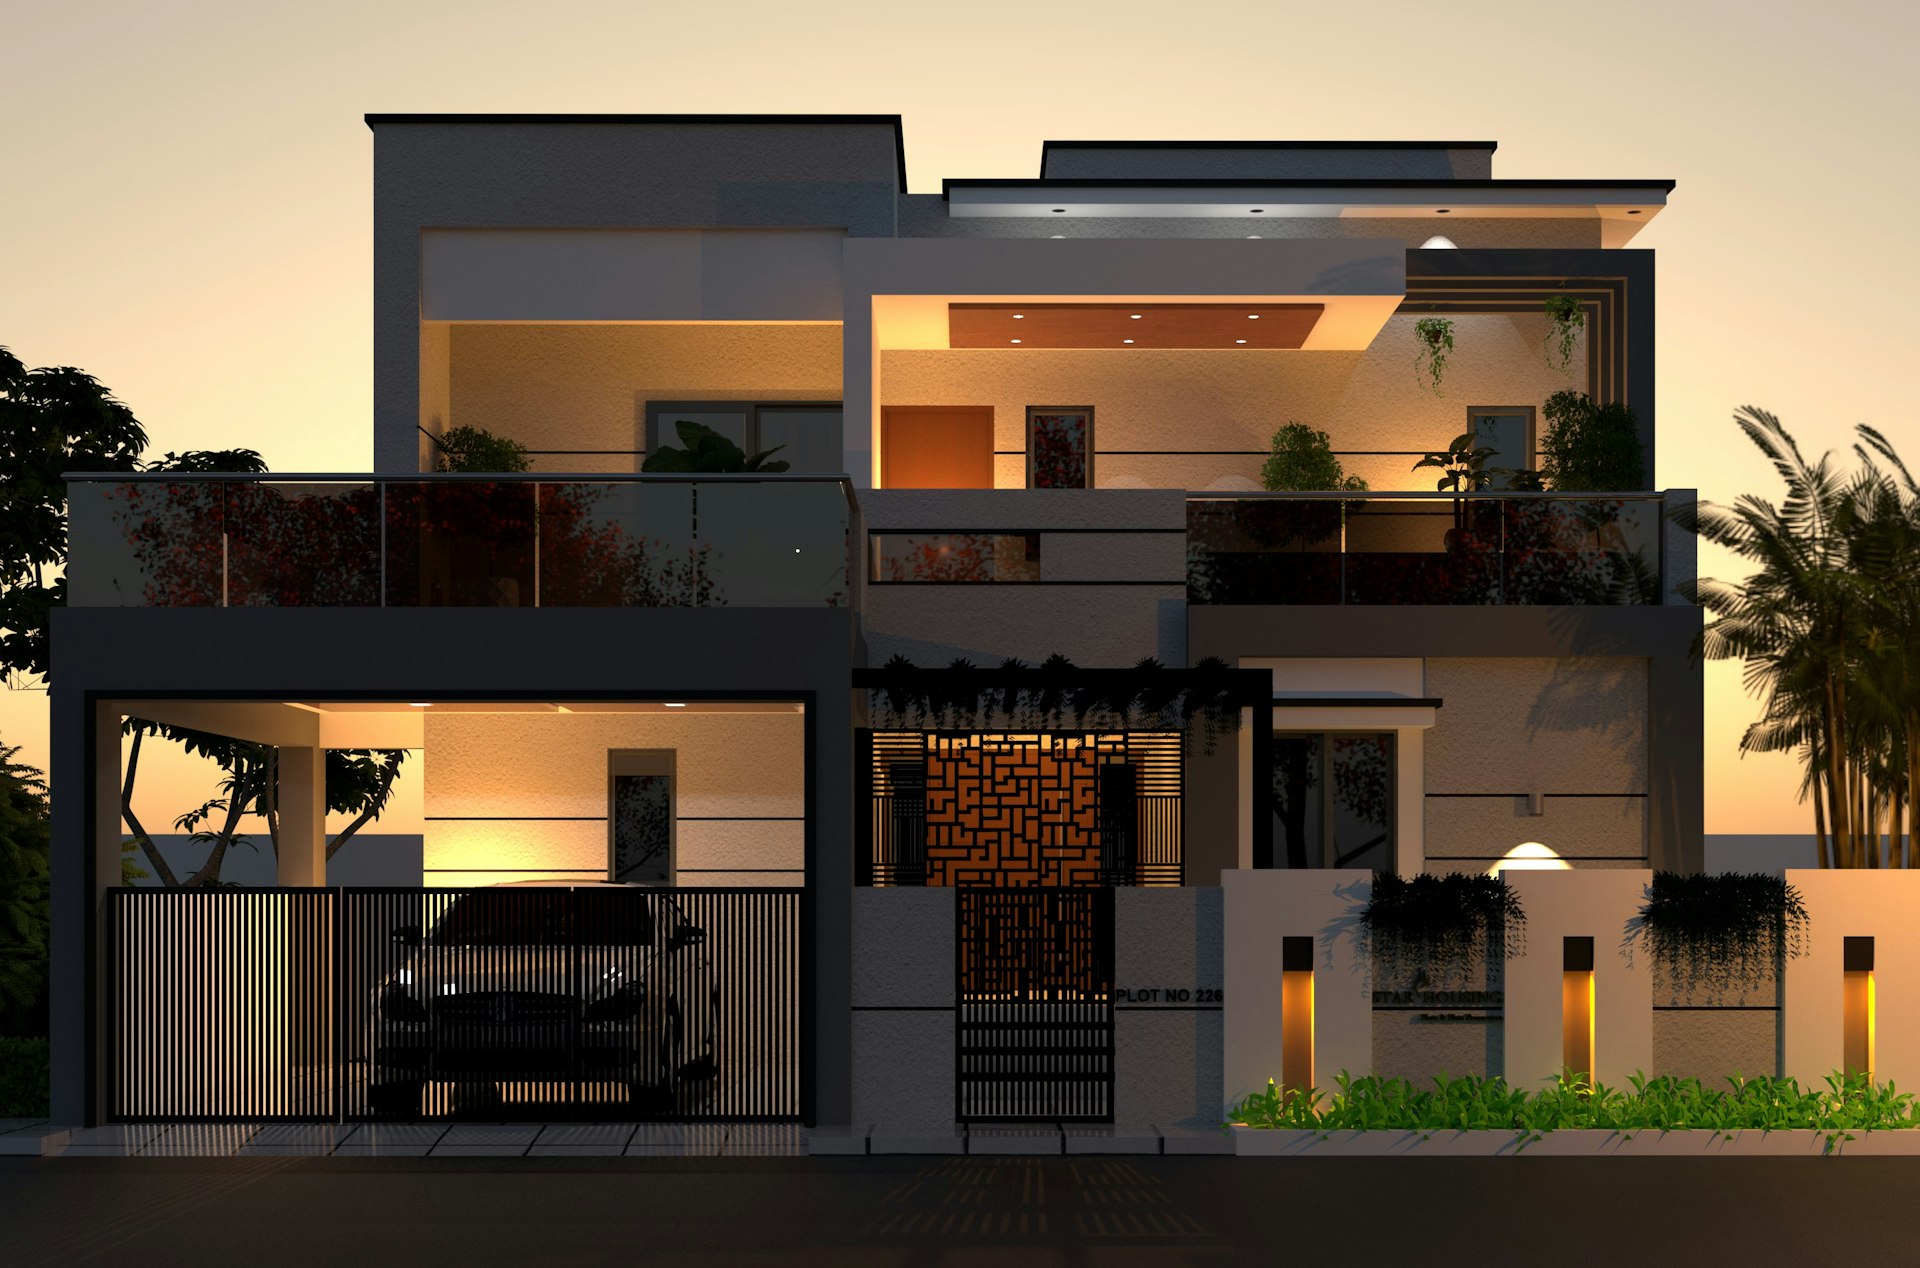
Residential Architecture
Every home has a unique story. We design residences that respond to your site, lifestyle and aspirations — creating thoughtful spaces with precision planning, detailed drawings and timeless character.
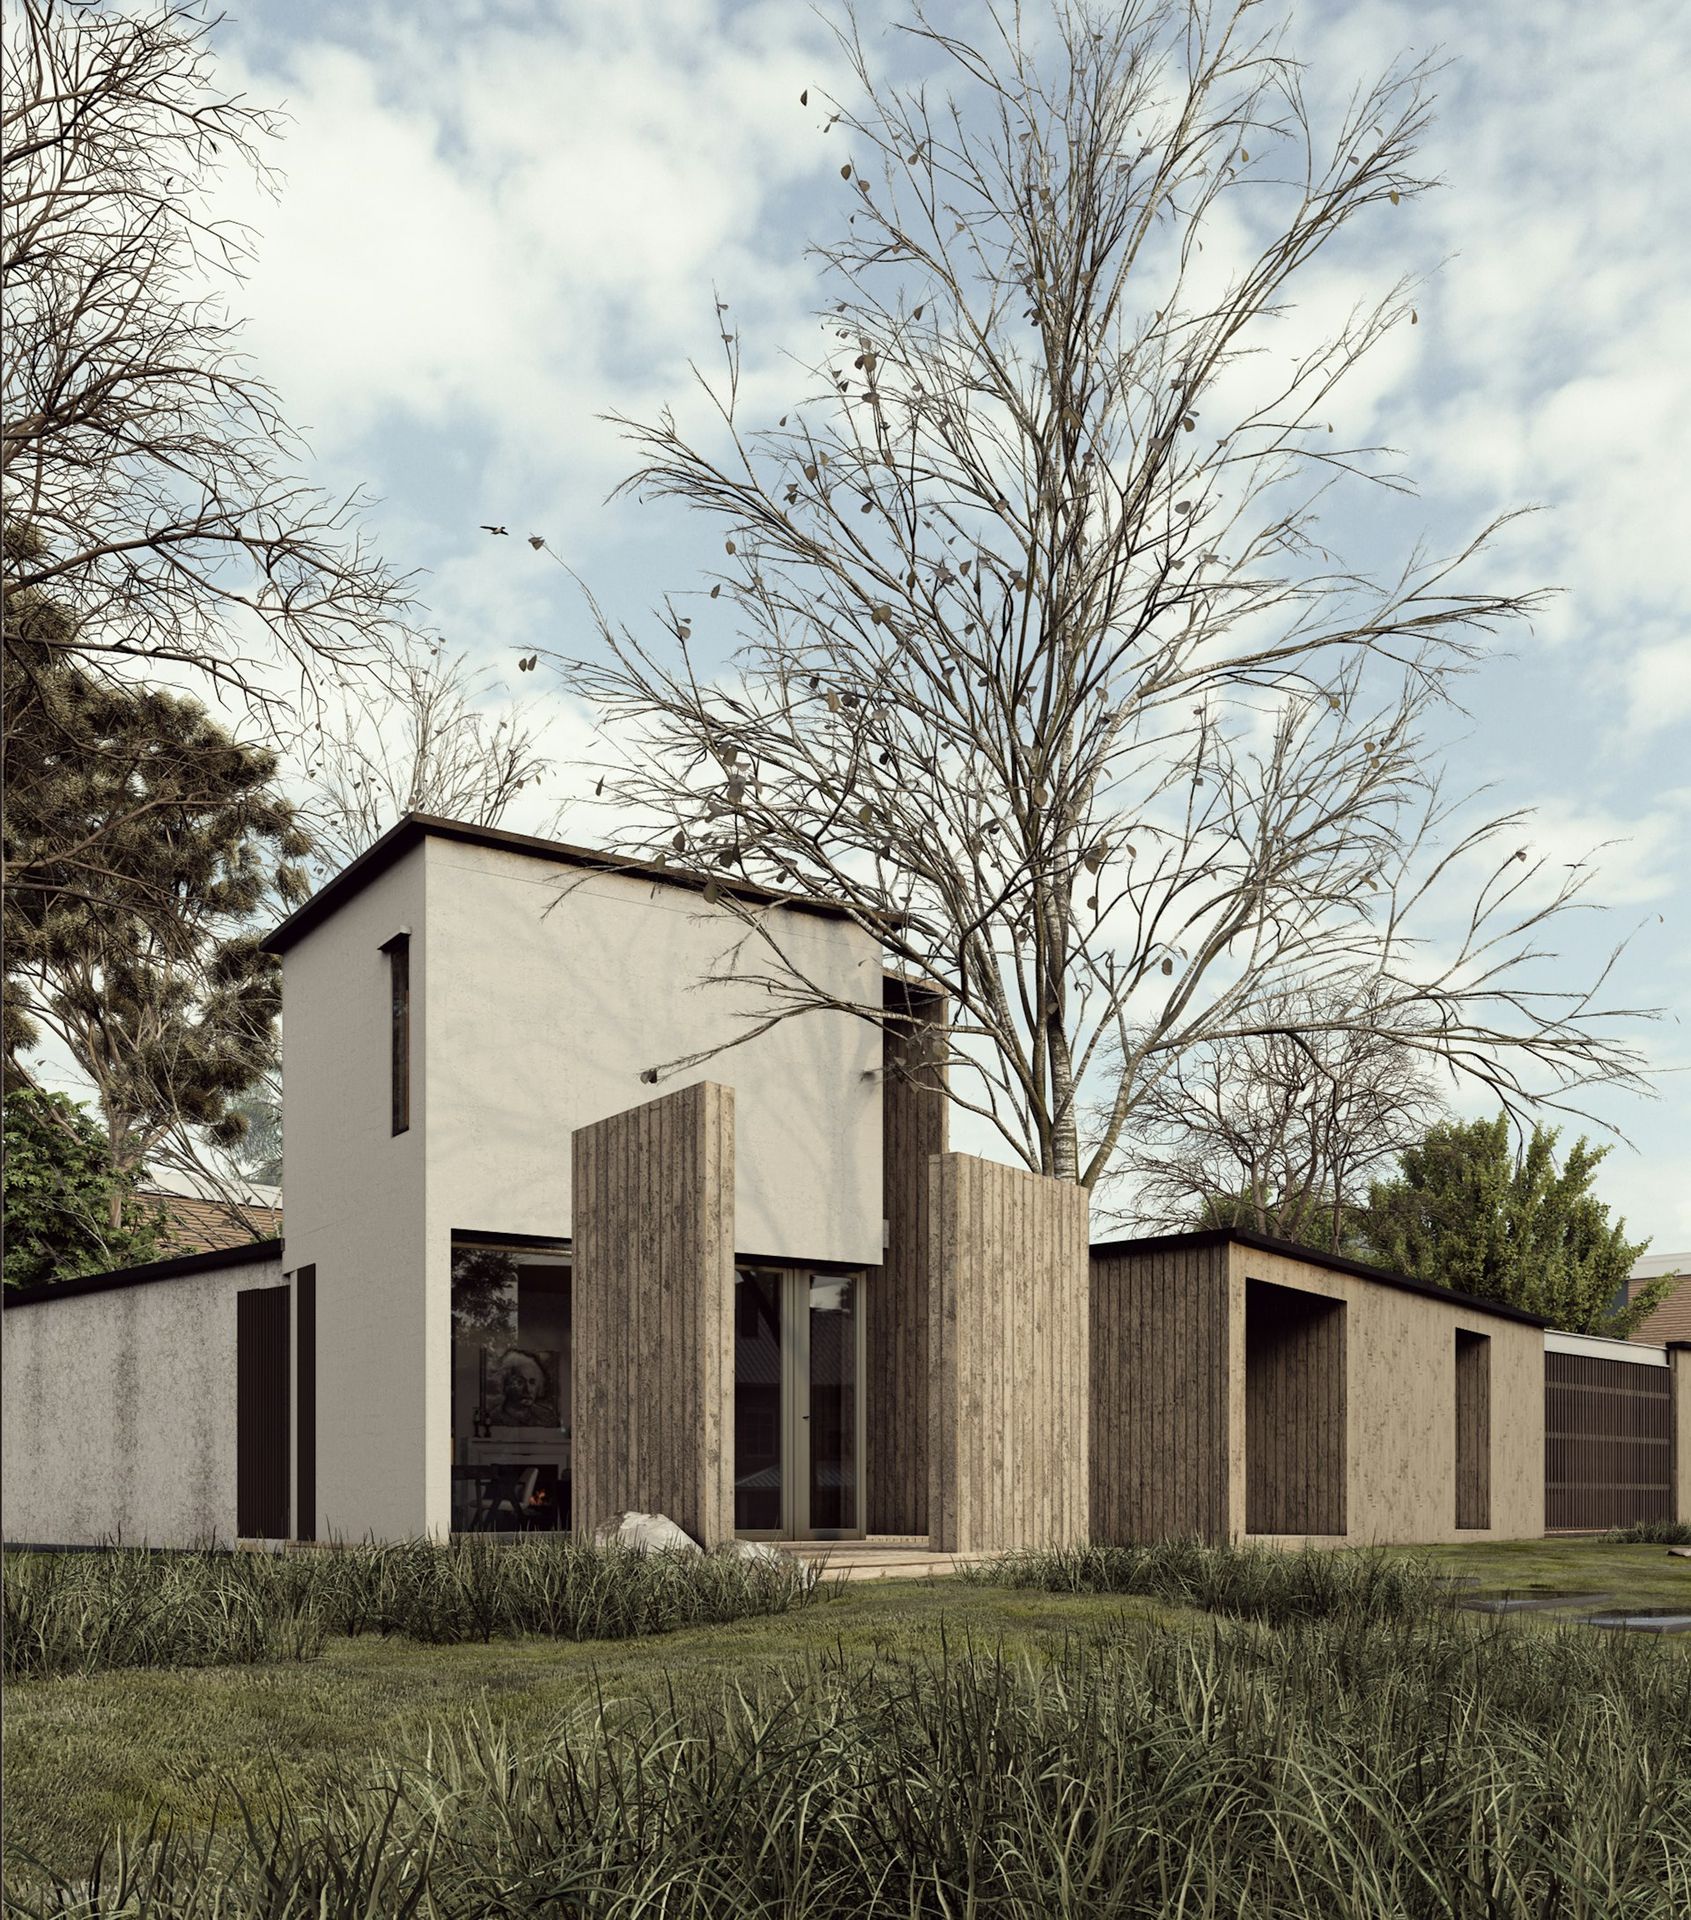
Villa Architects
A truly luxurious villa is designed around comfort, not just aesthetics. We create timeless residences where thoughtful planning, natural elements and modern design come together seamlessly.
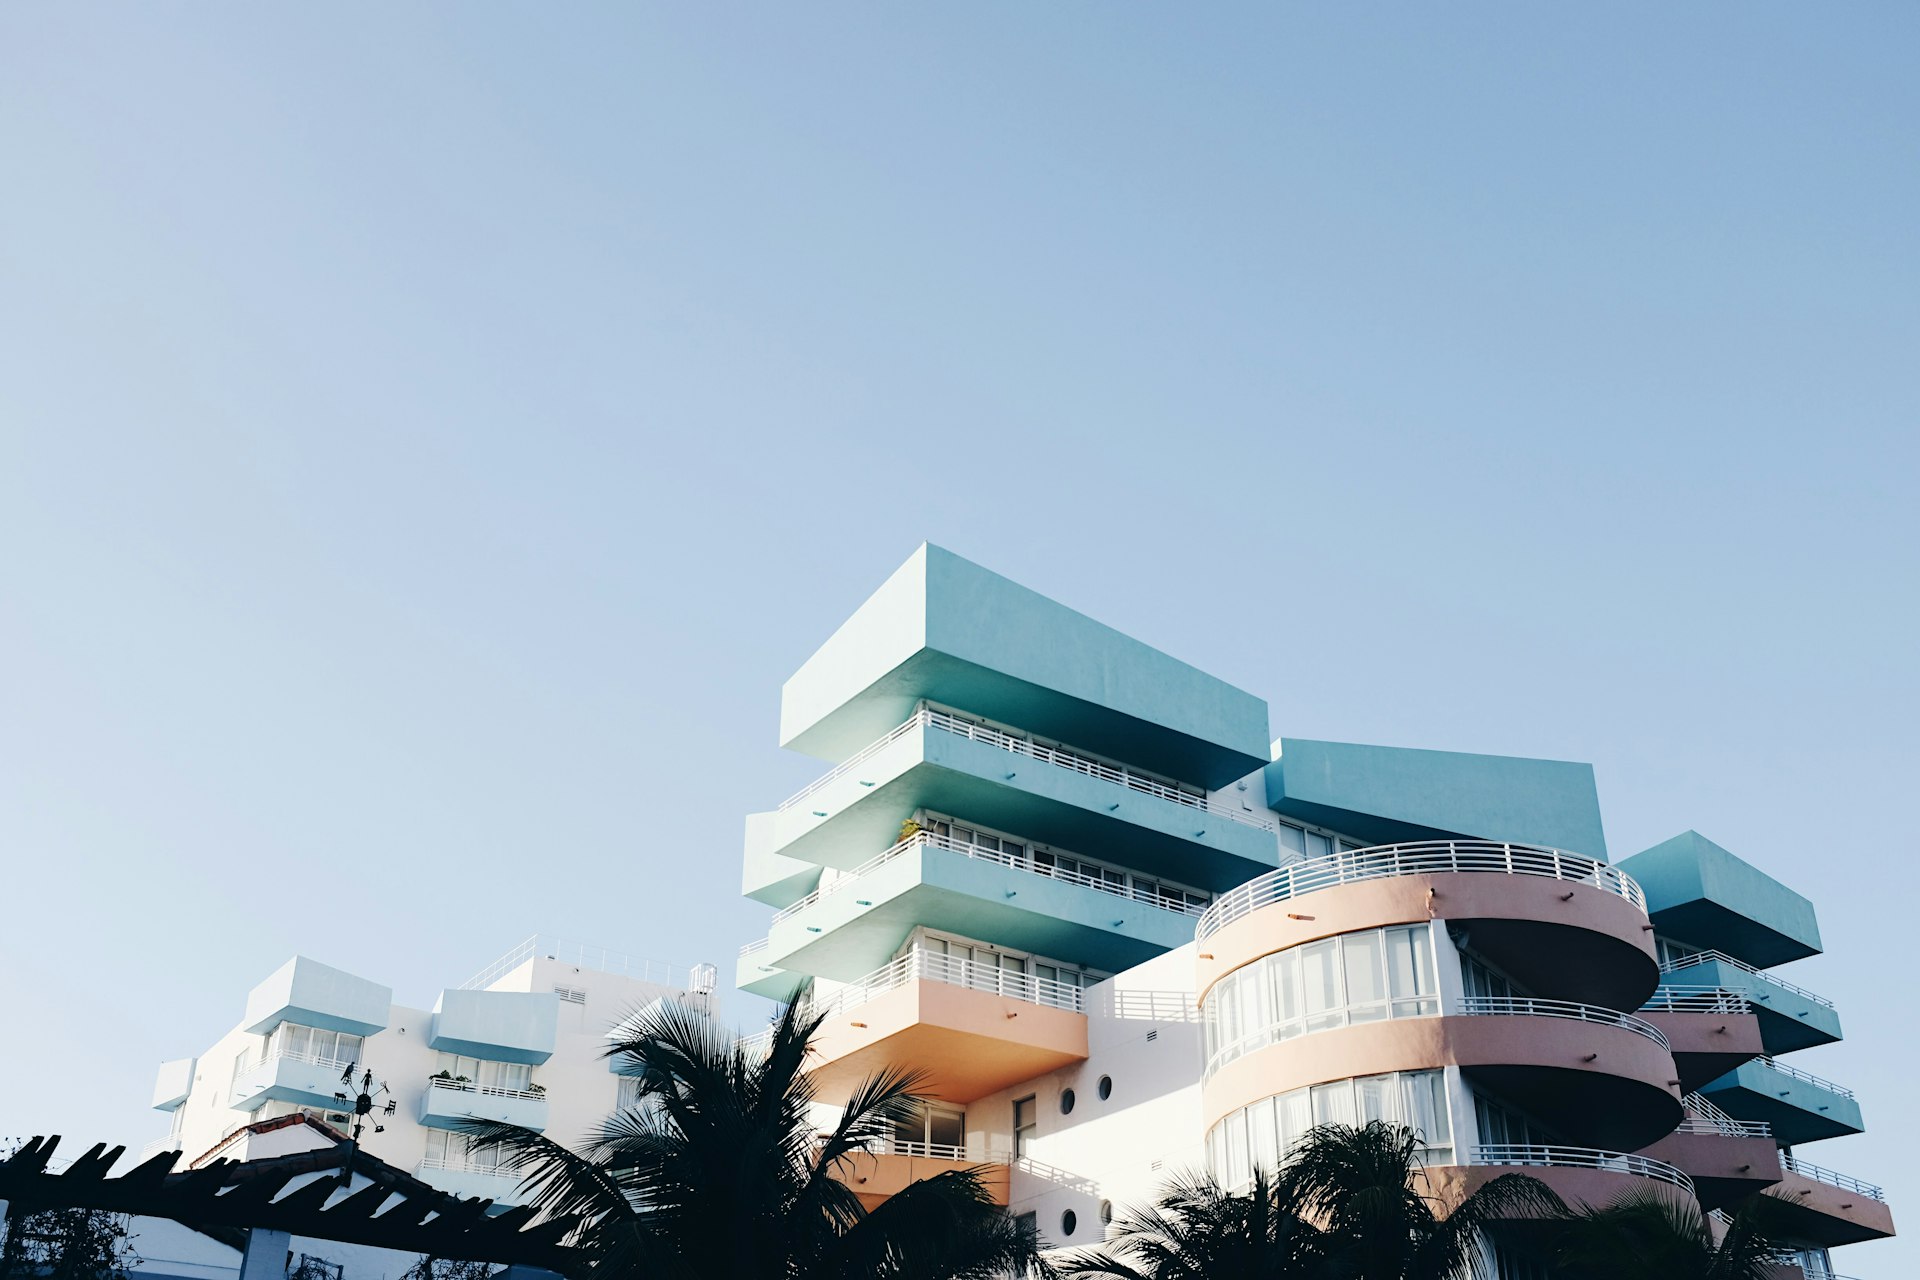
Commercial Architecture
We design offices, retail hubs, and commercial establishments engineered to optimize customer experience, operational workflows, and long-term brand presence.
Architecture Built for Malappuram’s Climate
Buildings in Kerala must perform exceptionally against intense monsoons and high humidity. We integrate climate-responsive engineering directly into the architectural layout:
Site Orientation
Positioning living areas to capture prevailing wind currents while shading interior walls from harsh afternoon sun.
Passive Cooling
Strategically placed openings, high ceilings, and overhangs that reduce reliance on artificial air conditioning.
Monsoon Protection
Specialized roof pitch design, water run-off channels, and moisture-resistant exterior material specifications.
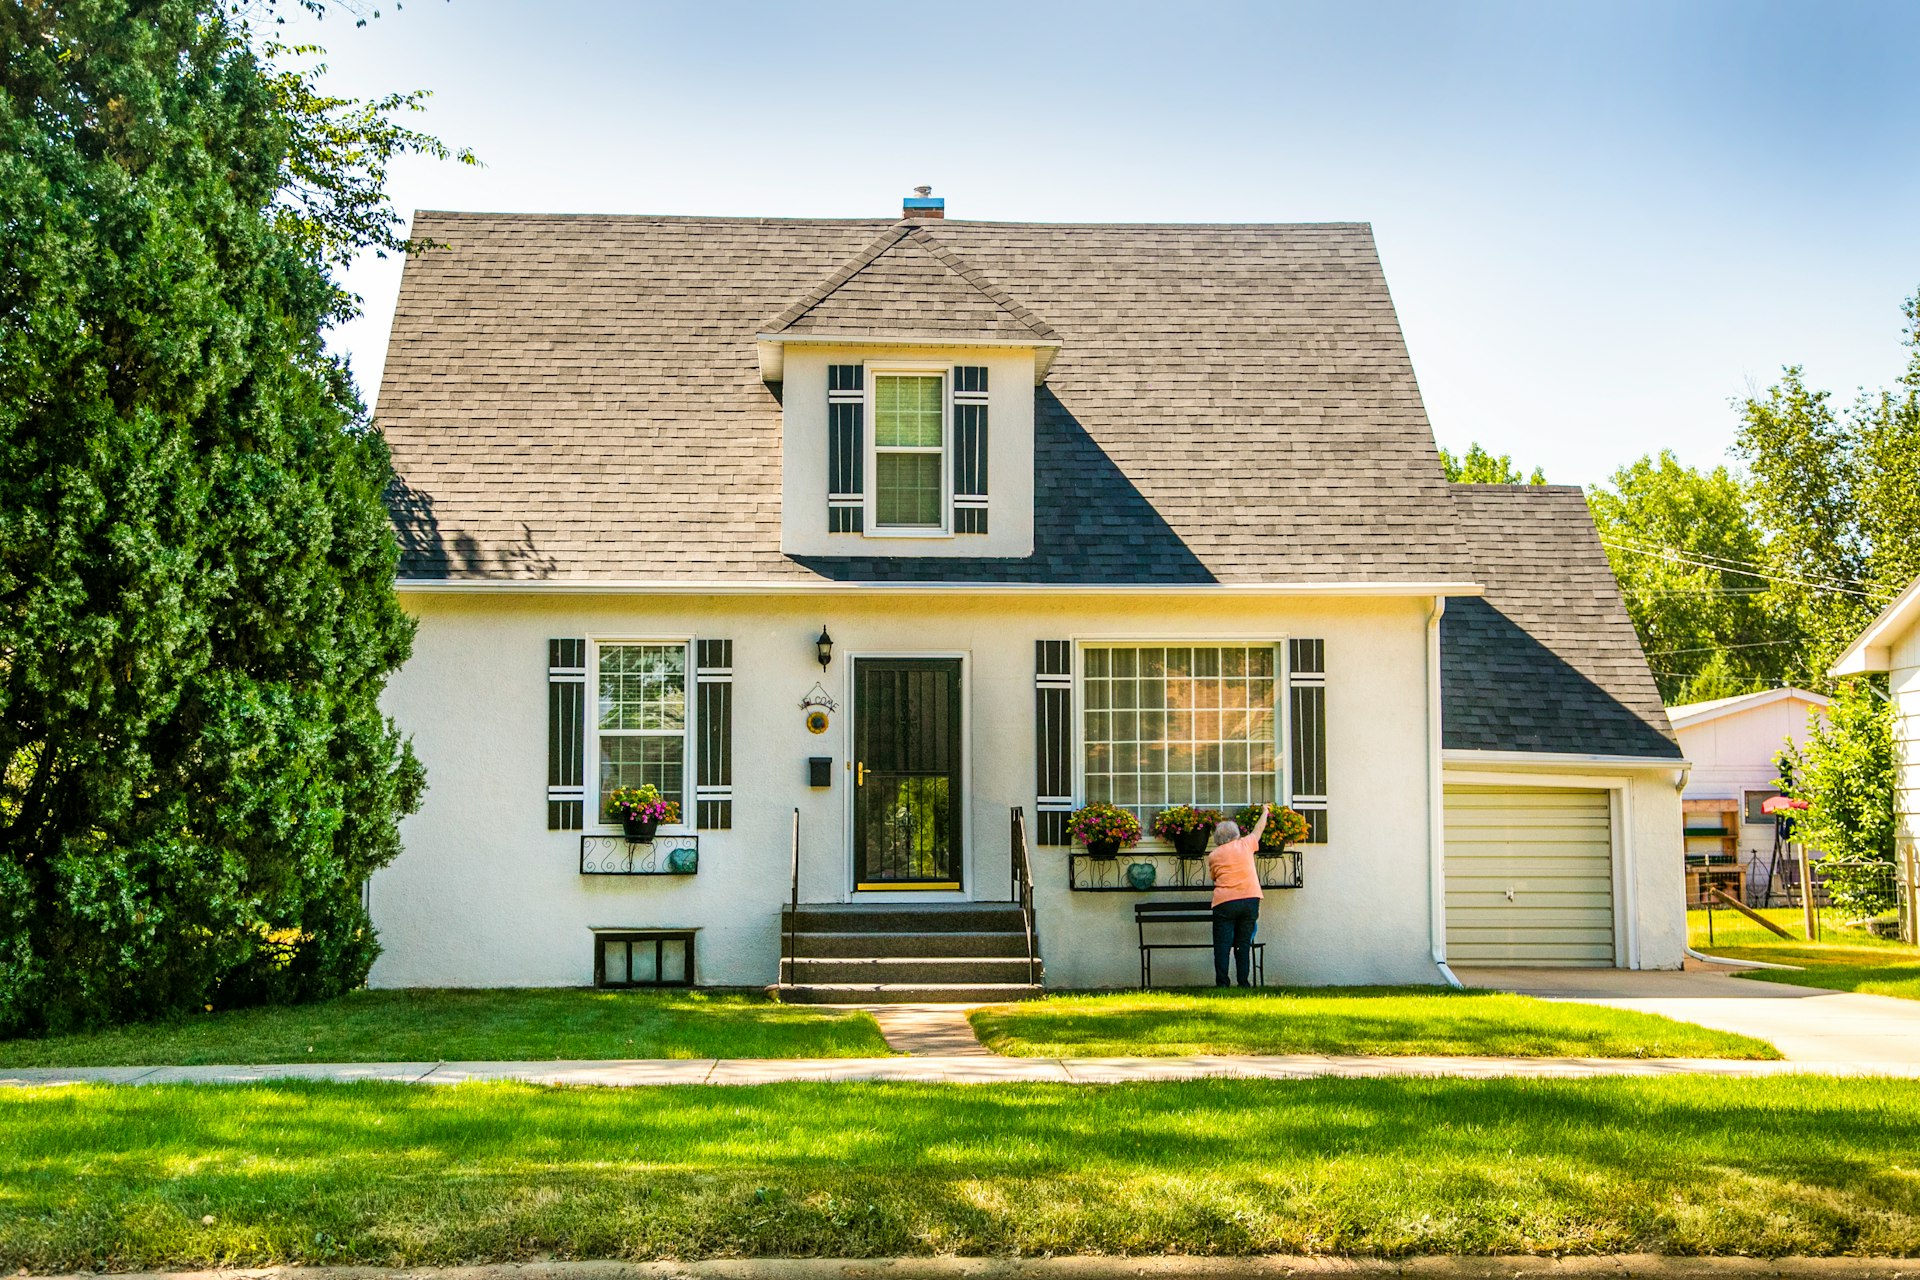
A Transparent 4-Step Architectural Journey
1
Vision Discussion
Understanding your family's spatial requirements, project vision, and budget scope.
2
Site Evaluation
Analyzing plot boundaries, sun angles, wind directions, and surrounding site constraints.
3
Concept Design
Developing functional floor plans, exterior concepts, and spatial flow strategies.
4
Detailed Documentation
Preparing comprehensive technical drawings and structural specifications for construction.
Modern Residence
A contemporary home featuring open-plan living, passive cooling channels, and high-utilization family spaces.
More DetailsLuxury Villa
A private, high-end residence balancing elegant architectural forms with lush indoor-outdoor integration.
More DetailsCommercial Hub
A high-efficiency business space structured around customer accessibility, layout flexibility, and brand identity.
More DetailsDesigning Without Site Analysis
Ignoring plot direction leads to dark rooms and heat trap zones. We evaluate environmental factors before finalizing layouts.
Prioritizing Aesthetics Over Function
A visually striking house can be frustrating if it lacks storage or easy maintenance. We balance visual appeal with daily usability.
Ignoring Future Space Needs
Planning only for immediate needs forces costly renovations later. We design flexible spaces that adapt as your family grows.
3 Common Planning Mistakes Homeowners Make
FAQ
Yes, we design homes, offices, and hospitality spaces tailored to each client’s goals and budget.
Concept to delivery usually spans 4–8 weeks depending on project scope.
Absolutely. We use local materials, passive ventilation, and solar-ready layouts suited to Kerala’s weather.
Have a Plot in Edappal? Let’s Design What It Can Become.
The success of any building is determined long before construction starts. Partner with R+A Architects to transform your land into a functional, elegant space crafted specifically for your future.