Skip to Content


Hospitality Architects in Perinthalmanna, Kerala  

R+A Architects designs hospitality spaces that bring together guest comfort, functional planning and a strong connection to their surroundings. Based in Perinthalmanna, Kerala, our architecture studio works on hotel, resort, restaurant and café design, with an approach that considers both the guest experience and the practical needs of the property.  

​Start your project  ​C​ontact us

Hospitality Architecture Designed Around the Experience

Great hospitality design brings together comfort, character and functionality. At R+A Architects, we create hotels, resorts and restaurants that respond to their surroundings and the needs of their guests.

Our approach combines thoughtful space planning, inviting environments and practical design to create distinctive spaces that enhance guest experiences and support everyday operations.

VIEW OUR PROGECTS

✽  Service 

Our Hospitality 

Architecture Services

1

Hospitality Interior & Landscape Design

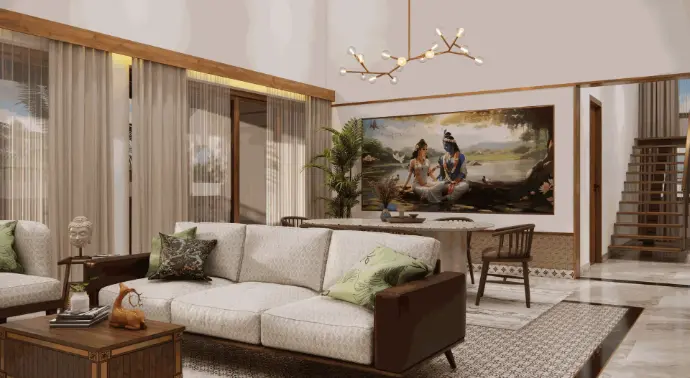
We integrate architecture, interiors and landscaping to create cohesive hospitality environments, from guest rooms and shared areas to outdoor gathering spaces.

2

Hospitality Master Planning & Space Planning  

We plan hospitality developments with efficient land utilisation, well-connected facilities, organised circulation and spaces that accommodate future requirements.

​


3

Hotel & Boutique Hotel Architecture

We design hotels and boutique stays with comfortable guest rooms, efficient layouts and welcoming shared spaces, balancing architectural character with everyday functionality.

4

Resort & Retreat Architecture

Our resort designs respond to natural surroundings, site conditions and guest privacy, creating relaxing environments that connect architecture with nature.

5

Restaurant & Café Design

We create inviting restaurants and cafés through thoughtful seating arrangements, lighting, material selection and practical layouts that support smooth operations.

Why Choose R+A Architects for Hospitality Design?

Architecture Rooted in the Location

We consider the site, surroundings, climate and purpose of the property before developing its architectural character

Guest Experience Meets Functionality

We look at how guests and staff use the property, considering comfort, privacy, circulation and operational requirements alongside visual design.

Architecture, Interiors & Landscape Integration

Our architecture and interior design capabilities allow building layouts, finishes and outdoor spaces to be developed as connected parts of the overall property.

A Design Process Built Around Your Brief

We shape each project around your vision, site conditions and budget, creating tailored architectural solutions through a collaborative design process.

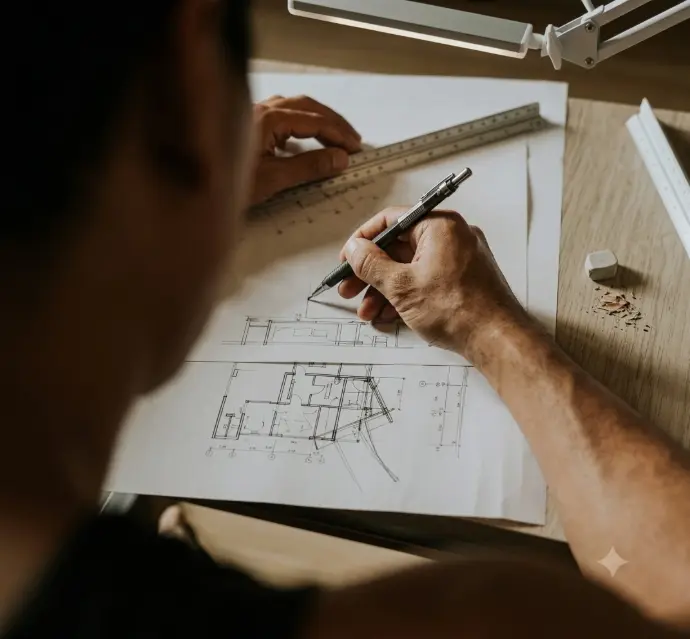
black pen on white printer paper

Experience Across Different Project Types

Our portfolio includes resort, commercial, residential and institutional projects, reflecting our experience in designing spaces for diverse needs and environments.

Our Approach to Hospitality Architecture

Every hospitality project has different requirements. Our design process begins with understanding the purpose of the property and develops
 through planning, design and technical coordination.

1

Consultation & Site Analysis

We understand your project goals, site conditions, guest needs, design preferences and budget to establish a clear direction.

2

Concept Design & Planning

We develop initial concepts, spatial layouts and architectural designs that balance aesthetics, guest comfort and functionality.

3

Detailed Design & Documentation

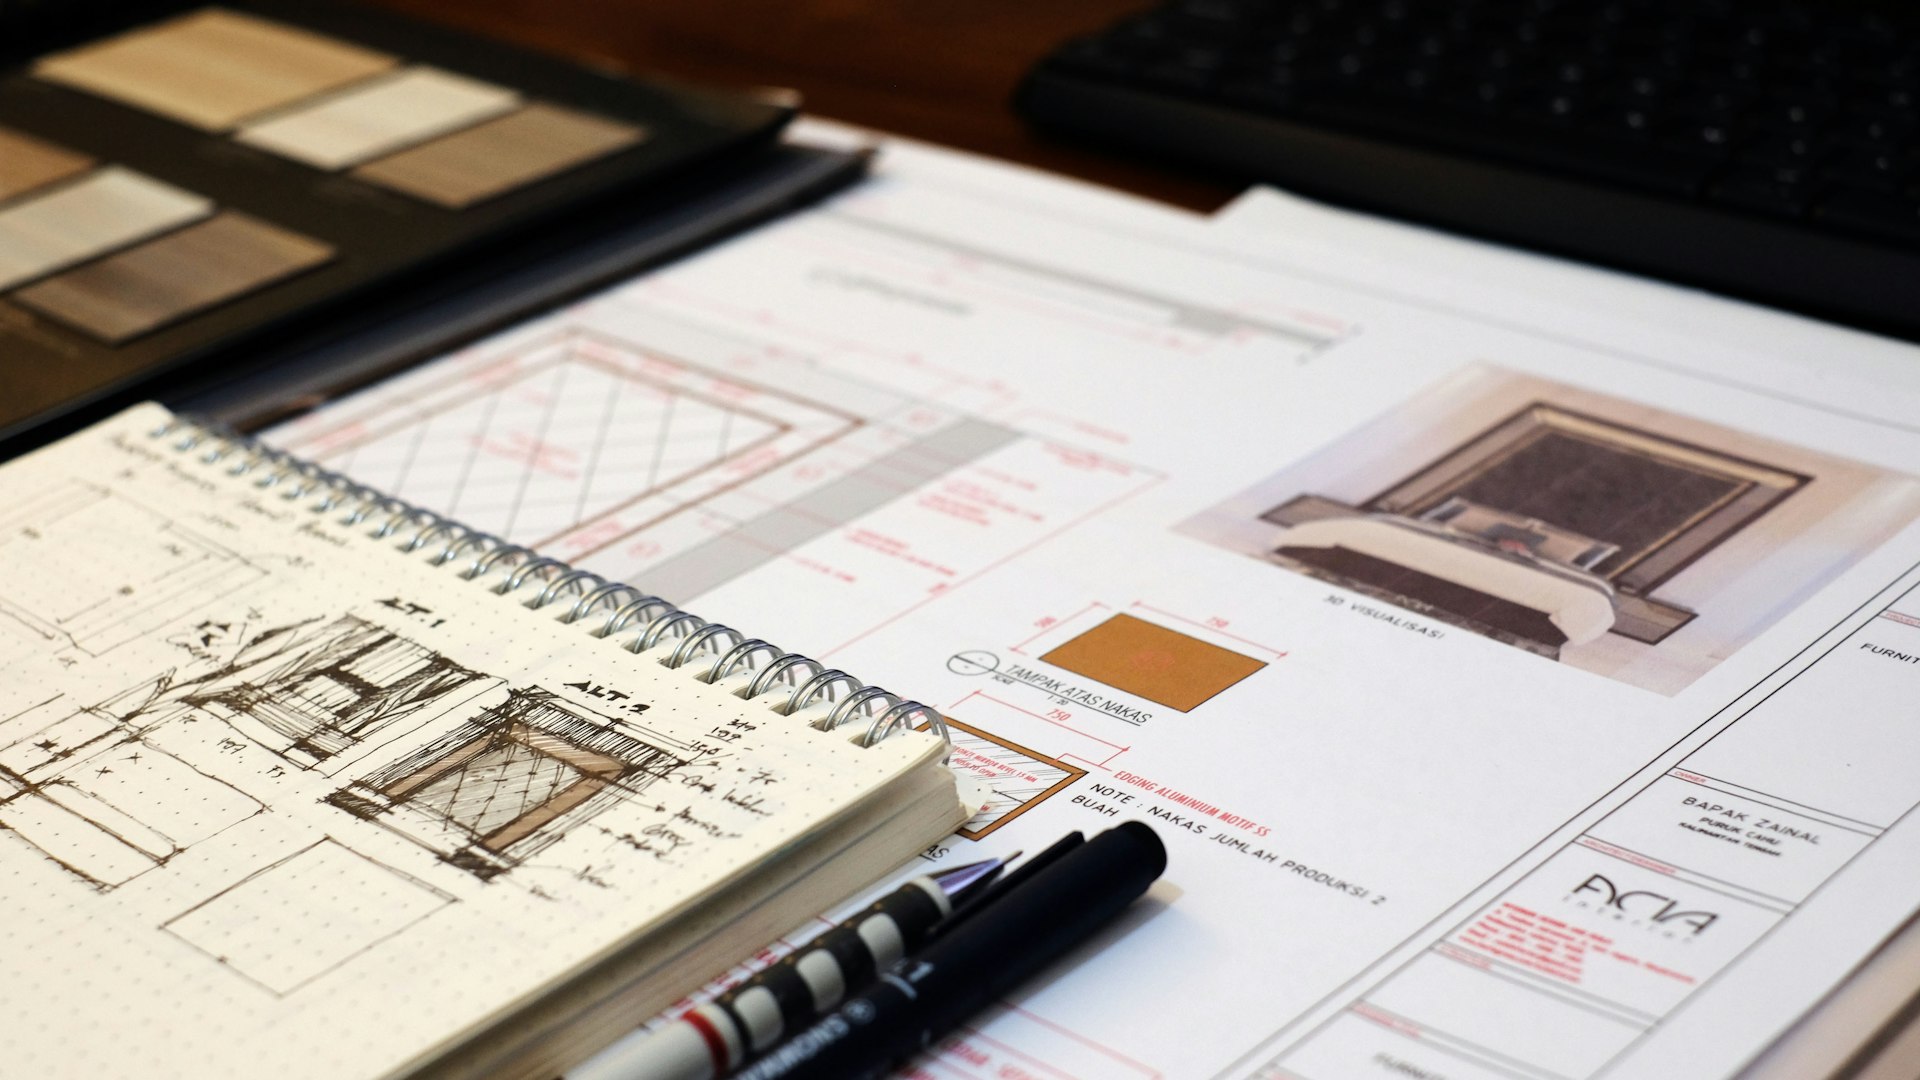
We prepare architectural drawings, 3D visualisations and technical details, integrating interiors and landscaping where required.

4

Construction Coordination & Support

We provide design guidance and coordination during construction to help ensure the final outcome aligns with the approved design.

Hospitality Architecture That Responds to Kerala's Climate

Designing hotels and resorts in Kerala requires an understanding of the local environment.

Heavy rainfall, humidity, sunlight, natural ventilation and surrounding vegetation can influence building orientation, roof design, material selection and the arrangement of outdoor spaces.

At R+A Architects, we consider climate-responsive design strategies such as:

  • 01

    Building Orientation and Natural Daylight

  • 02

    Shaded Openings and Outdoor Areas

  • 03

    Natural Ventilation and Airflow

  • 04

    Rain Protection and Drainage Planning

  • 05

    Suitable Materials and Finishes

  • 06

    Connections Between Buildings and the Surrounding Landscape

These considerations help shape hospitality spaces that respond to their setting while supporting guest comfort and practical maintenance.


See What Our Clients Want To Say

Muhammed ​Nabeel

 R+A Architects designed our entire home beautifully. The open kitchen and overall layout made our daily life so comfortable. Truly thankful

Dr. Bablu & Dr. Yusra

 We are extremely happy with our home designed by R+A Architects. They turned our dream home into reality!

Shahid Falooda United

 R+A Architects did an excellent job designing our 6th Falooda United showroom. Super work and great execution

Yes. R+A Architects offers hospitality architecture services for hotels, boutique stays, resorts and retreat properties. Our studio is based in Perinthalmanna, Kerala.

Yes. Resort planning can consider land contours, access, drainage, building placement, privacy and natural views. The appropriate layout depends on site assessment, engineering requirements and applicable development regulations.

Yes. R+A Architects offers architectural, interior and landscape design services. The specific design deliverables and level of coordination are defined according to the project requirements.

Architectural design fees depend on the size and complexity of the property, site conditions, design requirements and services involved. Share your project details with our team to discuss the scope and quotation.  

The timeline depends on the size of the project, design complexity, site conditions, required drawings and approval stages. A project-specific schedule can be discussed after reviewing your requirements.  

Frequently Asked Questions