Architects in Kannur for Modern Homes, Villas & Commercial Spaces
R+A Architects helps homeowners, NRIs, villa owners and business clients in Kannur design functional, elegant and sustainable spaces. We offer architectural planning, interior design, 3D visualisation, landscape design and optional project management support for homes, villas, offices, commercial buildings and renovations.From idea to clear design, our team guides you with practical, modern and sustainable solutions.
About R+A Architects
R+A Architects is an award-winning architecture and interior design firm in Perinthalmanna, Kerala, specialising in luxury homes, modern residences, commercial spaces, interiors, landscape design and optional PMC services.
We blend Kerala’s cultural identity with modern design to create elegant, functional and lasting spaces.
We believe that every fitness journey is unique. Our approach begins with understanding your fitness aspirations, your current lifestyle, and any challenges you face.
Start with the customer – find out what they want and give it to them.

Architecture Services in Kannur
R+A Architects offers complete architecture and design services in Kannur for clients who want well-planned, beautiful and practical spaces.
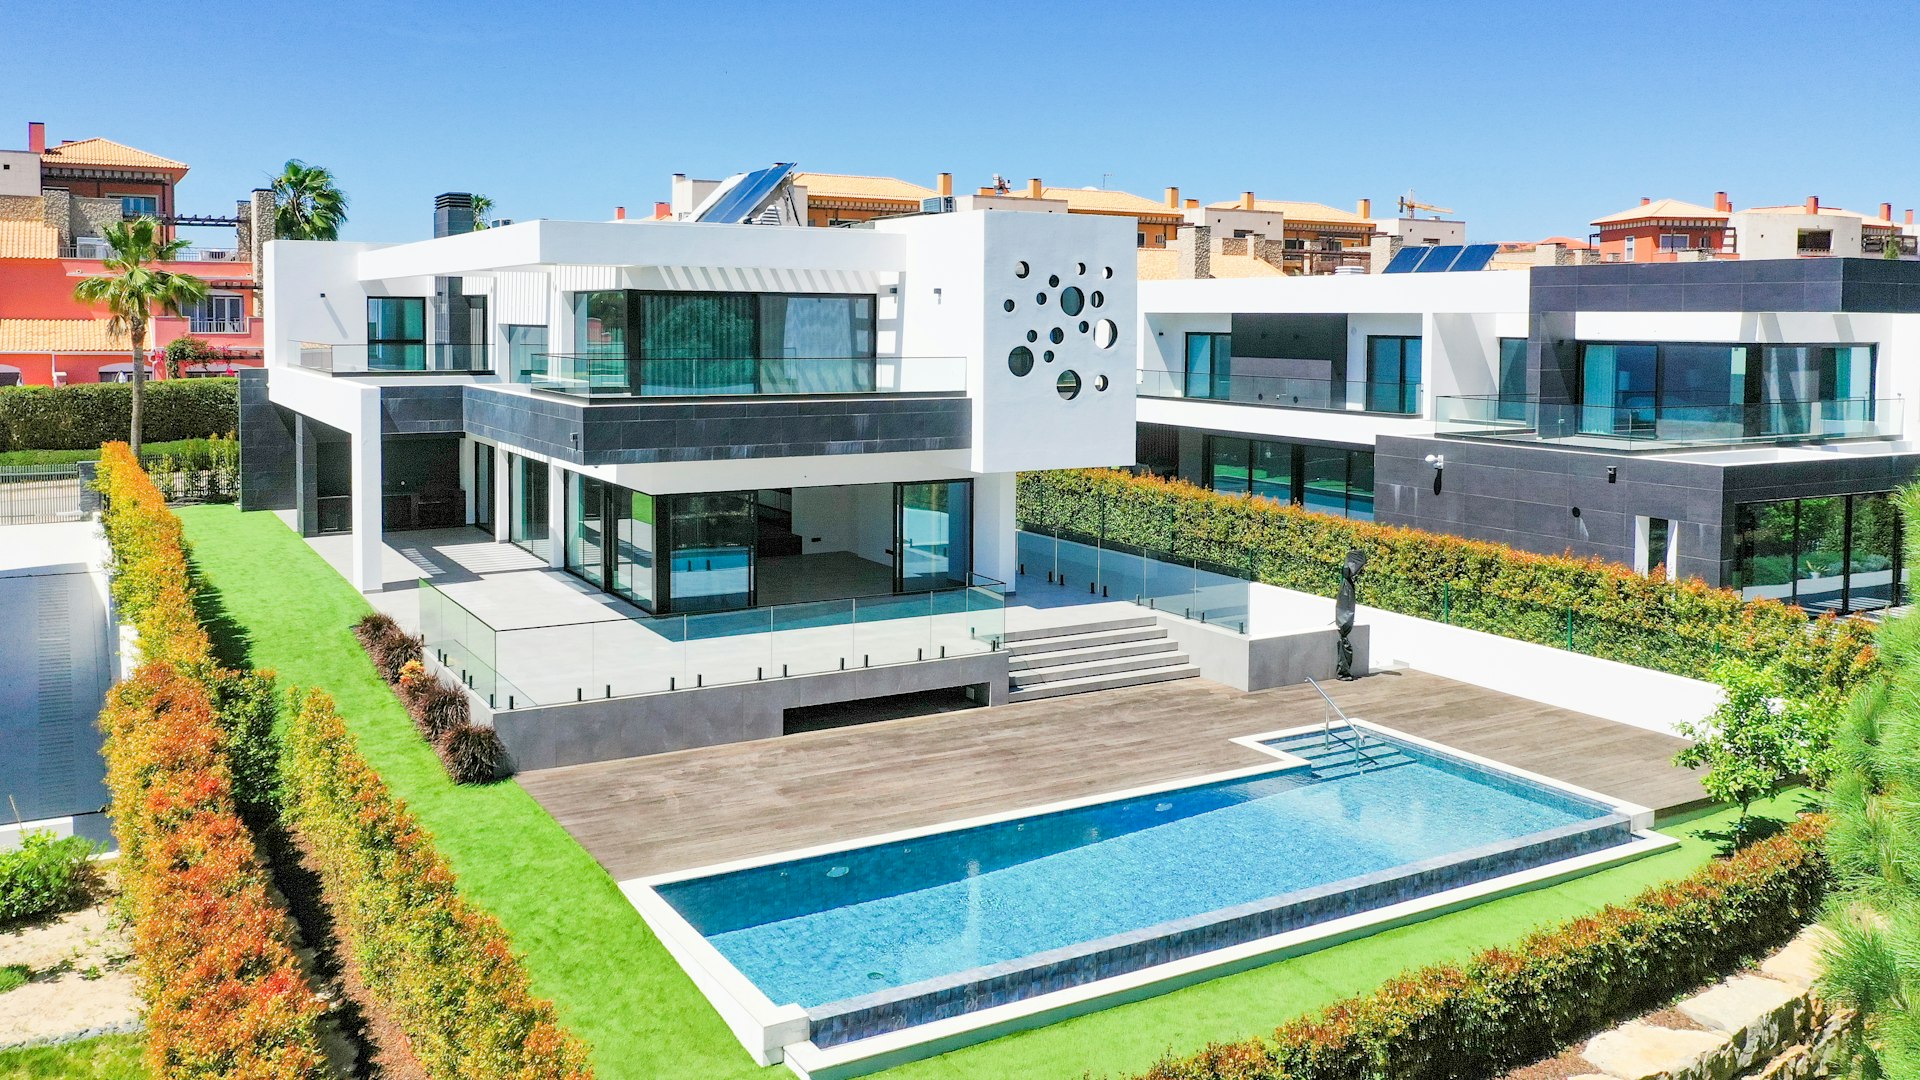
Residential & Villa Architecture
We design modern homes, family houses, luxury residences, premium villas and NRI homes with a focus on comfort, space planning, style and long-term usability.
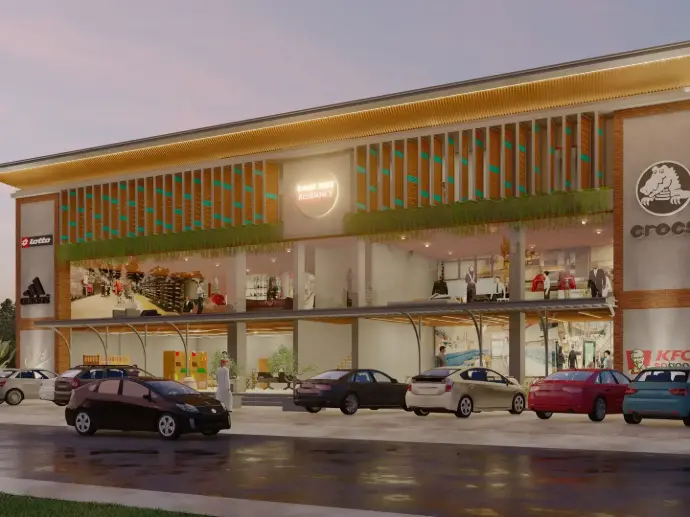
Commercial & Interior Design
Our team creates functional and elegant designs for offices, retail spaces, hospitality projects, apartments, homes, villas and commercial interiors
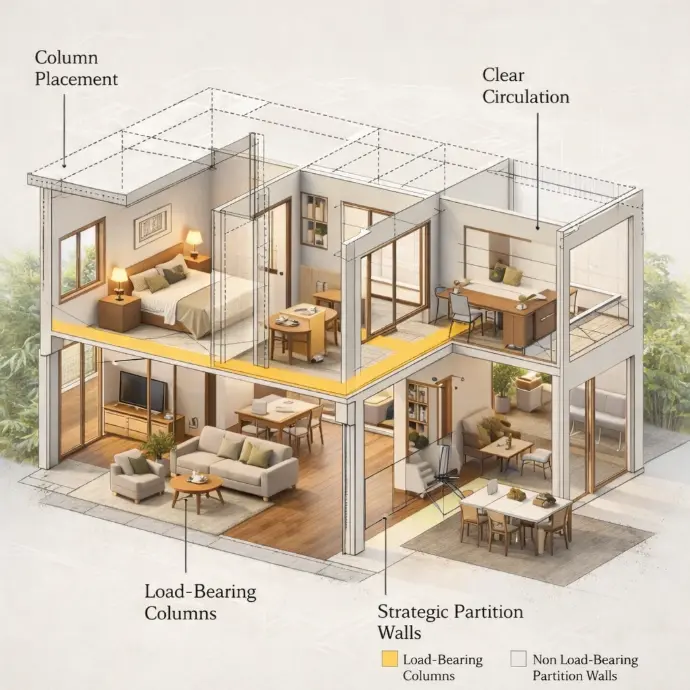
3D Visualisation, Landscape & Project Support
We offer 3D visualisation, landscape design and optional PMC support for clear planning and smooth project coordination.
Architects for Homes in Kannur
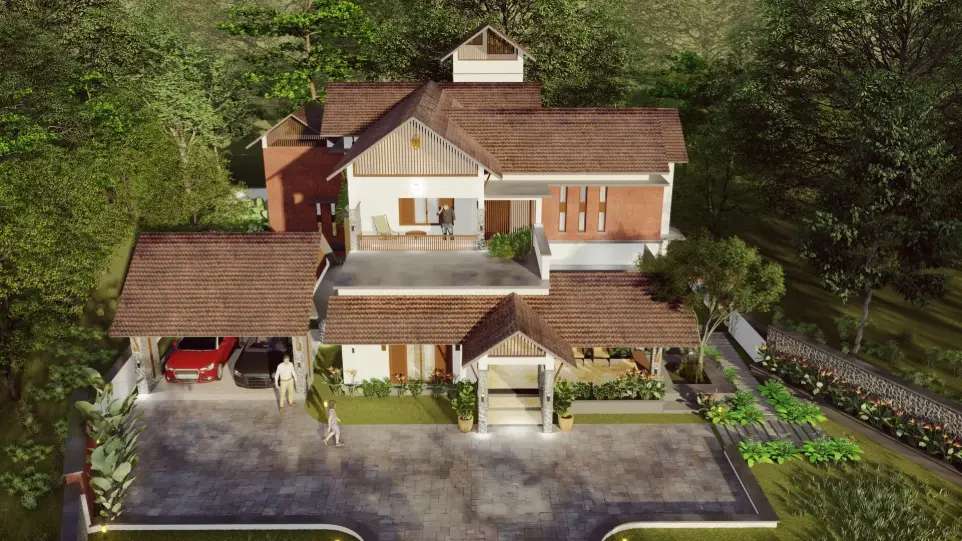
A well-designed home should match your family lifestyle, land, budget and long-term needs. R+A Architects designs practical, comfortable and visually appealing homes in Kannur.
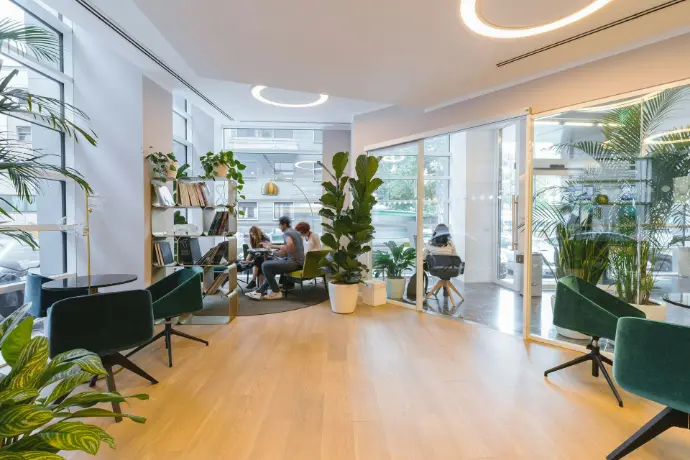
Space Planning & Floor Plan Development
We create layouts that improve space flow, privacy, comfort and daily usability based on your family’s lifestyle and site conditions.

Elevation Design & 3D Views
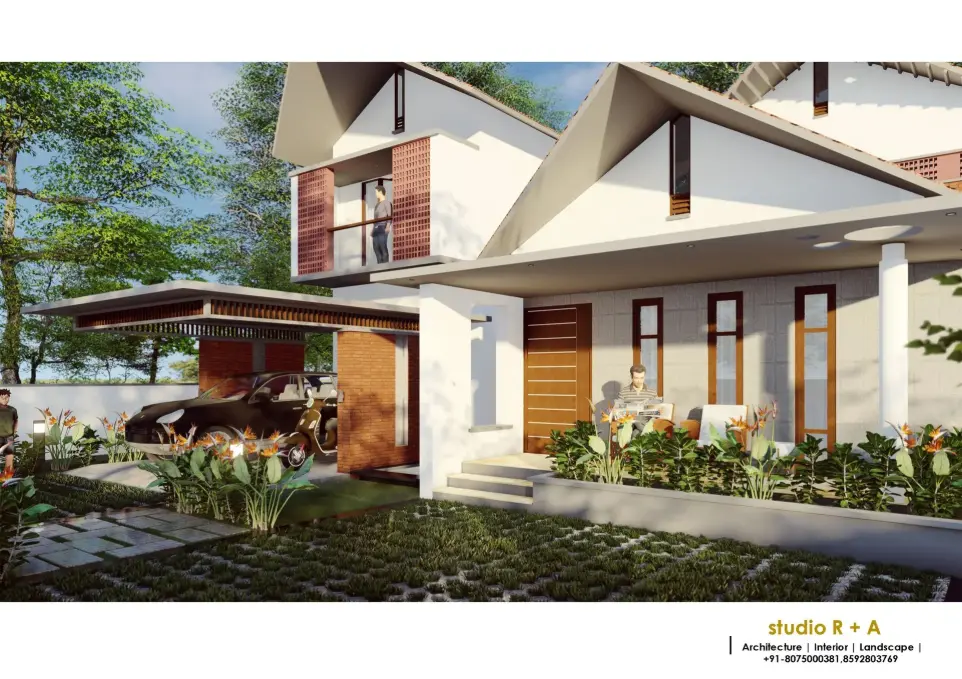
Our team designs attractive home elevations and 3D visuals so you can clearly understand the look and feel before construction.
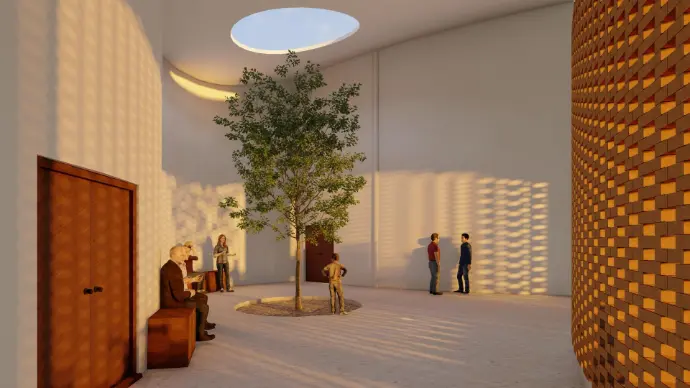
Interior, Courtyard & Sit-Out Planning
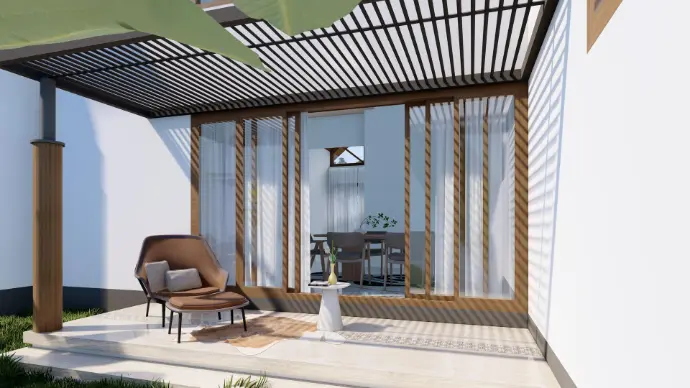
We plan interiors, courtyards and sit-out spaces to make the home functional, elegant and connected to Kerala-style living.
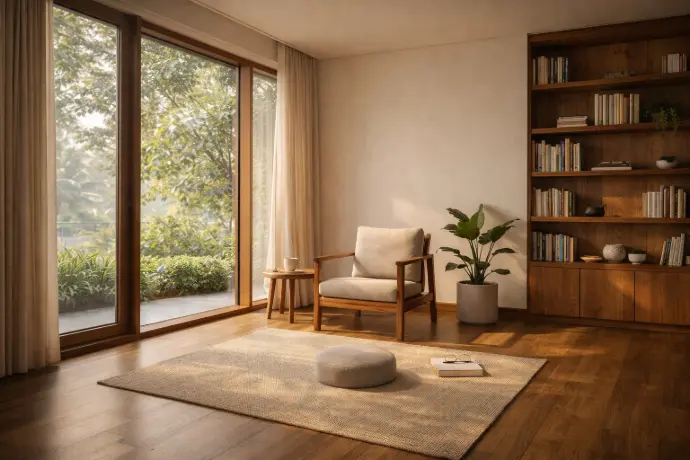
Light, Ventilation & Material Suggestions
We focus on natural light, ventilation, rain protection, lighting plans and suitable materials for long-term comfort and durability.
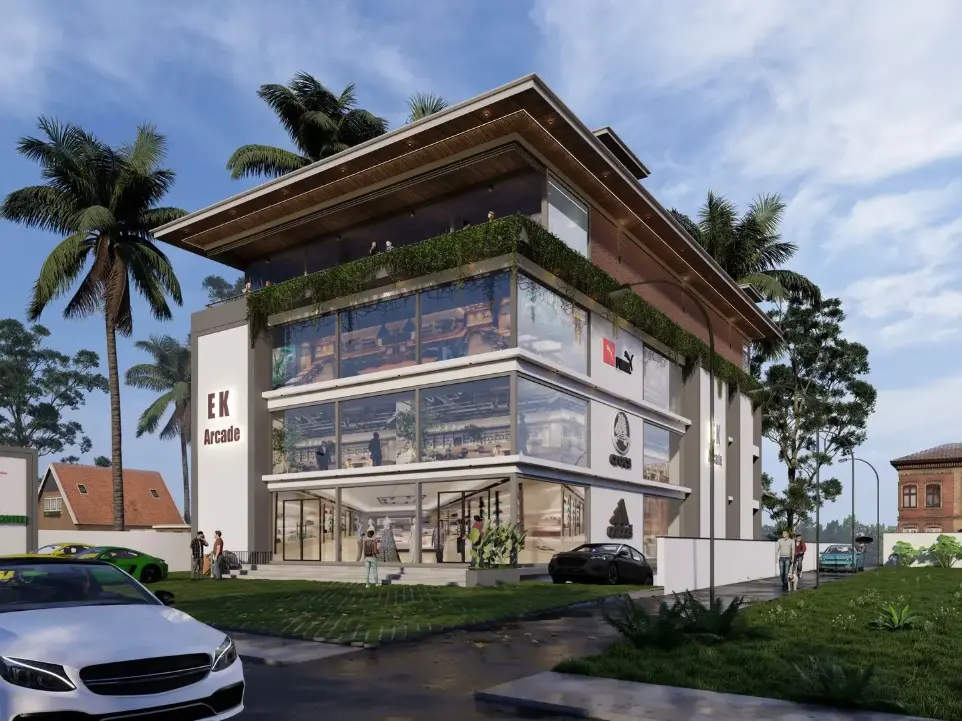
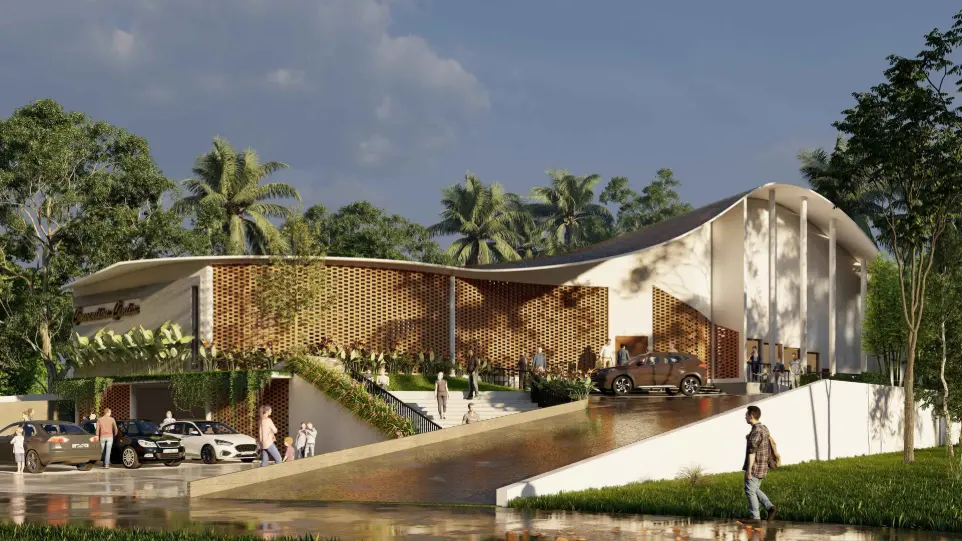
Commercial Architects in Kannur
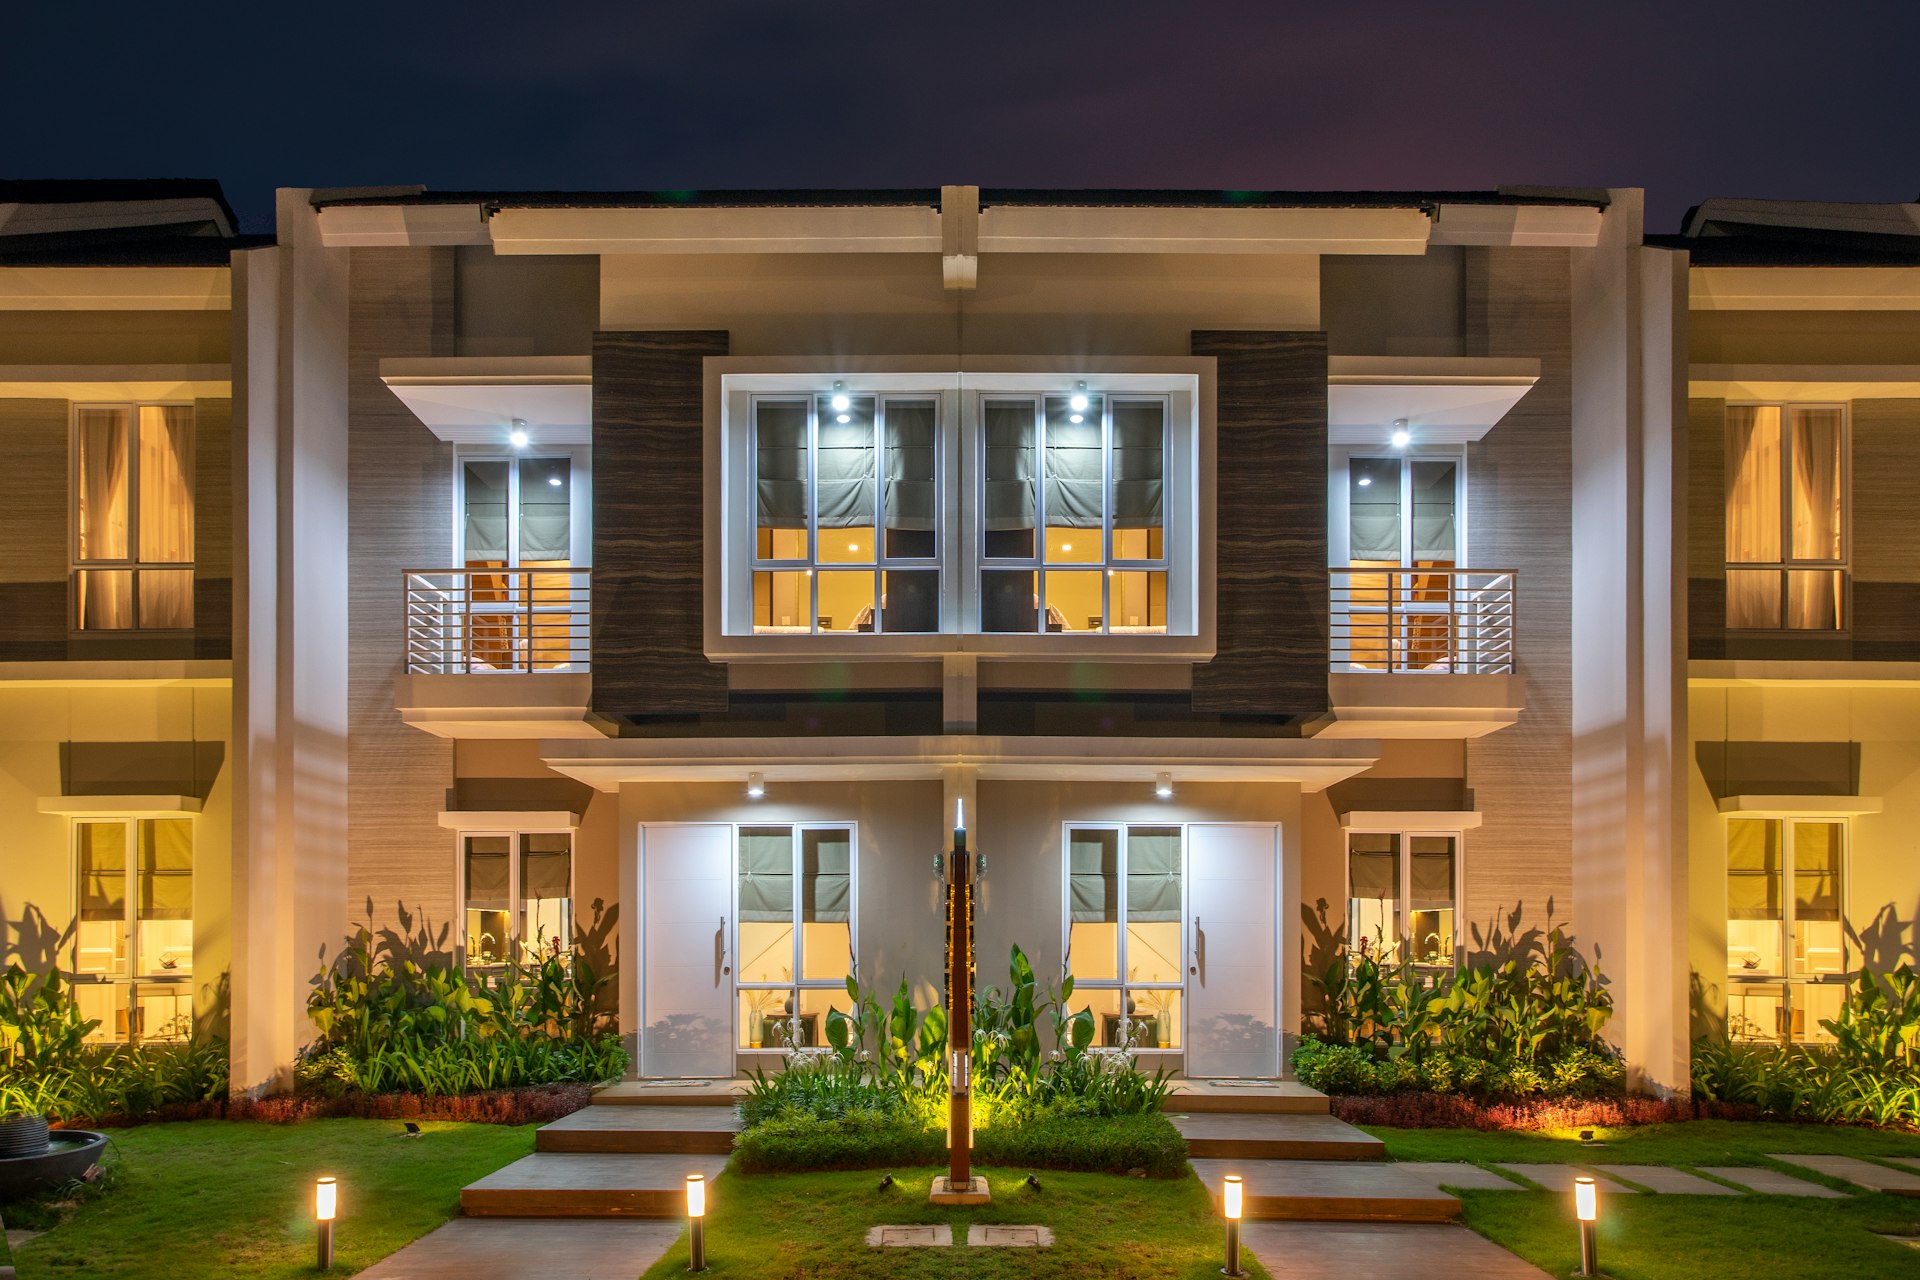
R+A Architects designs commercial spaces in Kannur that support business goals, customer movement, staff comfort and brand visibility. We provide space planning, customer flow planning, front elevation design, interiors, lighting and material suggestions, 3D visualisation and execution guidance as per project scope.
Villa Architects in Kannur
R+A Architects designs modern villas, luxury villas, Kerala Modern homes and colonial-inspired residences in Kannur, focusing on comfort, privacy, landscape connection and detailed interiors. .
Entrance Design
We create a premium arrival experience with a well-planned entrance, front view and welcoming design details.
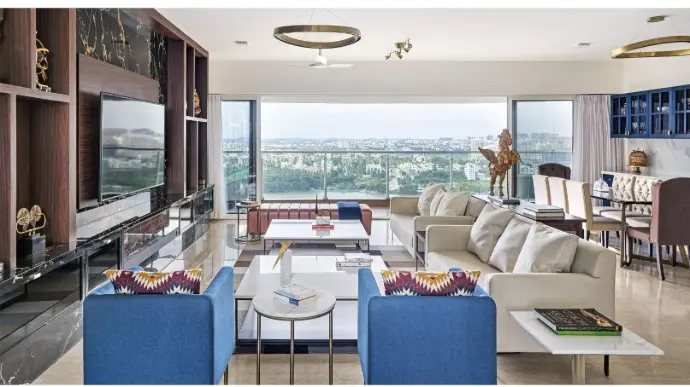
Living & Dining Layout
Open, elegant and family-friendly living and dining spaces are planned for comfort, movement and daily use.
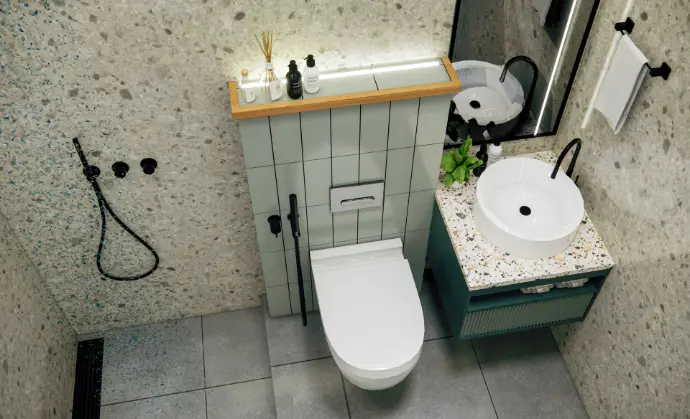
Bedroom Planning
Bedrooms are designed with privacy, comfort, storage and natural ventilation in mind.
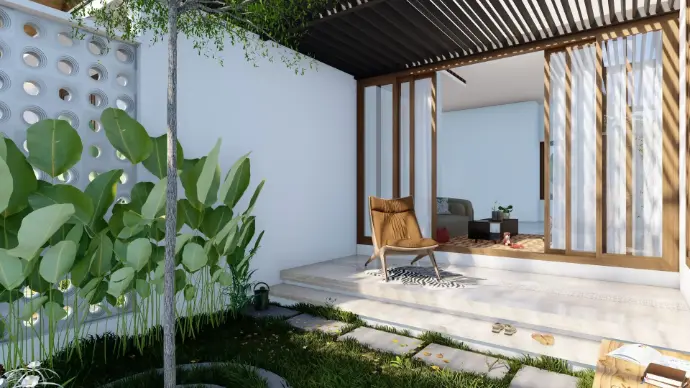
Courtyard Design
Courtyards are planned to bring light, ventilation and character into the villa.
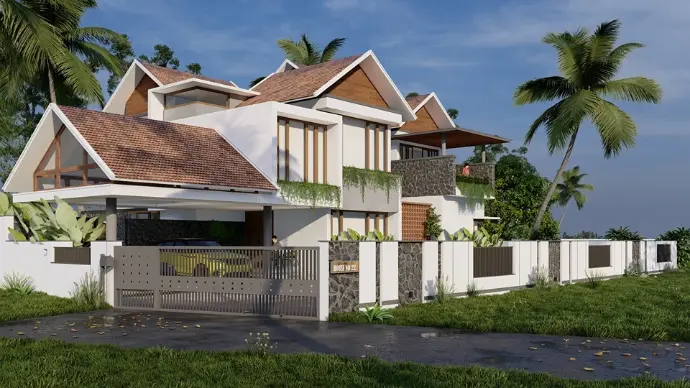
Landscape Connection
We connect indoor spaces with outdoor areas to improve visual appeal and overall living experience.
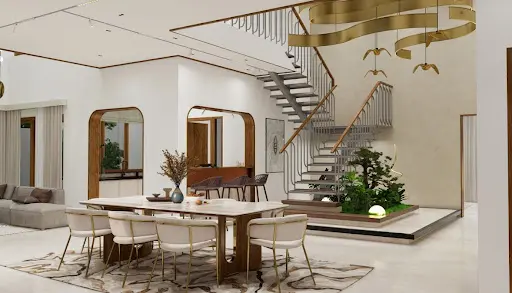
Interiors & Elevation
We design interiors, lighting, materials and elevation styles in modern, colonial or Kerala Modern design language.
3D Visualisation Before Construction
3D visualisation helps clients see the design clearly before construction begins. It is useful for families and NRI clients who want clarity on elevation, materials, interiors and layout before approval.
1
Final Look Clarity
Helps you understand how the home, villa or commercial space will look after completion.
2
Design Option Comparison
Makes it easier to compare elevation, layout, colour, material and interior options.
3
Better Material Decisions
Helps you choose suitable finishes, textures, lighting and design details with confidence.
4
Reduced Execution Confusion
Gives better clarity to clients, family members and execution teams before work starts.
Optional Project Supervision & PMC Support
R+A Architects offers optional PMC support for clients who need help managing site coordination, materials, contractors and design execution. This is useful for NRIs, busy professionals and clients who want better clarity during the construction stage.
1. Vendor & Contractor Coordination
We help coordinate with vendors and contractors to support smoother communication during execution.
2. Material Selection Guidance
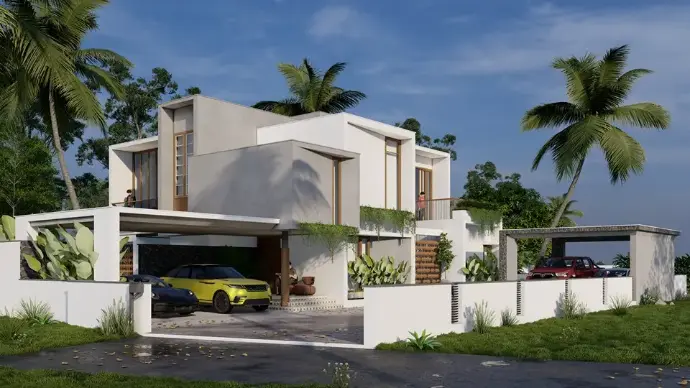
Our team provides guidance on materials and finishes based on the approved design and project needs.
3. Site Progress Updates

We support clients with site-level updates so they can understand the progress more clearly.
4. Design & Quality Guidance
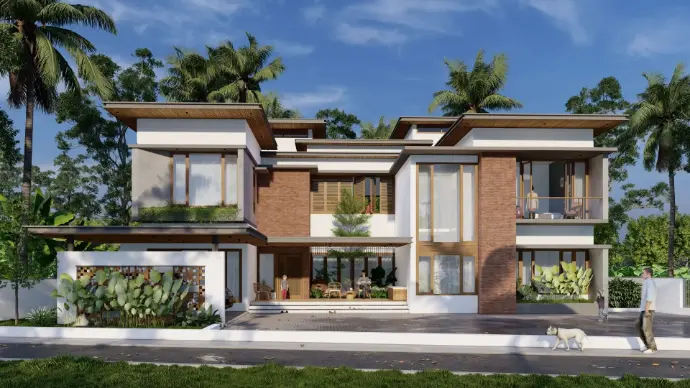
We provide design clarification and detail guidance as per the agreed project scope.
Our Design Process
R+A Architects follows a structured design process so every client understands each stage clearly.
Consultation & Requirement Study
We understand your project, land, style, budget, needs and site conditions before starting the design.
Concept Planning & Design Direction
We develop the layout, space plan, elevation idea and overall design direction based on your requirements.
3D Visualisation & Interior Planning
We create 3D visuals and plan interiors, materials, lighting and finishes for better design clarity.
Working Drawings & Execution Support
We provide working drawings, execution guidance and optional PMC/project supervision support as per scope.
Frequently Asked Questions
The best architects in Kannur are those who understand your land, lifestyle, budget, climate and design expectations. R+A Architects provides residential architecture, villa design, interiors, 3D visualisation and optional project supervision support.
Yes. R+A Architects can support architecture and design enquiries in Kannur depending on the project scope and consultation requirements.
We’re committed to providing prompt and effective solutions to ensure your satisfaction.
Yes. We design modern villas, luxury villas, Kerala Modern homes and colonial-style residences with planning, elevation design, interiors and 3D visualisation.

Ready to Embrace Your Fitness Journey?
Contact us today to embark on your path to a healthier, more vibrant you. Your fitness journey begins here.