
Architecture That Begins With Your Land
No two plots in Karuvarakundu are the same. Differences in terrain, road access, orientation, surrounding buildings and natural features can directly influence the success of a design.
Instead of placing a standard plan on your property, we study the land before shaping the building. This allows us to make better decisions about room placement, views, privacy, daylight, ventilation and outdoor spaces.
Architectural Services in Karuvarakundu
R+A Architects provides design support for residential, commercial and renovation projects. Each service is customised
according to the client’s requirements, property and project scope.
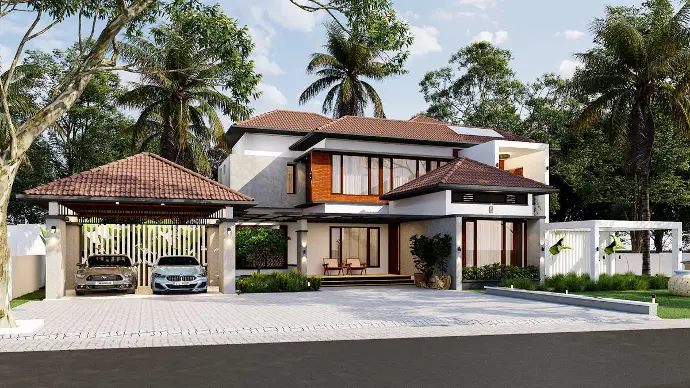
Custom Home Design
Creating personalised homes shaped around your lifestyle, daily routines and future needs with thoughtful planning that makes every space practical, comfortable and uniquely yours.
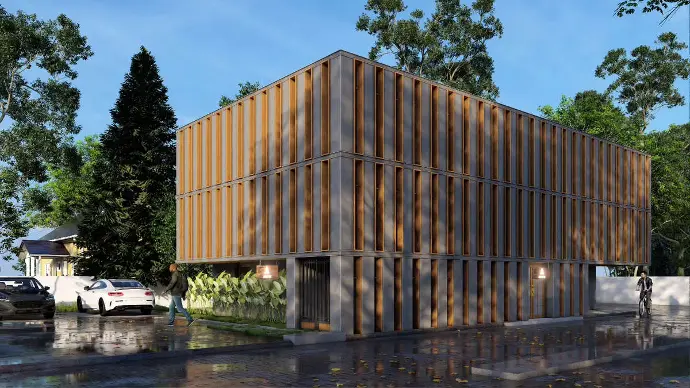
Commercial Architecture
Designing business spaces that balance functionality, brand identity and customer experience through thoughtful planning and purposeful design.
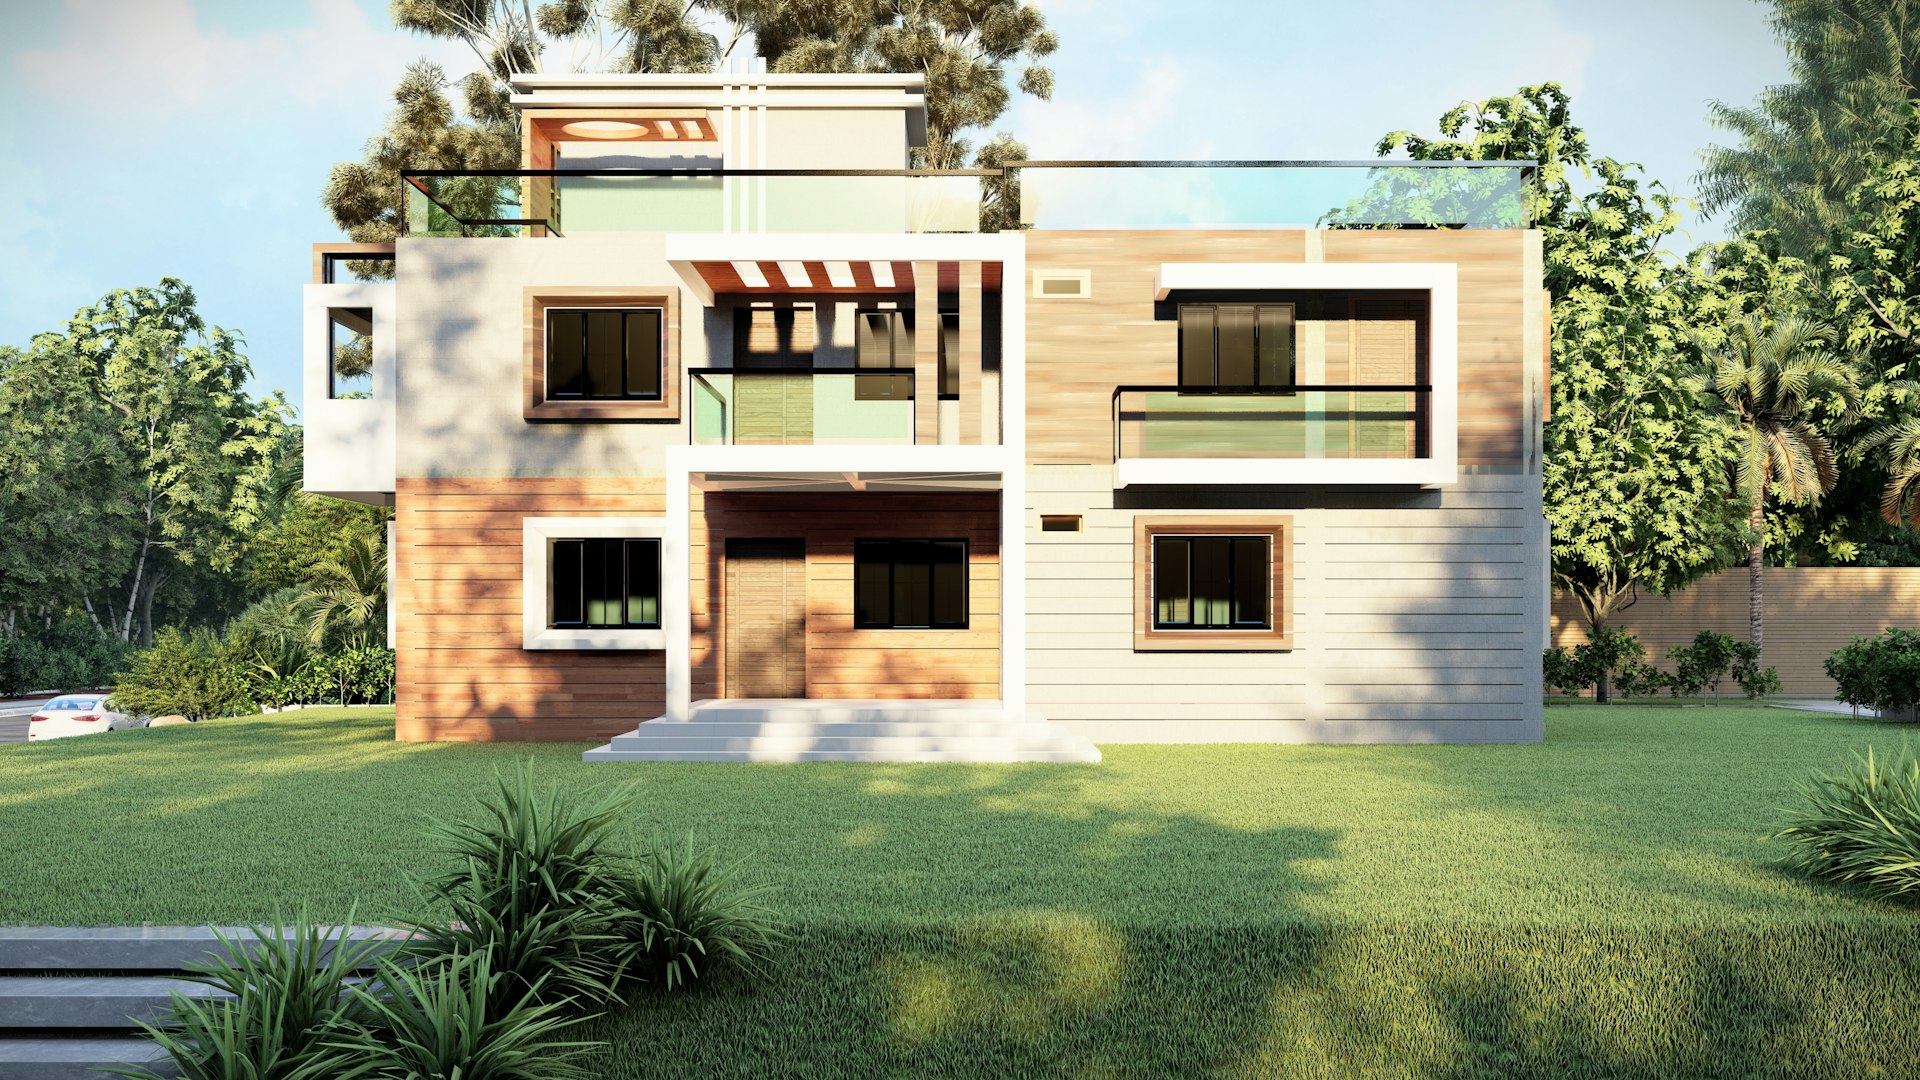
Villa Architecture
Designing distinctive villas that blend architectural elegance with everyday comfort, creating timeless homes shaped around your lifestyle and needs.
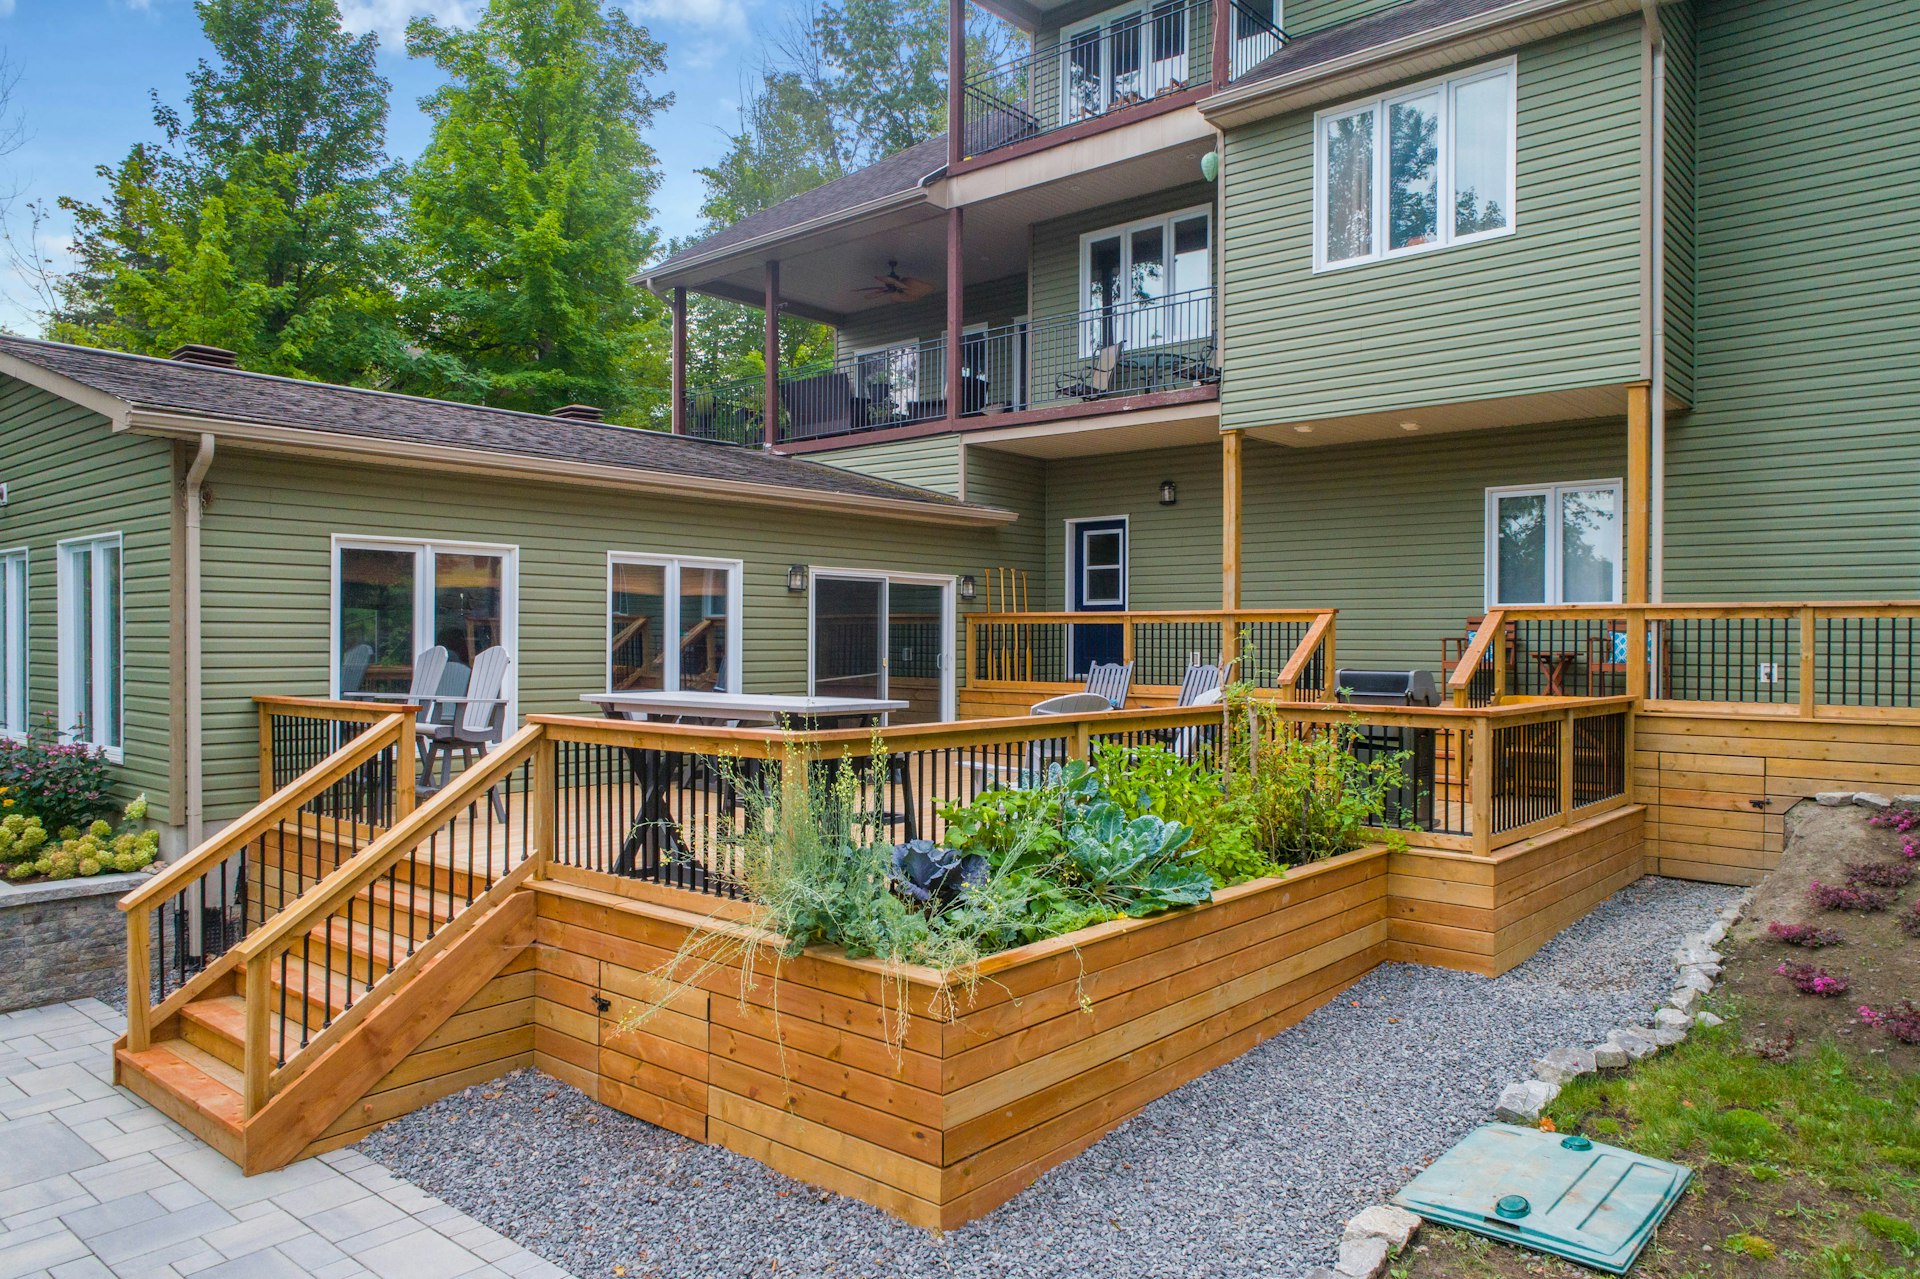
Landscape Design
Creating outdoor spaces that naturally connect your home with its surroundings through thoughtful gardens, pathways and gathering areas designed for your land and lifestyle.
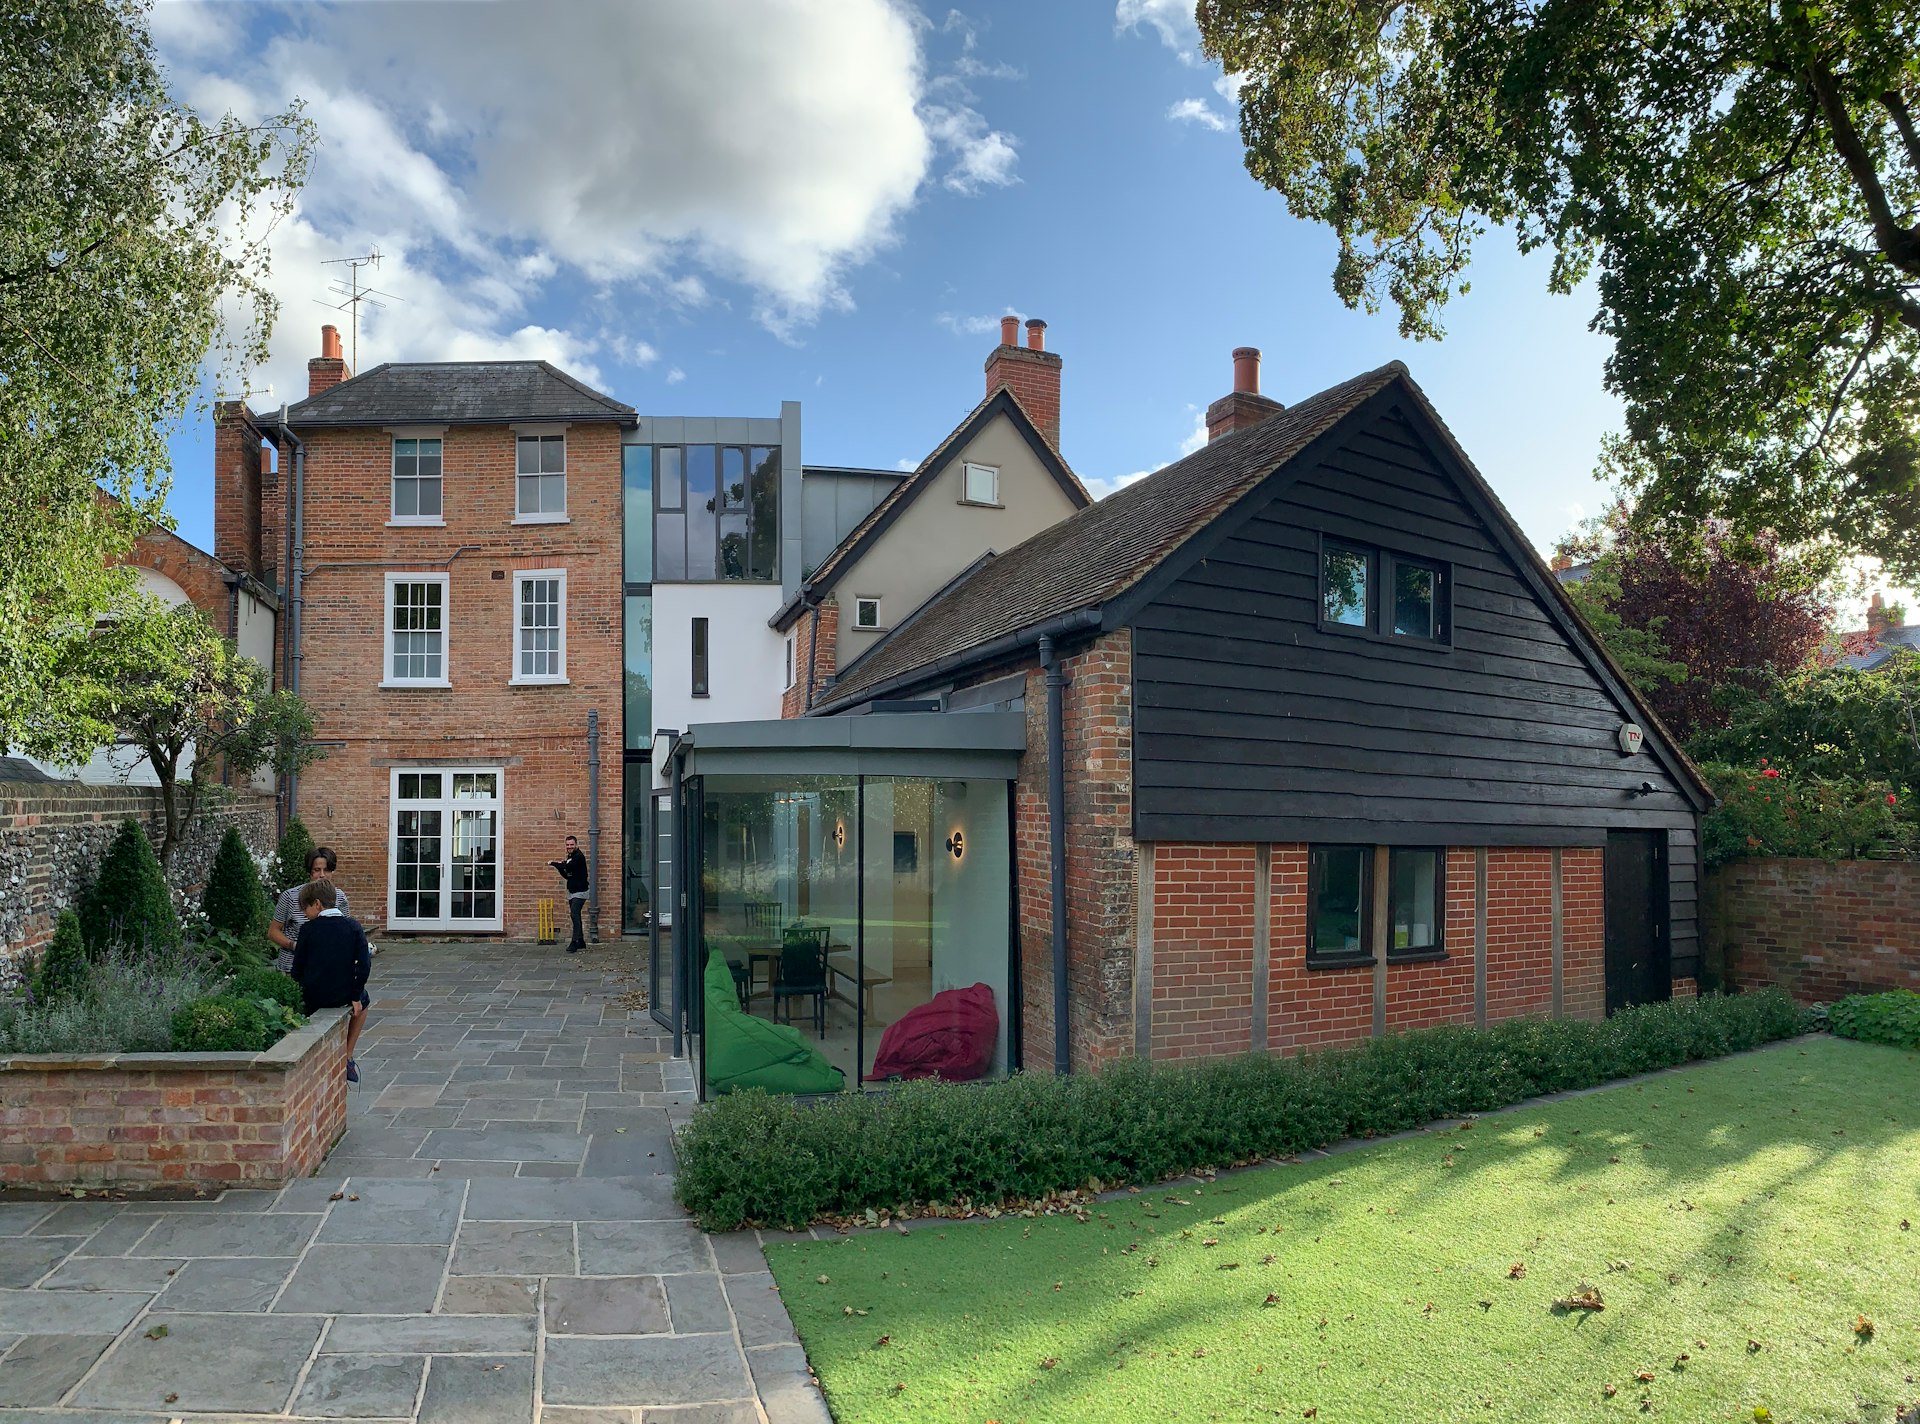
Renovation and Extension
Transforming existing spaces with smarter layouts, modern upgrades and seamless extensions that bring new life to your property.

Interior Design
Creating cohesive interiors where space, materials, lighting and details come together to reflect your lifestyle and complement the architecture.
Why Choose R+A Architects?
Every Design Is Original
We do not begin with ready-made plans. Each project is developed around the client, site and specific requirements.
Local Conditions Guide
Climate, terrain, access and surrounding context are considered before important planning decisions are made.
Function Meets Aesthetics
A visually attractive building must also work well every day. We prioritise comfort, movement, privacy and usability throughout the design.
Transparent Budget Planning
We discuss project priorities early so that design decisions remain connected to realistic construction expectations.
Complete Design Approach
Planning architecture and interiors together creates better consistency and reduces avoidable alterations later.
Support Beyond Design
Our involvement extends from the initial consultation to detailed drawings and project coordination.
Our Architectural Design Process
1
Understand Your Vision
We understand your lifestyle, needs, budget, and expectations.
2
Study the Site
We analyse the plot, orientation, access, levels, views, and surroundings.
3
Develop the Plan
We organise spaces for better flow, privacy, ventilation, and comfort.
4
Shape the Design
We develop the form, elevation, openings, and materials around the plan.
5
Visualise the Design
3D views help you experience the proposed space before construction.
6
Prepare Detailed Drawings
We turn the approved design into clear drawings for execution.
7
Support the Execution
We provide design guidance and coordination throughout the project.
Architecture Without Unnecessary Complexity
At R+A Architects, we create thoughtful spaces with the right balance of form, function, light, and natural comfort.
Our designs focus on simplicity, purpose, and timeless value without unnecessary complexity.
See What Our Clients Want To Say
Muhammed Nabeel
R+A Architects designed our entire home beautifully. The open kitchen and overall layout made our daily life so comfortable. Truly thankful
Dr. Bablu & Dr. Yusra
We are extremely happy with our home designed by R+A Architects. They turned our dream home into reality!
Shahid Falooda United
R+A Architects did an excellent job designing our 6th Falooda United showroom. Super work and great execution
Yes. R+A Architects provides architectural planning and design services for homes, villas, commercial buildings, interiors, renovations and extensions in Karuvarakundu.
Yes. We discuss your expected construction budget during the initial stage and plan the area, layout and design priorities accordingly.
Yes. Every house plan is customised according to the plot, family size, lifestyle, privacy requirements and future needs of the client.
Yes. We provide 3D visualisations to help you understand the proposed architecture before the project moves into detailed development.
Yes. Architecture and interior design can be developed together to create a more consistent result and reduce changes during execution
Frequently asked questions
Planning a Project in Karuvarakundu?
Talk to R+A Architects about your land, requirements and budget. We will help you
understand the possibilities before you move forward.