Skip to Content

Architects Serving Kolathur from Perinthalmanna

R+A Architects is a Perinthalmanna-based architecture studio serving clients in Kolathur and nearby areas. Our team designs premium residences, villas, commercial spaces and hospitality projects shaped around each site, lifestyle and budget.

Being located in Perinthalmanna allows us to conveniently support Kolathur projects through site visits, design coordination and stage-wise guidance. Clients looking for experienced architects in Perinthalmanna can work with our team for projects planned in Kolathur and across the wider Malappuram region.

From initial plot analysis and space planning to detailed working drawings and optional project management support, we help clients move through each stage with greater clarity.
 

Planning a Home or Commercial Project in Kolathur? - R+A Architects
Start Your Design Journey

Planning a Home or Commercial Project in Kolathur?

Good architecture is not limited to an attractive elevation. The design must also work comfortably for the people using the building every day.

Before Developing a Concept, We Consider:
  • Plot orientation, shape and access
  • Natural light and cross-ventilation
  • Privacy and room relationships
  • Kerala’s heat, humidity and monsoon conditions
  • Parking and movement
  • Future requirements
  • Budget and material direction
  • Clarity during construction
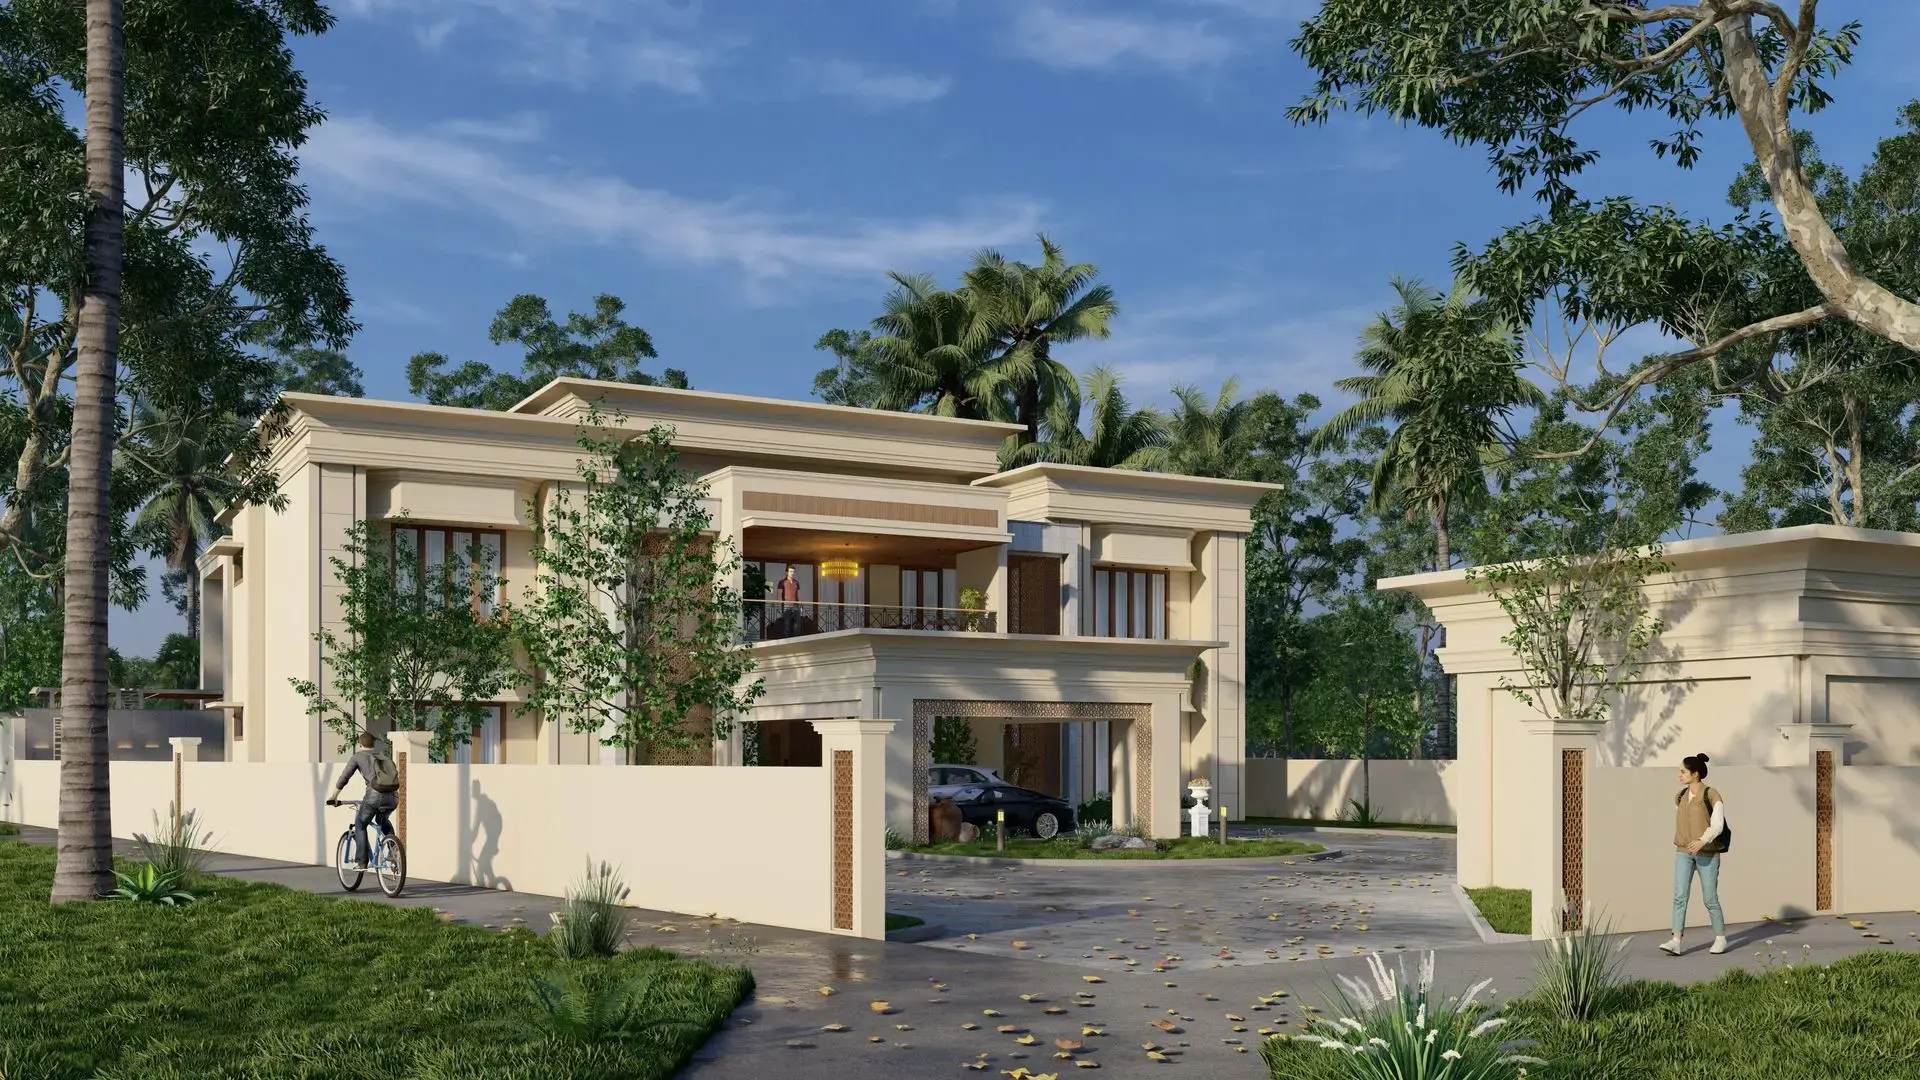
A two story house with a lot of windows and balconies

Residential Architecture  

We design custom homes, villas and NRI residences with a focus on comfort, natural light, ventilation and practical living.
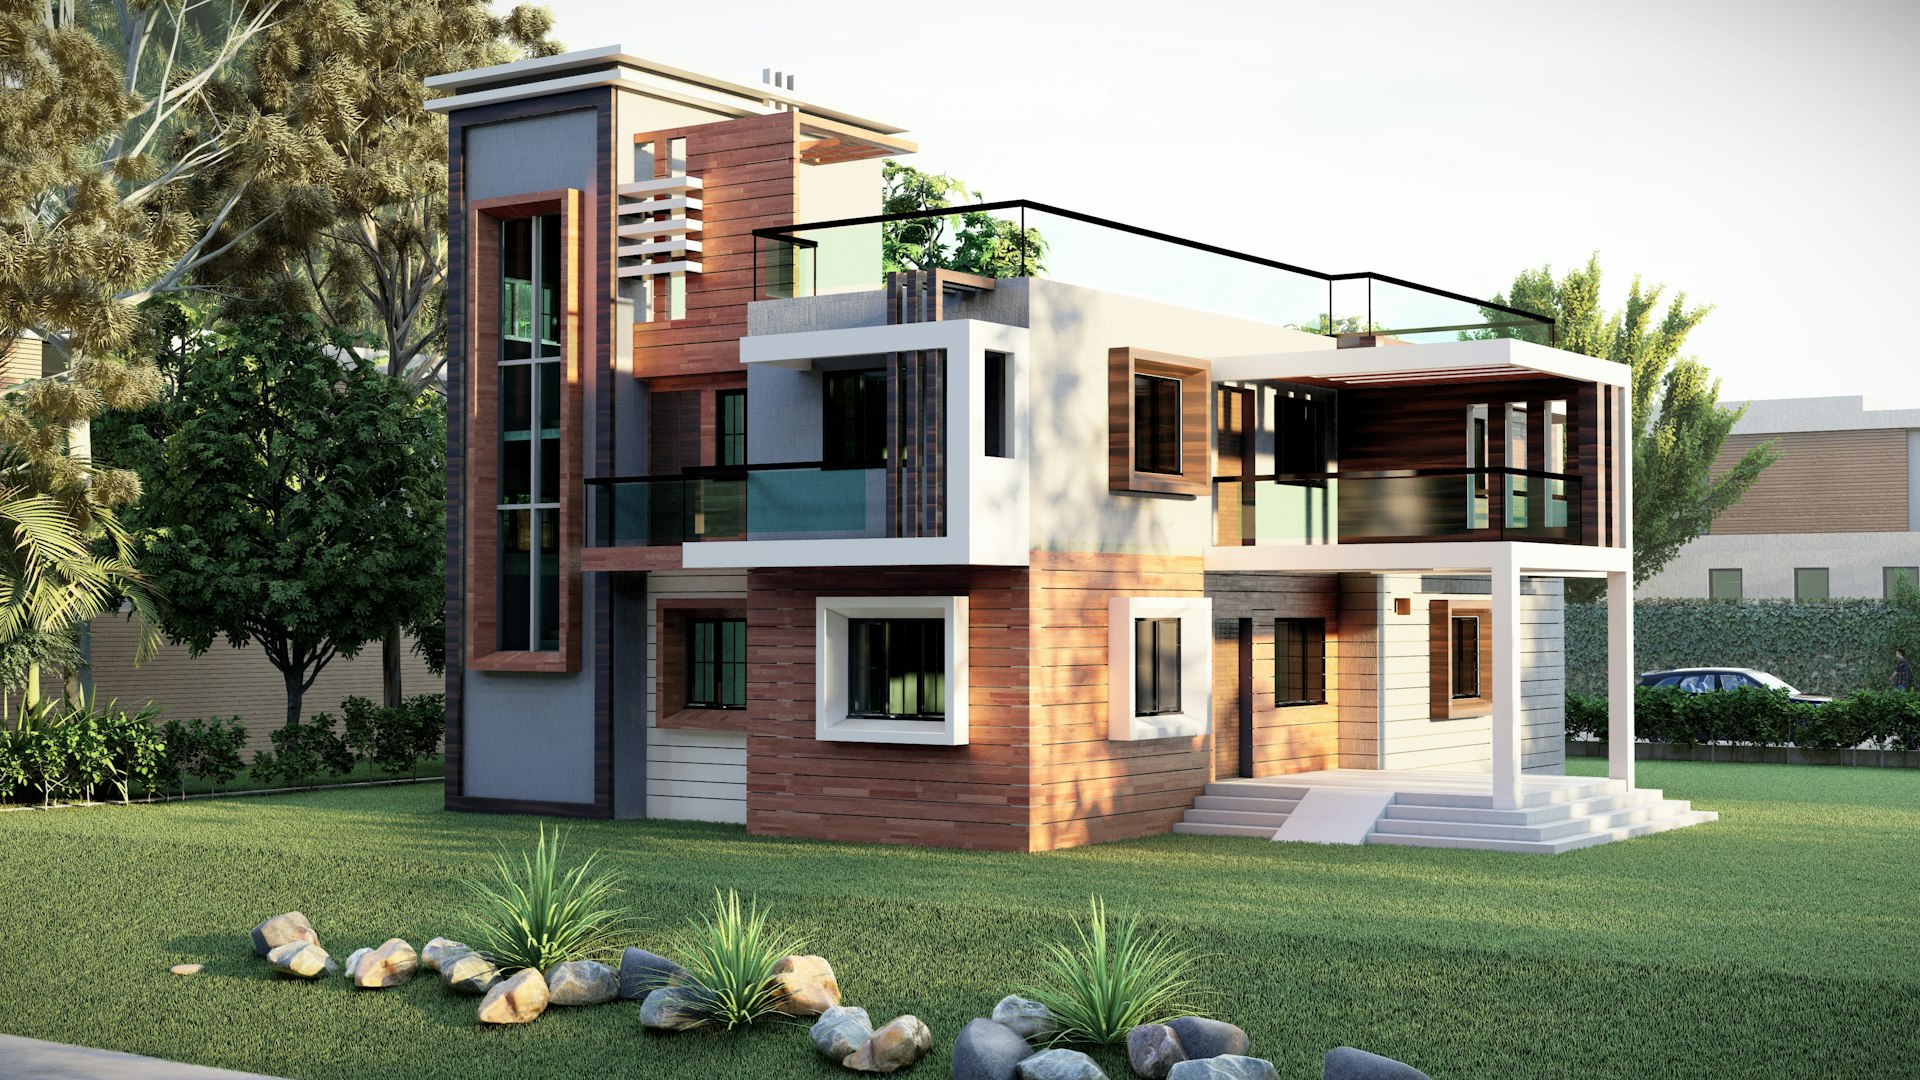
brown and white concrete house

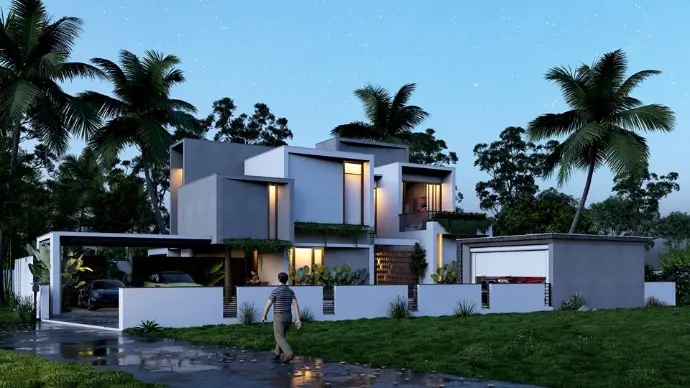
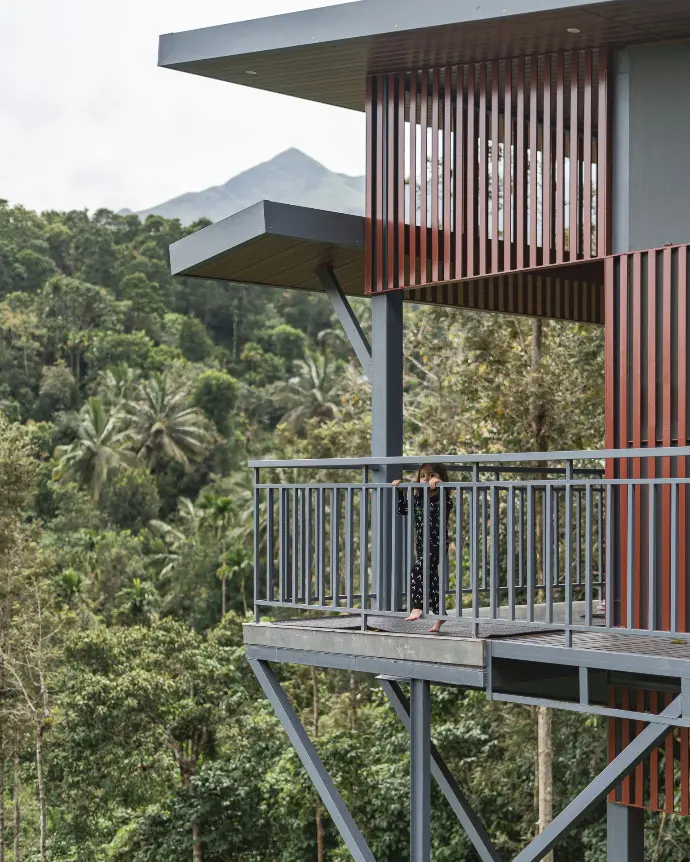
Premium Villa Architecture

We create premium villas with thoughtful planning, distinctive elevations and coordinated design details.
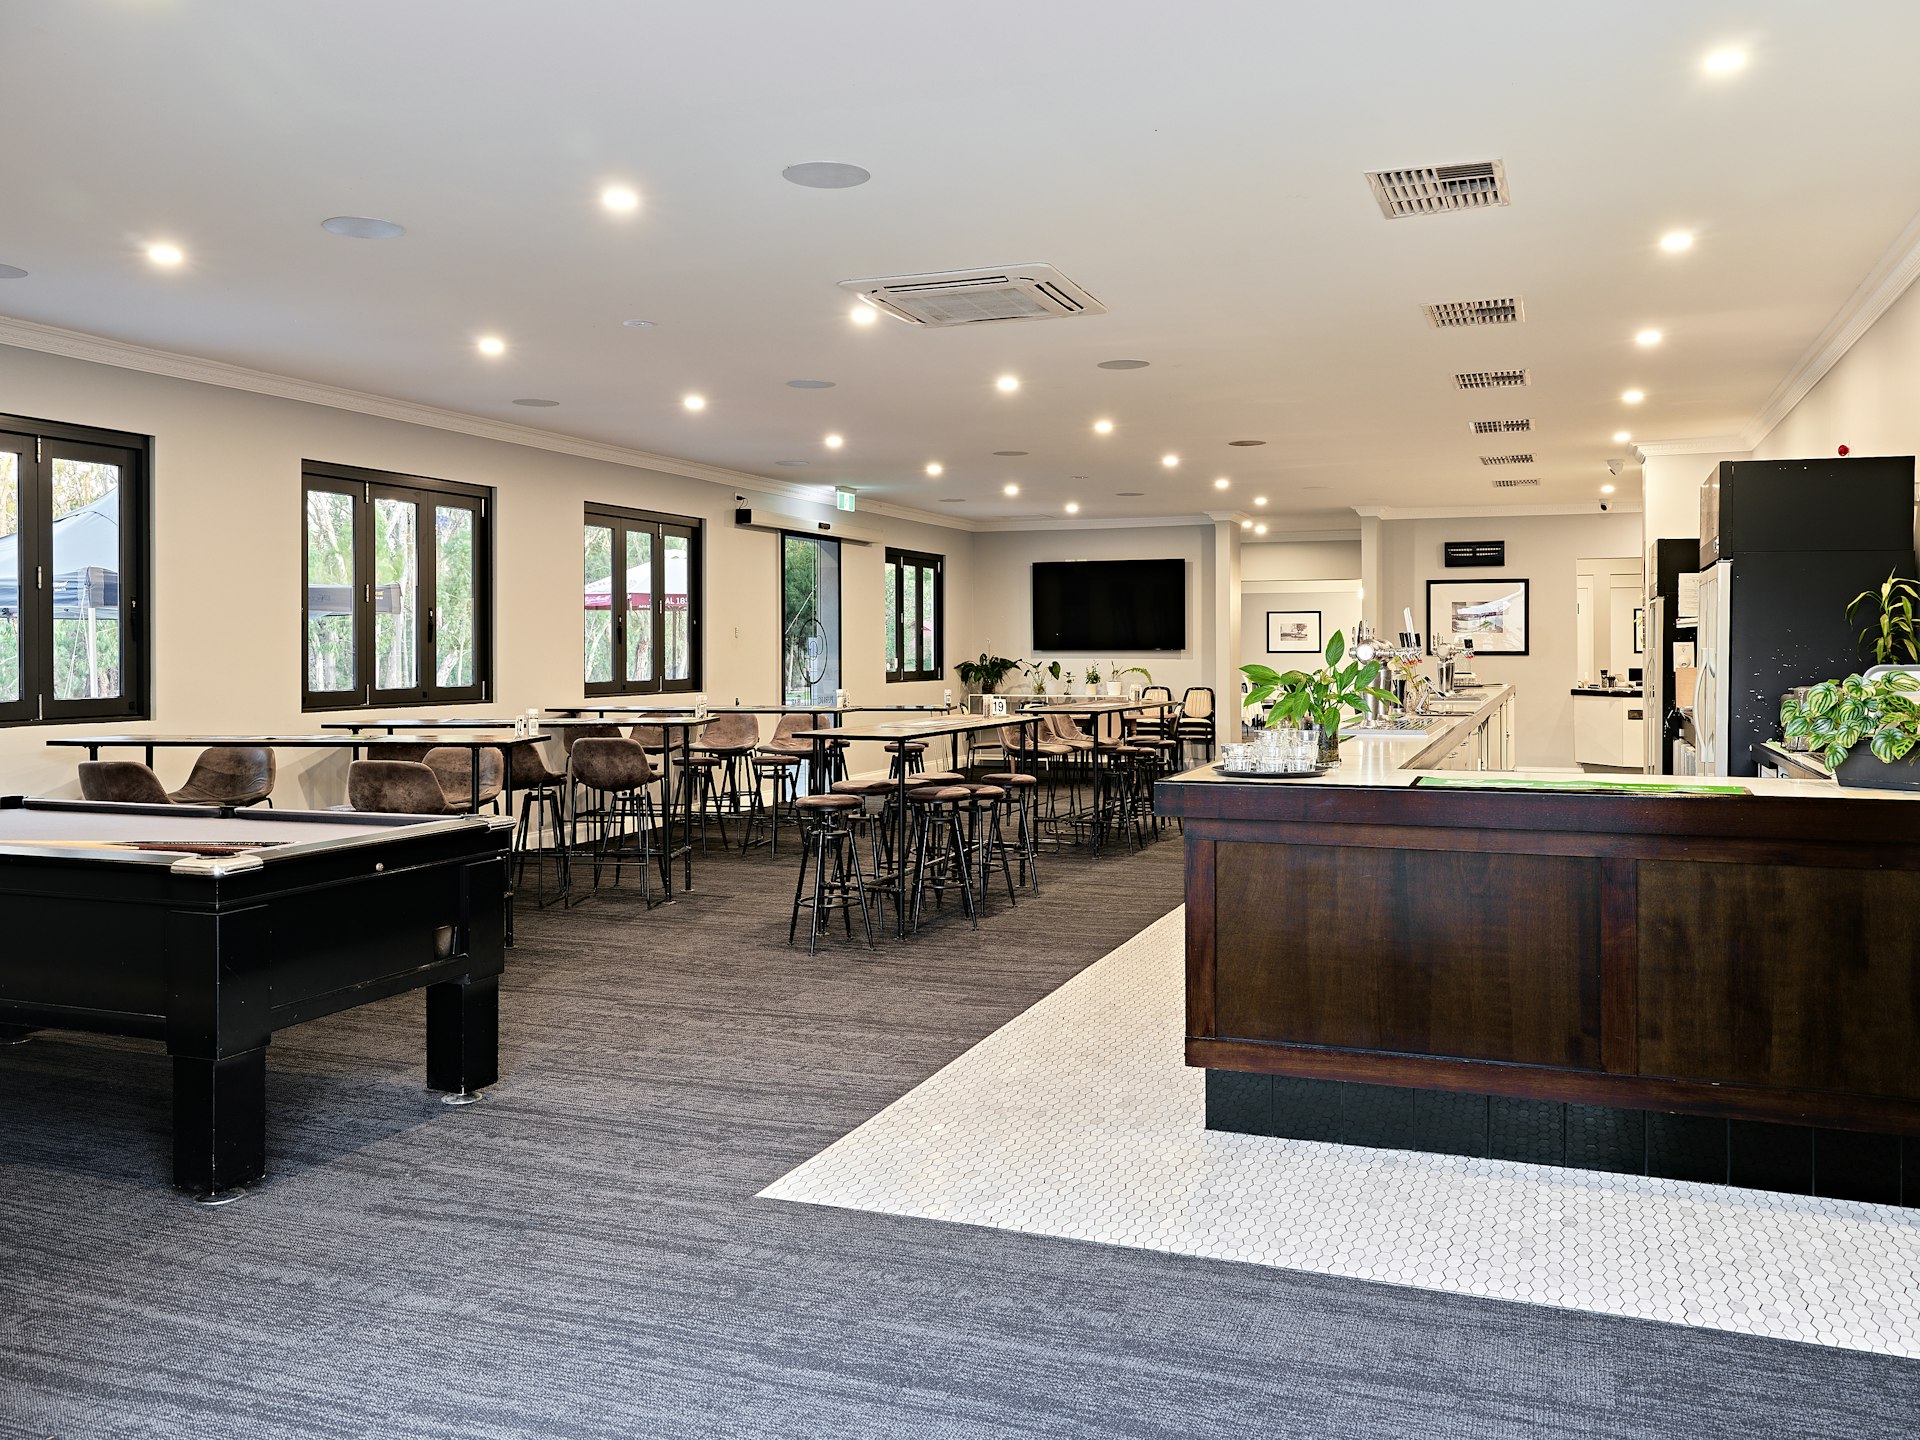
A large room with a pool table and a bar

Commercial and Hospitality Architecture ​

We design functional offices, showrooms, restaurants and hospitality spaces that support both experience and daily operations.
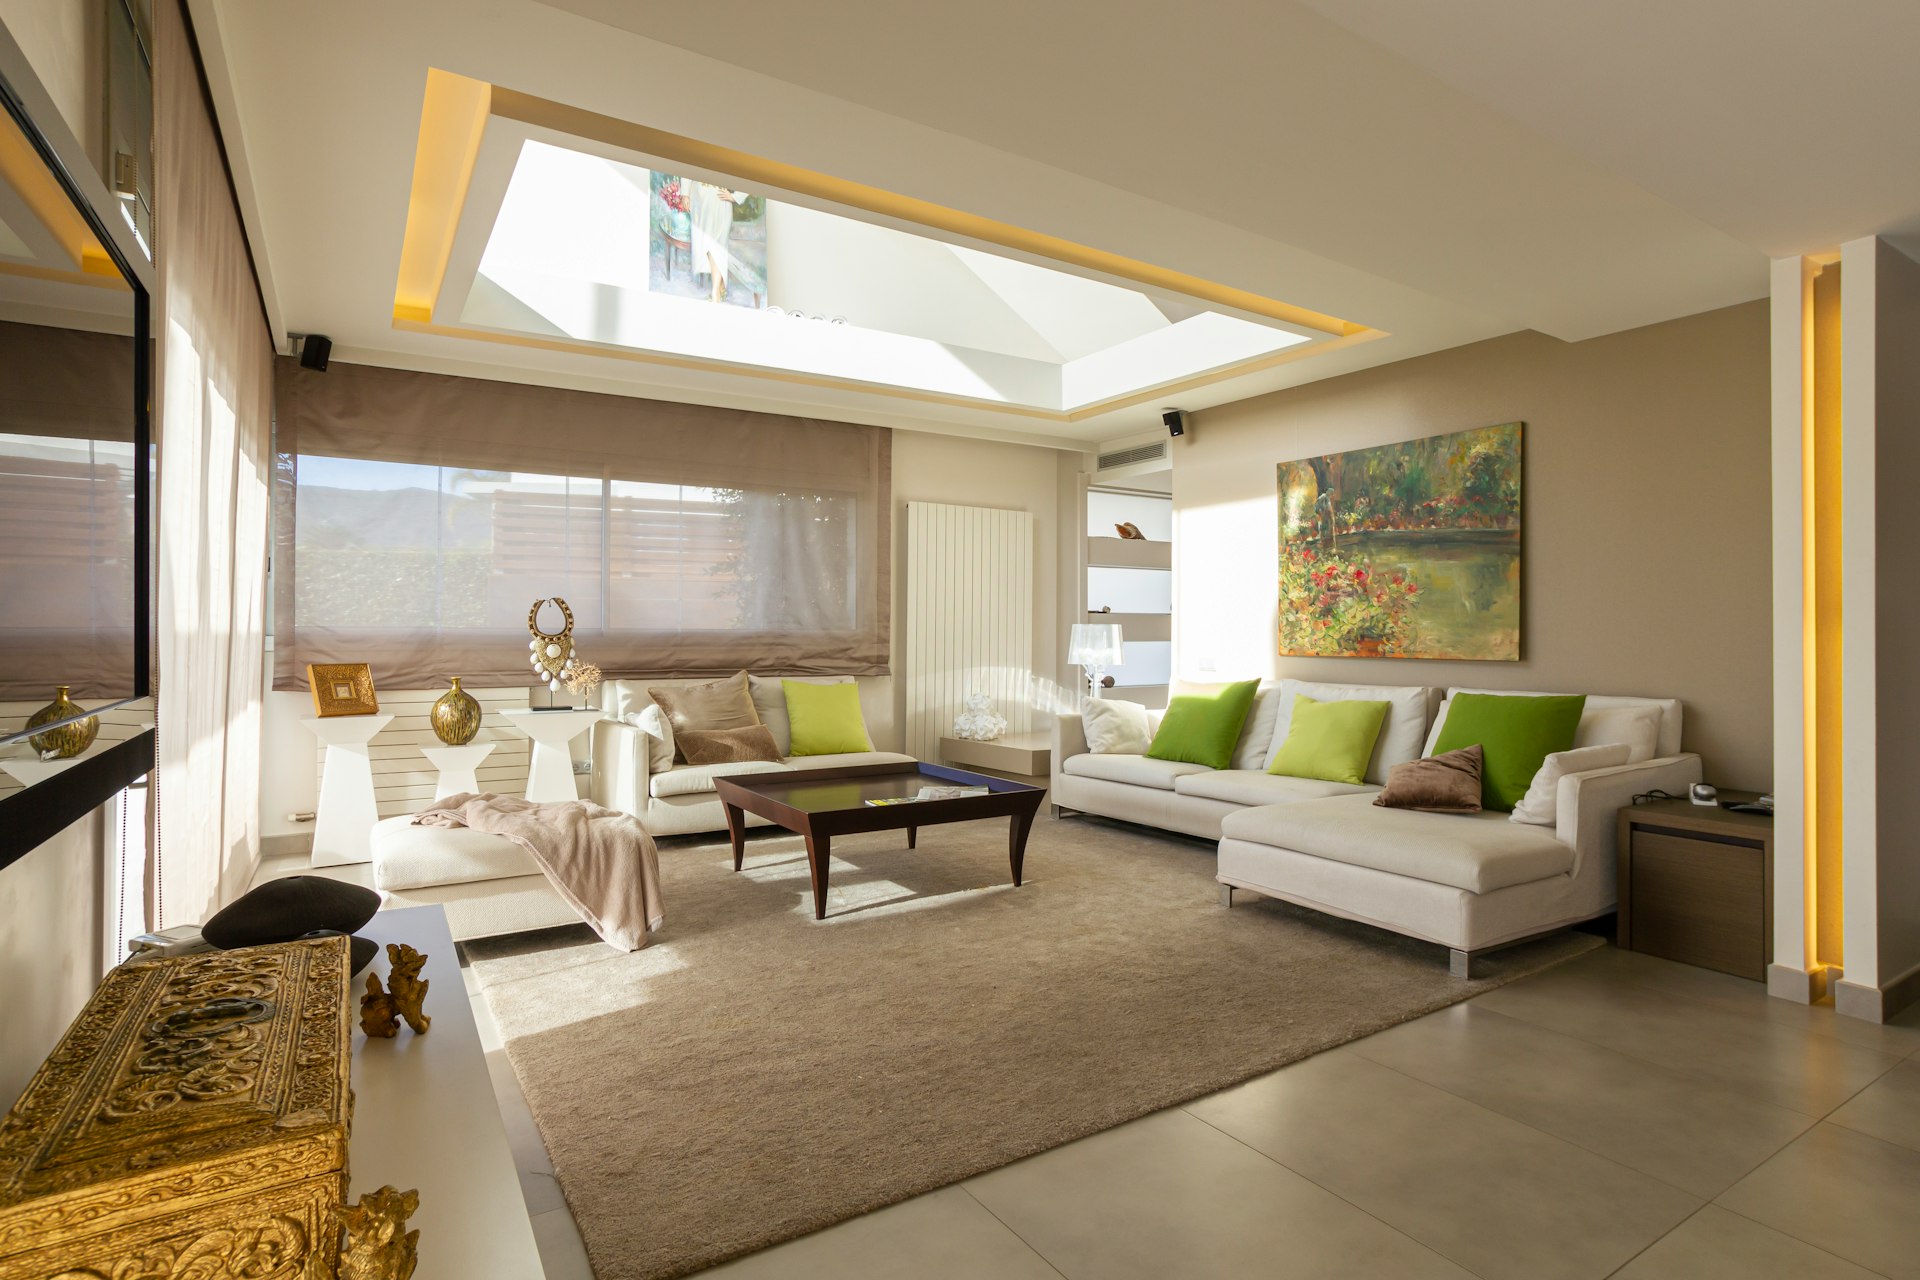
living room with white sofa and brown wooden coffee table

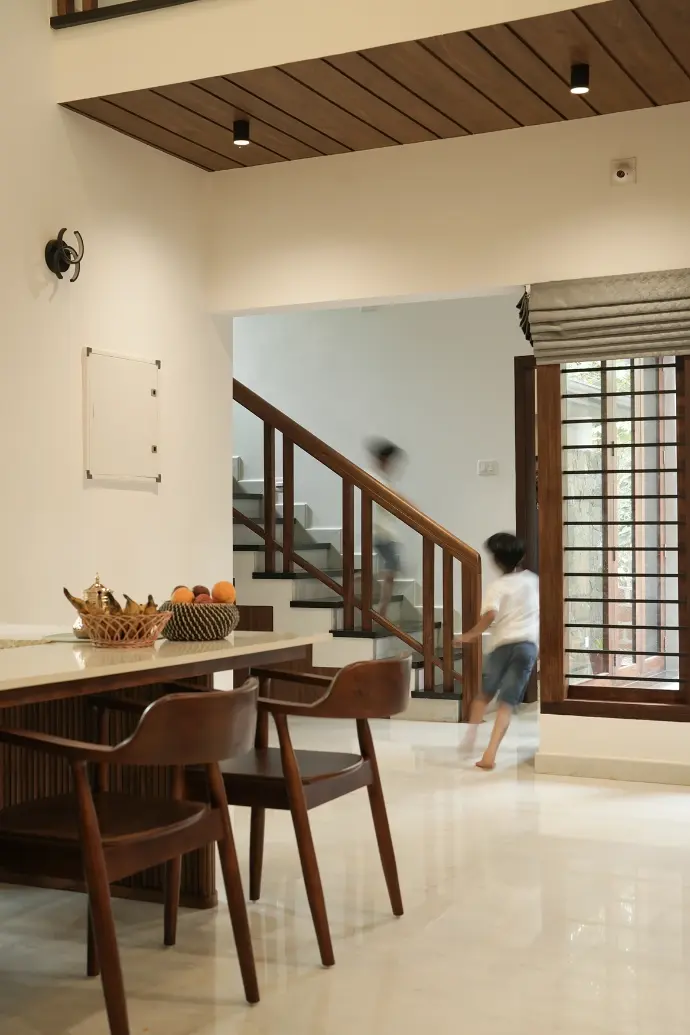
Interior Architecture

We create practical interiors where space planning, lighting, storage and materials work seamlessly with the architecture.

Architecture Designed Around Kolathur Site Conditions - R+A Architects
Site-Responsive Design

Architecture Designed Around Kolathur Site Conditions

Two plots of the same size can require completely different design solutions. Before planning begins, we study the factors that influence how the building should be positioned and organised.

Sunlight and Ventilation

Room placement and openings are planned with attention to daylight, heat exposure, and natural airflow.

Rain and Drainage

Kerala’s monsoon conditions make roof design, site levels, drainage, and weather protection important parts of the planning process.

Access and Movement

Road access, entry sequence, parking, pedestrian movement, and service access are considered early in the planning stage.

Privacy and Surroundings

Neighbouring buildings, road exposure, available views, and family privacy influence the position of rooms, courtyards, and openings.

Budget and Buildability

Architectural decisions are considered alongside material choices, structural logic, and execution requirements.

The aim is not to repeat the same design style on every plot. It is to create architecture that responds to the actual site and the people who will use it.

Why Choose R+A Architects
The R+A Standard

Why Choose R+A Architects?

Award-Recognised Practice

R+A Architects received the Indian Design Award 2023 and the Stellar Achiever Award in Interior Design 2024.

Based Near Kolathur

Our studio is based in Perinthalmanna, allowing planned consultations and site coordination for suitable projects in Kolathur and nearby areas.

Site-Responsive Planning

Every project is developed around the plot, local climate, lifestyle, and unique functional requirements.

Design with Practical Clarity

We consider architectural appearance alongside space efficiency, material behaviour, construction details, and buildability.

Experience Across Project Types

Our work covers residential homes, luxury villas, commercial spaces, hospitality projects, and interior architecture.

Continued Design Support

Depending on the agreed scope, support can continue through detailed documentation, design clarification, and optional project coordination.

Featured Projects

Our Architectural Design Process - R+A Architects
How We Work

Our Architectural Design Process

1

Consultation and Project Brief

We understand your plot, requirements, design preferences, budget direction, and expected timeline.

2

Site Study

The site is reviewed for orientation, access, surrounding context, natural conditions, and planning opportunities.

3

Space Planning and Concept Design

Initial layouts are developed around functionality, movement, privacy, natural light, and ventilation.

4

Design Development

The selected direction is refined through elevations, 3D views, materials, and coordinated planning.

5

Detailed Documentation

Relevant working drawings and details are prepared to provide greater clarity during construction.

6

Execution-Stage Support

Based on the selected service, our involvement may continue through scheduled reviews, design clarification, or optional PMC.


NRI Project Support - R+A Architects
Overseas Client Support

NRI Project Support for Homes in Kolathur

R+A Architects supports Kerala families and property owners based in the GCC, UK, Europe, and other overseas locations who are planning projects in Kolathur.

Structured Remote Design Process

Designed to ensure complete transparency, clear decision-making, and effortless coordination regardless of time zone differences.

What Our Process Includes:
  • Online design consultations
  • Digital plan and 3D presentations
  • Scheduled review meetings
  • Documented design decisions
  • Coordination with authorised family representatives
  • Stage-wise design clarification

Optional Project Management Consultancy

Some clients require architectural design and drawings only, while others need additional coordination during construction.

For Selected Projects, PMC May Include:
  • Stage-wise project coordination
  • Review against approved design drawings
  • Contractor and consultant coordination
  • Progress monitoring
  • Material and finish alignment
  • Structured updates for the client

Note: PMC is not compulsory. Its availability, frequency of involvement, and responsibilities will be defined separately based on project location, size, and complexity.

See What Our Clients Want To Say​

Muhammed Nabeel

Delightful client testimonials are our strength, inspiring us to improve concepts.

Nisam Bashir

The trust of our clients fuels our passion for creating unique and timeless spaces.

Riya Hameed

Every shared experience encourages us to refine our craft and redefine excellence.

Based in Perinthalmanna, Serving Kolathur - R+A Architects
Local Studio Presence

Based in Perinthalmanna, Serving Kolathur

R+A Architects is a Perinthalmanna-based architecture studio serving clients with projects in Kolathur. Our location supports convenient consultations, planned site visits, and design-stage coordination for suitable projects across the surrounding Malappuram region.

Clients can also visit our main page for architects in Perinthalmanna to learn more about our studio, architectural approach, and wider services.

Visit Our Perinthalmanna Studio

Commonly Asked Questions 


R+A Architects is based in Perinthalmanna, Malappuram. We provide architectural services for suitable residential, commercial and hospitality projects in Kolathur and other Kerala locations.

Yes. We work on custom homes, premium residences, villas, renovations and architecture-integrated interiors for clients in Kolathur.

Yes. Architecture and interior services can be planned together or selected separately depending on the project requirements.

R+A Architects primarily provides architectural design, documentation and consultancy. Optional PMC may be available for selected projects. The exact construction-stage responsibility will be defined in the project proposal.

Start Planning Your Kolathur Projec

Whether you are planning a family home, premium villa, commercial space or hospitality project, the right architectural decisions should begin before construction.

Share your plot details, requirements and expected timeline with R+A Architects. Our Perinthalmanna-based team will help you understand the next suitable step for your project in Kolathur.