Skip to Content
Residential Architecture Designed Around Your Life
Residential Architecture

Designed Around Your Life

A well-designed home should reflect how your family lives, respond to the site and remain practical throughout construction. R+A Architects develops residential designs around your lifestyle, plot conditions, budget priorities, aesthetic preferences and long-term needs.

Site and requirement analysis

Space planning and concept development

Floor plans and circulation planning

Façade and elevation design

3D visualisation

Climate-responsive design strategies

Working and construction drawings

Material and finish guidance

Interior design and custom furniture solutions

Landscape design

Renovation and restoration planning

Optional project management consultancy

At a Glance

Residential Design Approach

Requirement Our Approach
Modern family home Functional layouts with contemporary architectural expression
Luxury villa Bespoke spaces, refined material palettes and detailed design coordination
Colonial residence Proportion, symmetry and traditional character adapted for present-day living
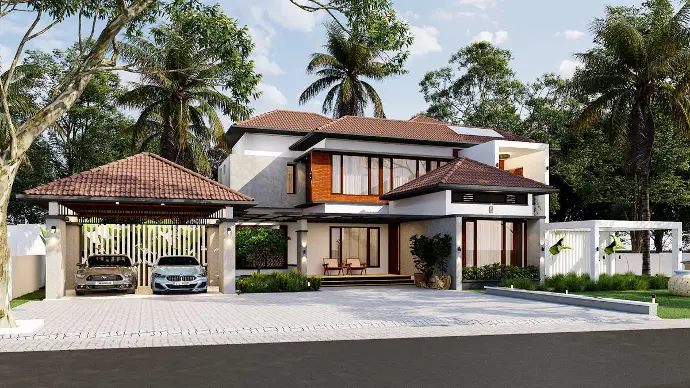
Kerala-modern home Regional identity blended with cleaner, contemporary forms
NRI-owned project Remote coordination with optional vendor and site-management support
Sustainable residence Orientation, shading, ventilation and context-sensitive material planning


Residential Architectural Design Process
Our Process

Our Residential Architectural Design Process

Our process is structured to move from broad requirements to build-ready information.

01

Consultation & Requirement Brief

We discuss your plot, family requirements, preferred style, budget, timeline and expected service scope.

02

Site Study & Planning Direction

The site is assessed for access, orientation, privacy, natural light, ventilation and surroundings before planning begins.

03

Concept & Space Planning

We develop room relationships, circulation, open spaces and the overall architectural concept.

04

Design Development & Visualisation

The approved concept is developed through elevations, façade design, selected materials and 3D views where included.

05

Detailed Drawings

Construction information is prepared according to the agreed scope, including working drawings and schedules.

06

Execution Support

We answer design-related queries during construction. Optional PMC support is available for wider coordination.

Residential Design Styles We Work With​

Modern Contemporary Homes

Modern contemporary residences focus on clear planning, balanced forms, natural light and uncluttered details. We adapt the style to Kerala’s climate rather than applying a generic glass-and-concrete appearance.
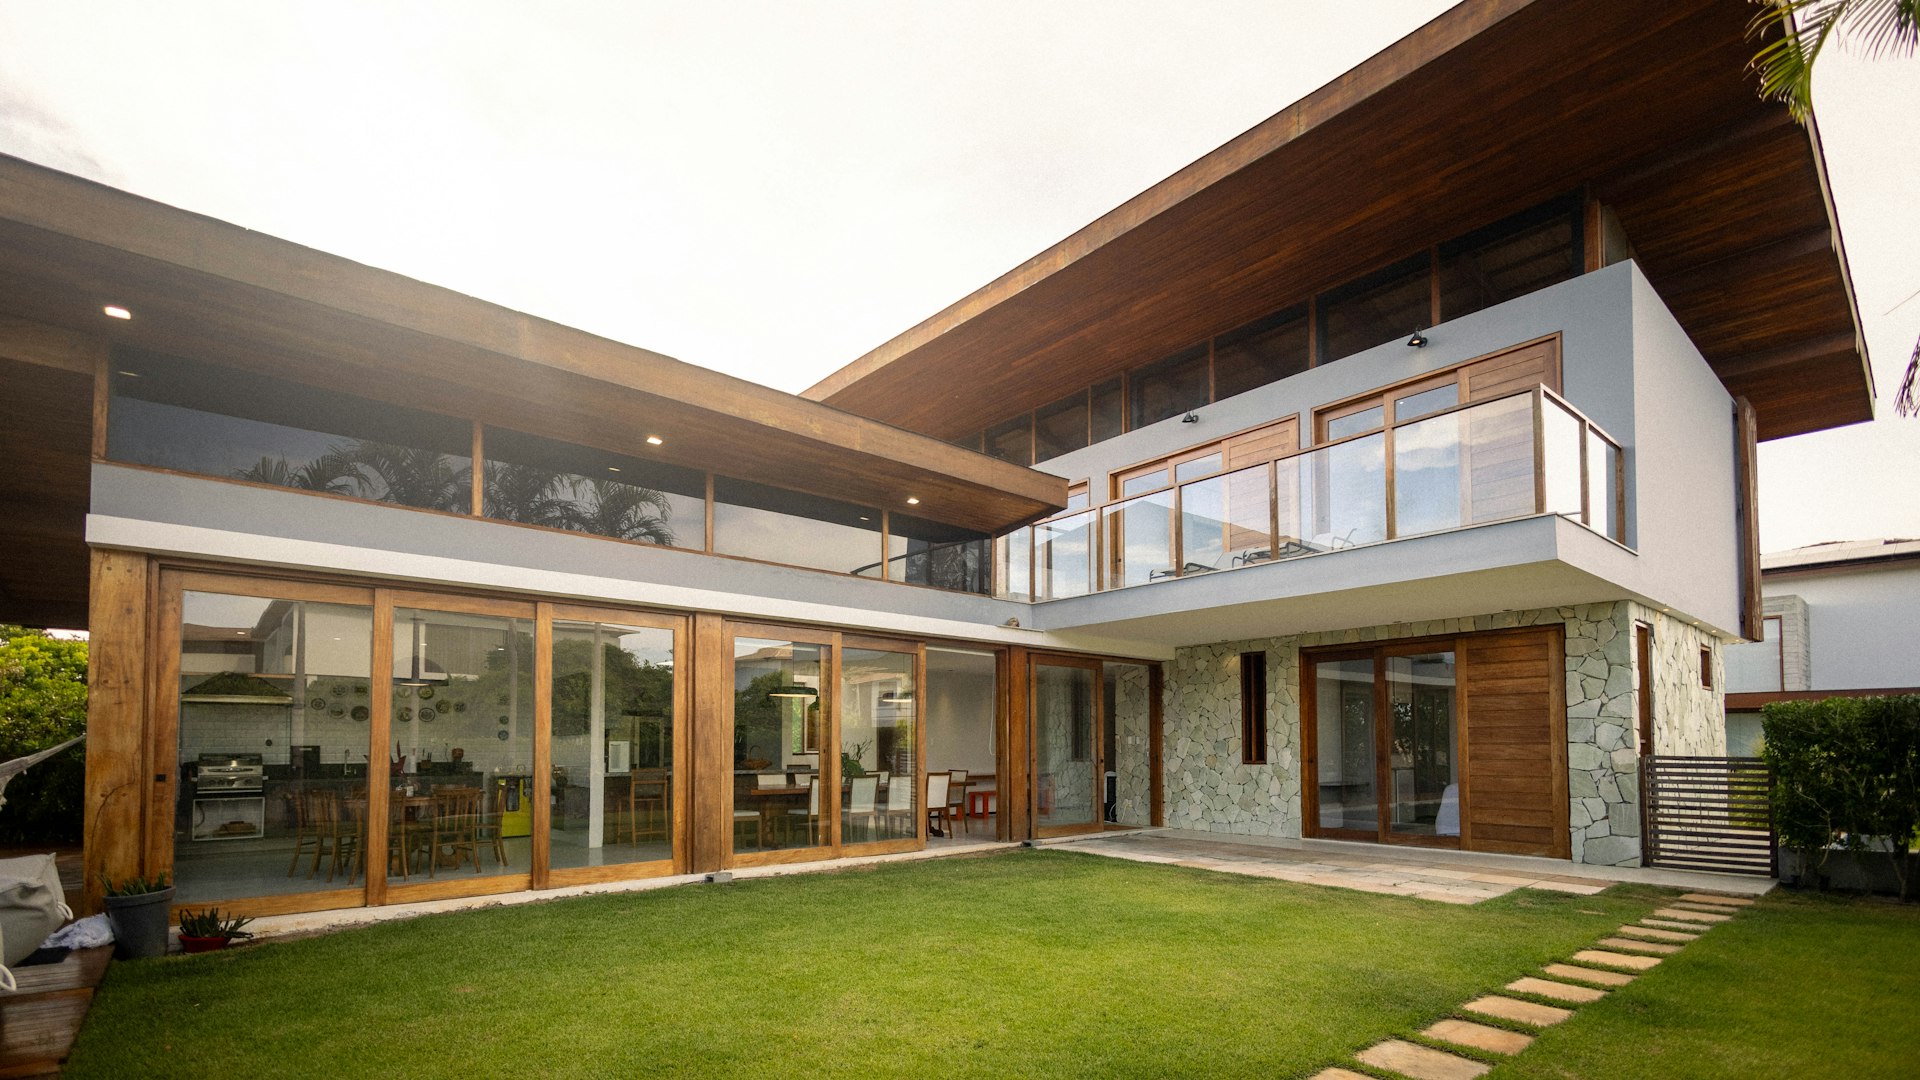
Modern house with large windows and a green lawn
Kerala-ModernHomes

Kerala-modern architecture combines regional familiarity with simplified contemporary detailing. Sloping roofs, shaded verandahs, courtyards, textured materials and landscape connections can be interpreted in a cleaner, current form.
a building with palm trees in front
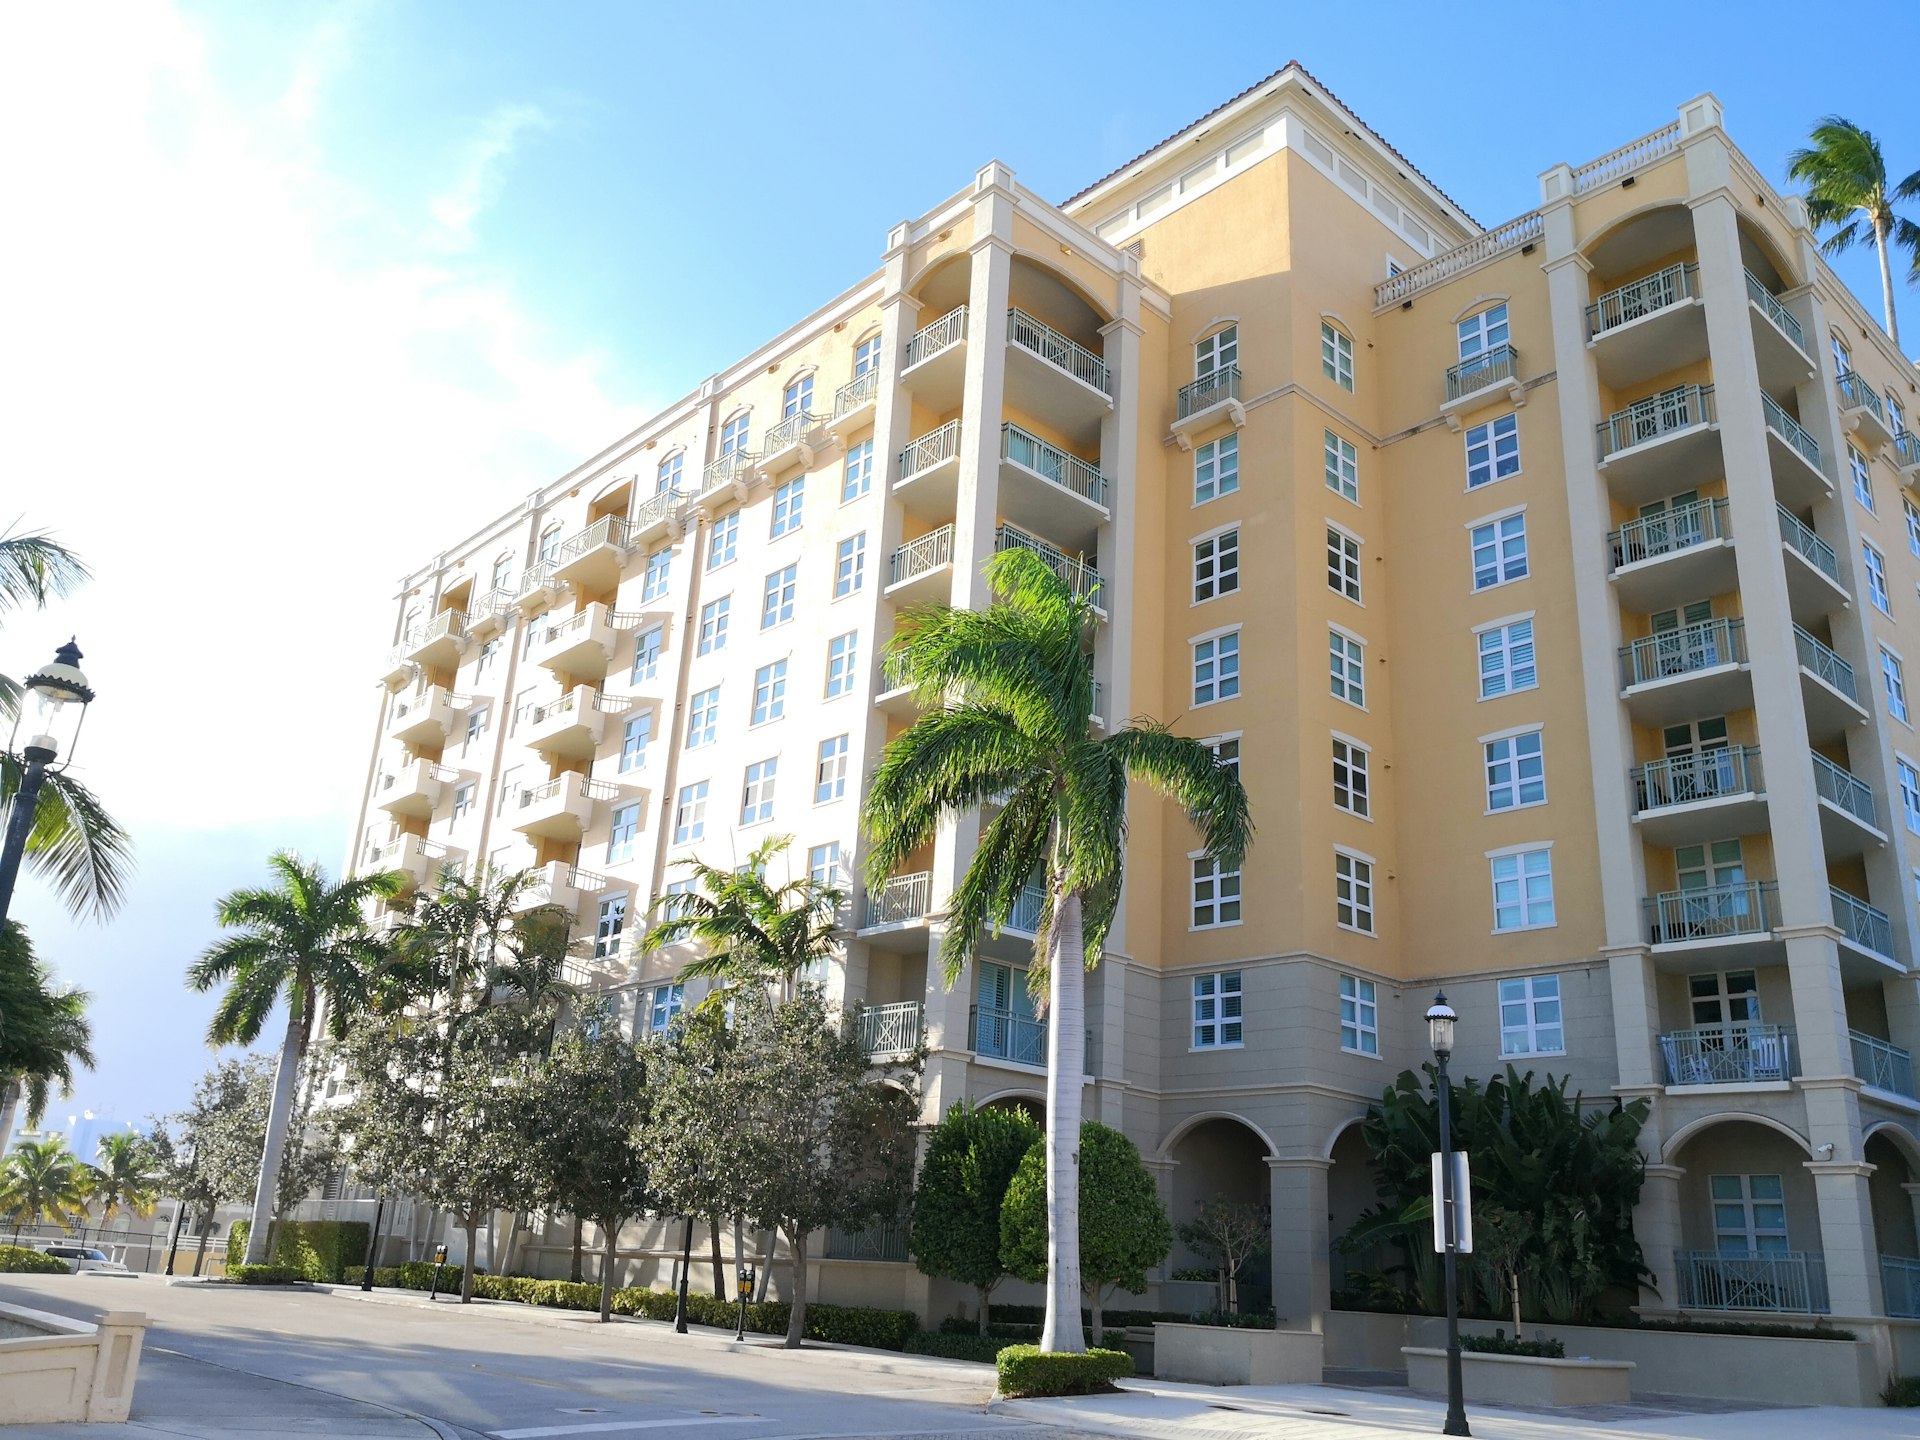
Colonial-Style Residences

Colonial homes often use balanced façades, pitched roofs, columns, verandahs and carefully proportioned openings. We adapt these elements to the client’s lifestyle, plot and maintenance 
expectations.
white and brown concrete building
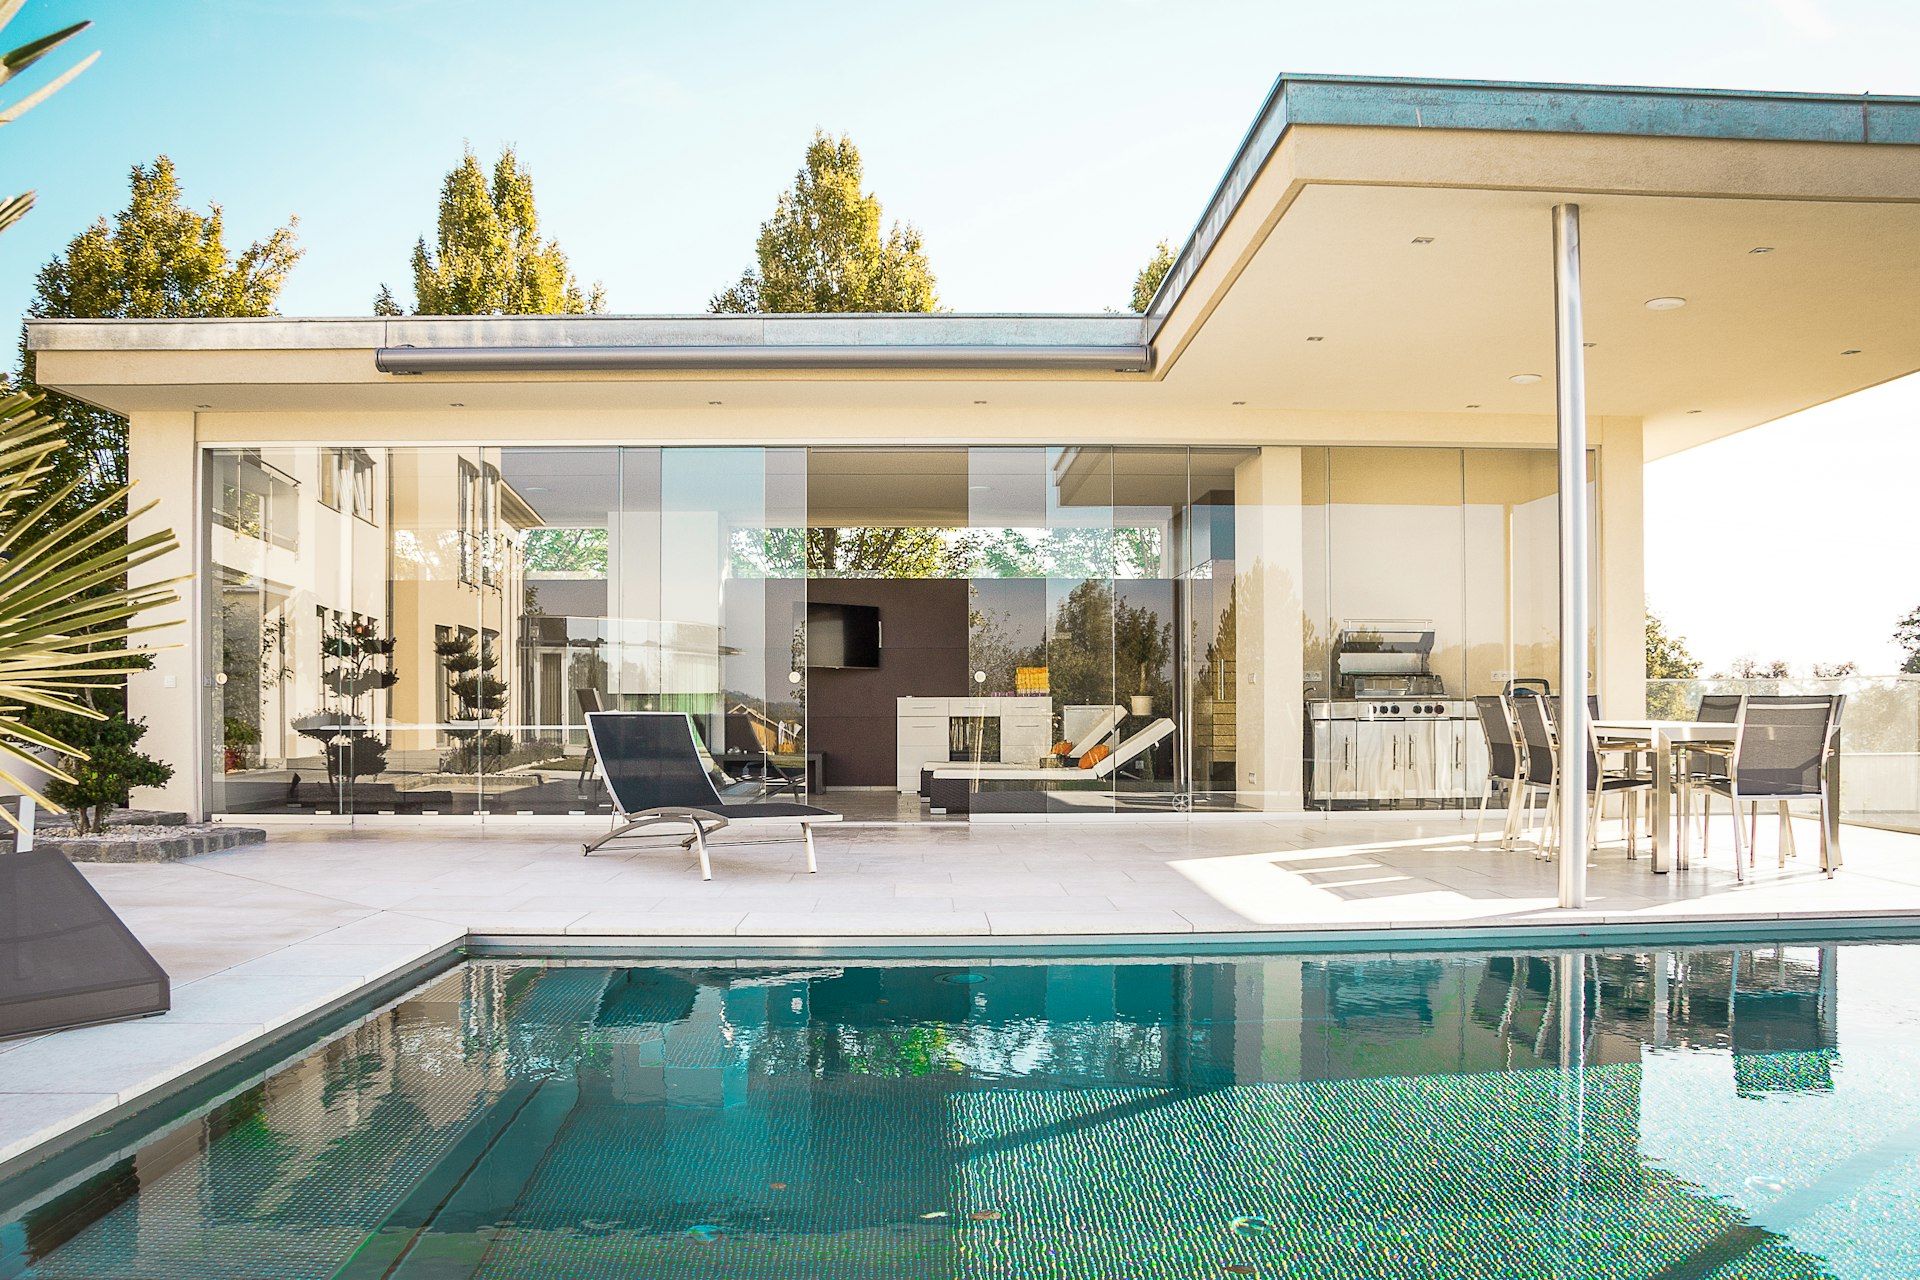
Luxury Villas

Luxury is created through proportion, spatial experience, natural light, privacy, material quality and detailing—not ornament alone. Each villa is planned around the client’s routines, entertaining needs and desired level of exclusivity.

Why Choose R+A Architects
Why Choose Us

Why Choose R+A Architects in Perinthalmanna?

R+A Architects is an award-recognised architecture and interior design practice delivering residential, commercial, hospitality and interior projects across Kerala and selected overseas markets.

01

Designs Rooted in Place

Every site is unique. We study the plot, orientation, privacy, views, access and your family's lifestyle before developing the design.

Architecture for Kerala's Climate

Our designs respond to Kerala's climate through thoughtful planning and practical solutions.

Building orientation
Cross-ventilation
Natural daylight
Shaded openings
Roof & rainwater planning
Landscape integration
Climate-suitable materials
02
03

Support for Overseas Clients

For clients living abroad, we offer optional PMC support for smoother project coordination.

Contractor coordination
Construction review
Material guidance
Site observations
Design clarification
Client updates
PMC is an optional service.
Scope, responsibilities and fees are defined in the project agreement.
04

Architecture & Interiors Together

Designing architecture and interiors together improves layouts, materials, lighting and reduces unnecessary construction changes.

05

Award-Recognised Practice

Recognised with the India Award 2023 and the Stellar Achiever Award in Interior Design 2024.

Good Home Design
Residential Design

What Makes a Good Home Design in Perinthalmanna?

A good residential design balances appearance, comfort, cost awareness and buildability.

Plot Orientation

Influences daylight, heat exposure and ventilation.

Rain Protection

Helps protect openings, walls and circulation areas during monsoon.

Room Relationships

Improves privacy and everyday movement.

Future Needs

Allows for ageing parents, children, workspaces or later expansion.

Buildability

Reduces complex site decisions and avoidable rework.

Material Suitability

Supports durability, maintenance and local availability.

Service Coordination

Prevents conflicts between architecture, structure and building services.

Decisions to Finalise Before Approving a Plan

Before freezing your residential plan, confirm these five items.

01

Furniture Layout

Ensure rooms work after beds, sofas, dining tables and storage are placed.

02

Vehicle Movement

Test the gate, turning radius, parking and pedestrian entry.

03

Service Spaces

Resolve utility, laundry, waste storage, inverter and equipment locations.

04

Rain Behaviour

Review roof drainage, balcony edges, sunshades and exposed openings.

05

Future Flexibility

Identify rooms or spaces that may change use over time.

Residential Architecture Service Scope
Service Scope

Residential Architecture Service Scope

Stage Typical Deliverables
Discovery Client brief, requirements and project goals
Site Analysis Plot observations, orientation and access review
Concept Design Initial plans and architectural direction
Design Development Refined layouts, elevations and visual character
Visualisation 3D views where included
Documentation Working drawings according to contracted scope
Interior Design Space planning, materials and custom furniture where selected
Landscape Outdoor spatial and planting direction where selected
PMC Optional execution coordination under a separate agreement

Frequently Asked Questions


R+A Architects is a Perinthalmanna-based architecture practice specialising in luxury residences, contemporary homes, colonial-style houses and Kerala-modern designs. The team also offers interior design and optional PMC support.

The timeline depends on project size, complexity, client approvals, revision cycles and the required documentation. R+A Architects provides a project-specific schedule after reviewing the brief and service scope.

Construction management is not automatically included in architectural design. R+A Architects offers optional PMC services for vendor coordination, material guidance, execution support and agreed site-management activities at an additional charge.

Yes. The design process can be coordinated through scheduled online meetings, digital presentations and documented approvals. Optional PMC support may be selected for closer execution coordination in Kerala.

Budget priorities are discussed during the brief and considered throughout planning and material decisions. Actual construction prices depend on contractors, quantities, specifications and market conditions. A detailed cost consultant or contractor estimate should be obtained before construction.

Yes. R+A Architects provides architectural design, interior design and custom furniture solutions. Combining these services can improve coordination between the building, furniture, lighting and material details.

Yes. The design can consider orientation, shading, cross-ventilation, roof forms, protected openings, landscaping and locally appropriate materials. These strategies should be selected according to the actual site and engineering requirements.

Bring the plot survey, location details, available ownership or planning documents, family requirements, reference images and an approximate project budget. The team can then advise which additional inputs are needed.

Start Planning Your Home with R+A Architects

Your home should be visually distinctive, practical to build and shaped around the way your family lives. Speak with R+A Architects to discuss your plot, architectural style, project scope and the level of execution support you require.