Architecture Designed Around Life, Climate & Comfort
R+A Architects transforms ideas into timeless spaces by combining creative design with Kerala’s practical building needs.
From climate-responsive homes to commercial spaces, we focus on intelligent planning, functional layouts, and seamless execution. Whether you are building from Kerala or abroad, we guide your project from concept to completion with design clarity and precision.

Why Choose R+A Architects Over Conventional Draftsmen & Contractors
Custom Designs for Every Site
Every project is uniquely planned around your land, surroundings, privacy, and lifestyle needs — never based on repeated templates.
Climate-Responsive Architecture
We create naturally comfortable spaces using smart orientation, ventilation, and Kerala climate principles.
Complete Design Integration
From interiors and spatial planning to electrical layouts, every detail is considered together for a seamless experience.
Hassle-Free Approvals
Our expertise in KMBR and Panchayat regulations ensures smoother approvals and compliance.
Trusted NRI Project Support
Stay connected through digital reviews, progress updates, and transparent communication from anywhere in the world.
Architectural Services in Tirur

Residential Architecture
Custom-designed homes that balance modern aesthetics, natural comfort, and everyday functionality.

Luxury Villa Design
Distinctive villas with refined spaces, seamless indoor-outdoor living, and carefully selected materials.
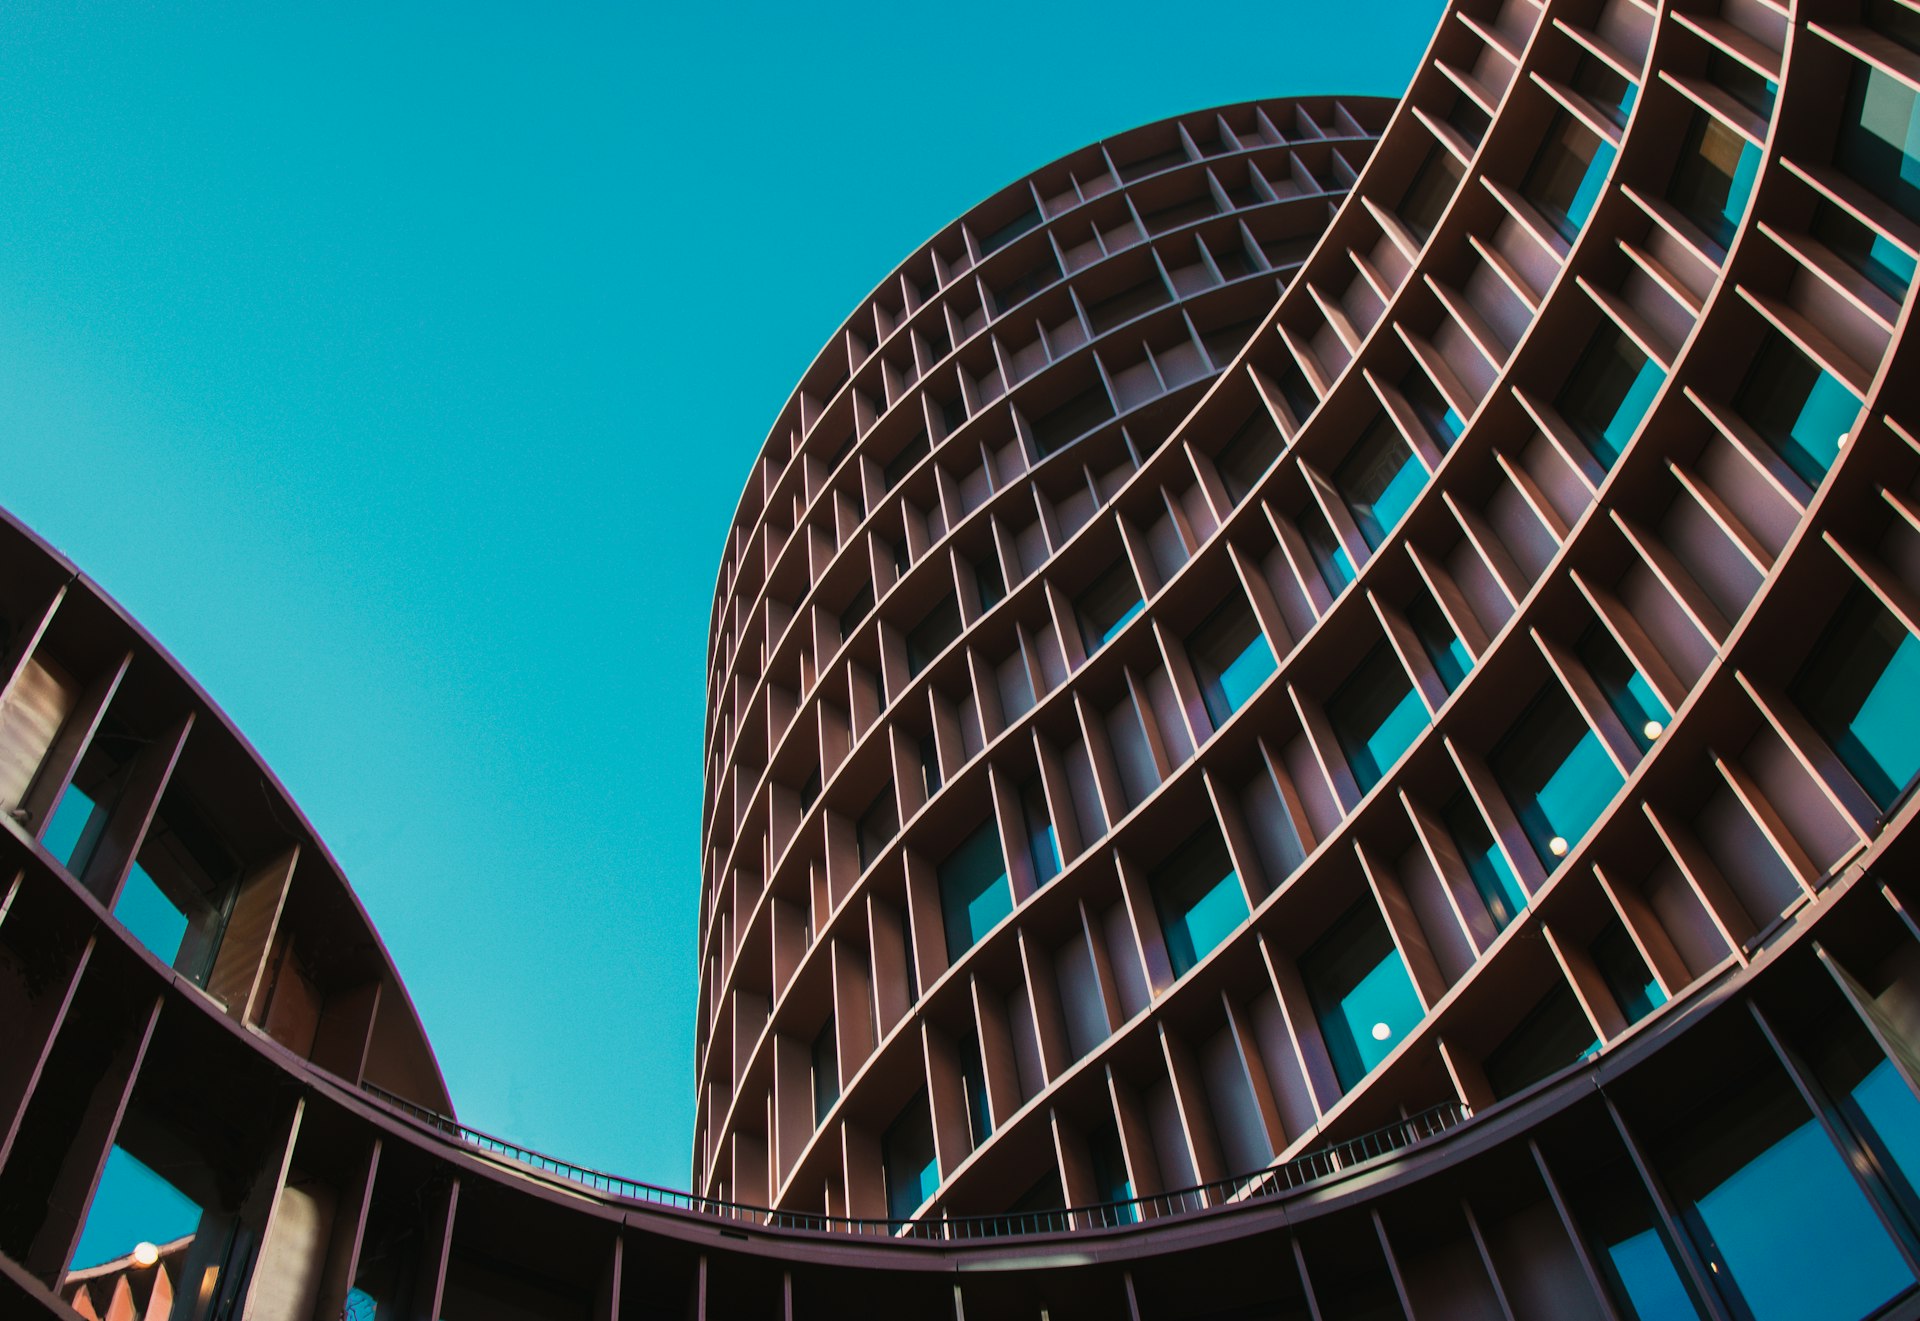
Commercial Architecture
Smart commercial spaces designed for visibility, efficient movement, functionality, and business growth.
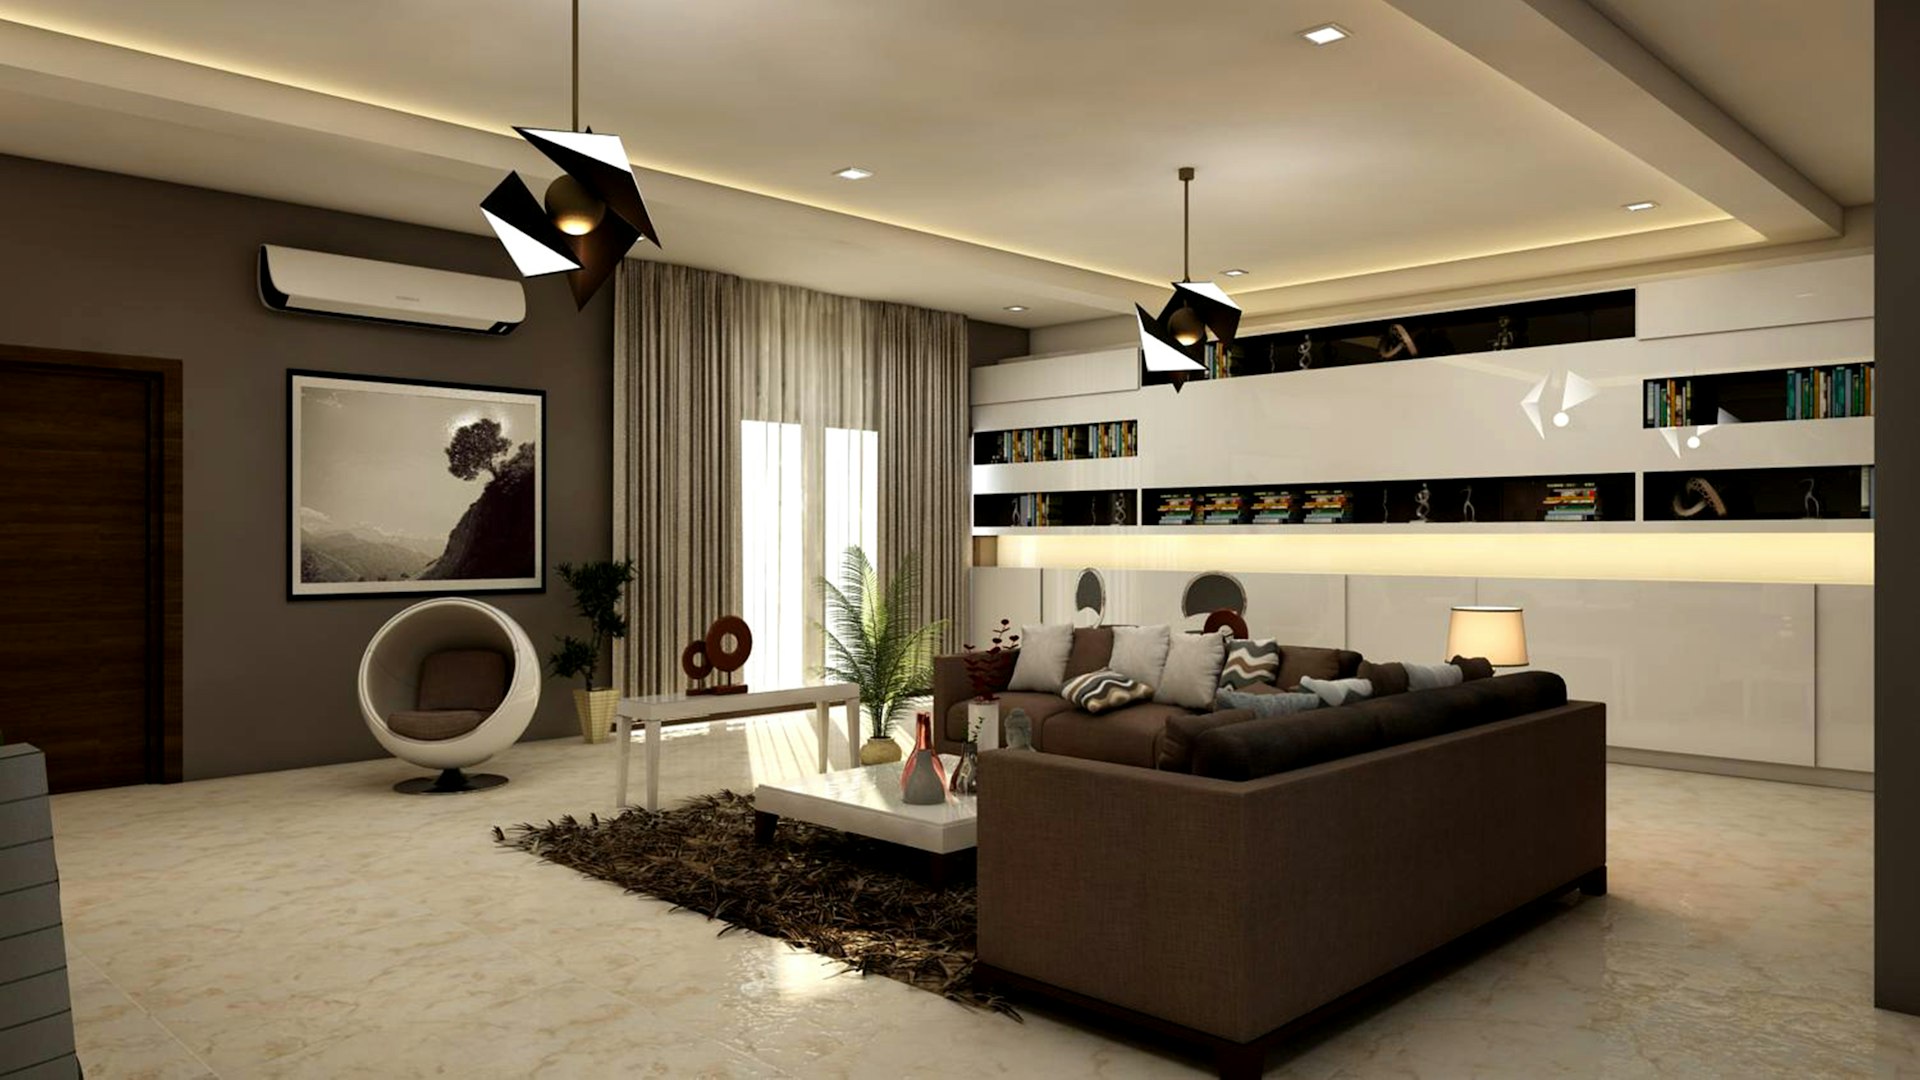
Interior Architecture
Thoughtfully planned interiors where space, lighting, materials, and functionality work together seamlessly.
Featured Project Case Studies
The Linear Arcade |
Perinthalmanna
A high-yield commercial shopping complex on a high-density urban corridor.
- Narrow road frontage with a requirement for maximum retail visibility and on-site customer parking.
- An open glass-frontage retail facade set back systematically to allow vehicular circulation, paired with an airy central atrium.
- 100% retail space occupancy achieved within 3 months of structural completion.
The Courtyard House | Vythiri, Wayanad
A tranquil, climate-conscious holiday home for an extended family that blends into natural greenery.
- High rainfall and heavy slope contours risked dampness and poor natural lighting.
- A stepped architectural footprint with a central open-to-sky courtyard, wide cantilevered roofs, and locally sourced laterite finishes.
- The house remains naturally cool throughout summer, diverts monsoon runoffs safely, and requires minimal daytime artificial lighting.
The Breeze Residence |
Tirur
A 3,200 sq.ft modern luxury villa on an elongated, east-facing urban plot.
- Intrusive direct western sun exposure causing extreme afternoon heat inside key living areas.
- Designed an offset floor plan with thermal buffer zones, double-glazed windows, and a perforated terracotta brick screen that cuts heat while filtering in sea breezes.
- Indoor temperatures are consistently 3°C to 4°C cooler than outside, with complete road privacy preserved.
The cost depends on your project’s type, size, and design requirements. Residential, commercial, and hospitality projects each have different scopes, so we provide a customised estimate after the initial consultation.
For a standard residential villa (2,500 to 4,000 sq.ft), the architectural design process—from initial briefing, concept designs, and 3D visual walkthroughs to final working drawings—typically takes 4 to 8 weeks. Moving deliberately during design prevents costly rework on site once construction commences.
Yes. We integrate budget constraints directly into the design process. Rather than preparing an impractical design that requires downsizing later, we determine structural spans, room volumes, and material schedules aligned with your financial parameters from the first concept.
Yes. We generate complete architectural documentation aligned with Kerala Municipality Building Rules (KMBR) and Kerala Panchayat Building Rules (KPBR). We handle setback planning, floor area ratios (FAR), and site access rules to ensure approvals proceed without delays.
Yes. While the building contractor manages daily labor, our architects conduct structured site inspections at key structural milestones (foundation layout, column reinforcement, lintel levels, slab casting, and interior joinery). We ensure the structure matches our technical specifications precisely.
Frequently asked questions
Ready to Build Your Dream Home in Tirur?
Avoid common construction traps, reduce heat naturally, and build a space that enhances your daily lifestyle. Speak with our architectural team to review your plot, concepts, and expectations.