A Good Home Is More Than a Good-Looking Elevation
It is easy to save a beautiful villa image from Pinterest.
The difficult part is making that design work on your actual plot, for your actual family, in Kerala’s actual climate.
A home can look impressive in a 3D render and still create problems later:
- Rooms that feel hot during humid Kerala summers
- Poor cross-ventilation and dark internal spaces
- Rainwater hitting exposed walls during heavy monsoons
- Wasted space on narrow or irregular plots
- Lack of privacy between family and guest areas
- Expensive design features that push construction beyond budget
At R+A Architects, the design starts with your lifestyle, site conditions, family needs, climate, and practical priorities.

Architecture Designed for Kottakkal Living

Residential Architecture
Smart, climate-responsive homes designed for better space, privacy, light, airflow, and everyday living.
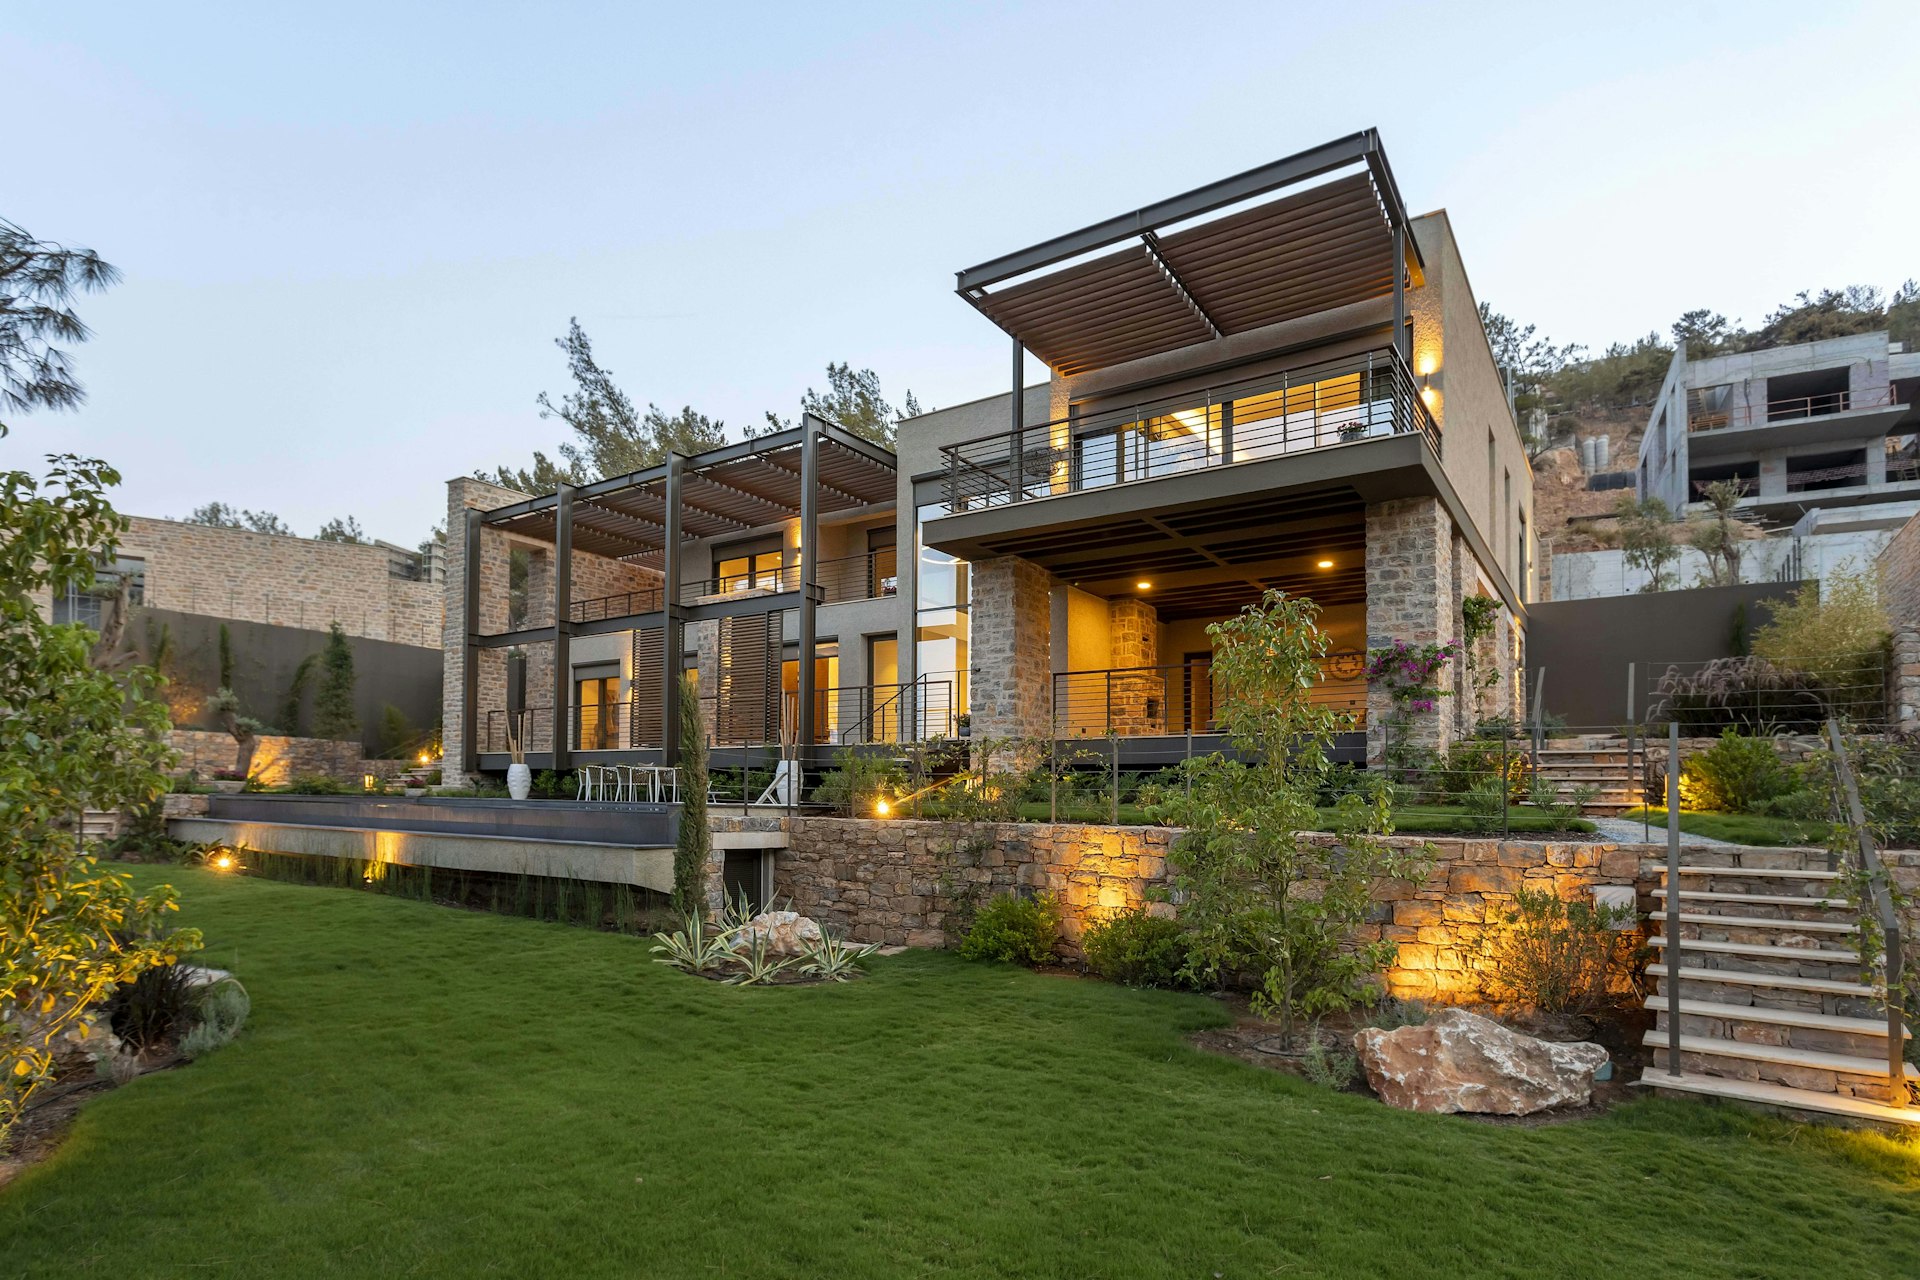
Modern Villa Design
Modern villas that balance contemporary style with Kerala’s climate, comfort, ventilation, and practical everyday living.
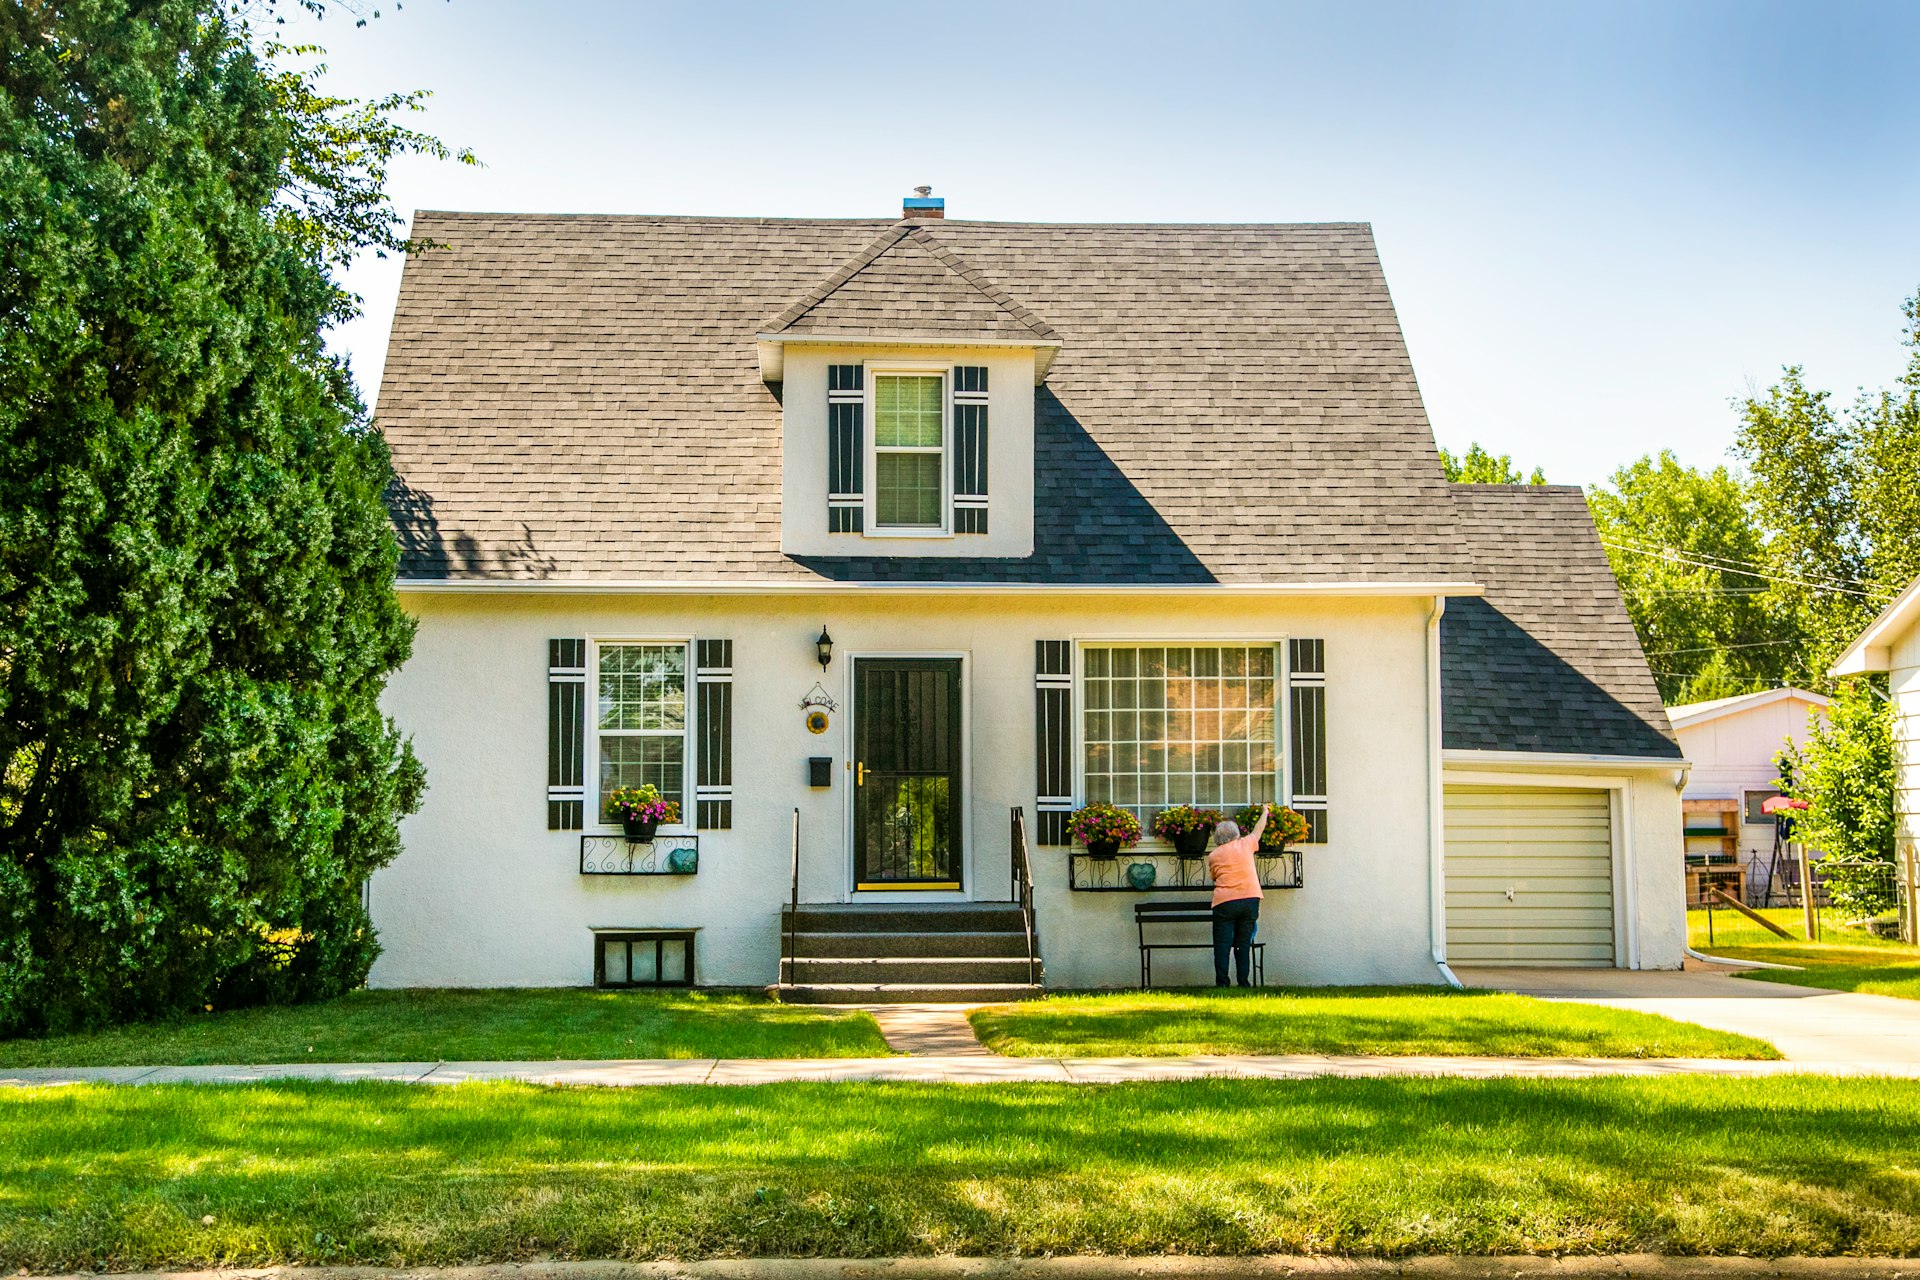
Home Transformation
Renovation planning that improves existing spaces, layout, light, ventilation, and appearance without unnecessary rebuilding.
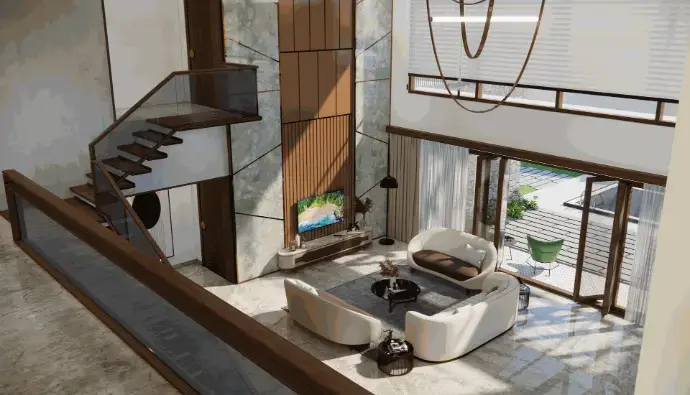
Interior Design
Integrated interiors that bring space, storage, furniture, lighting, and materials together as one cohesive home.
Designing for Kerala, Not Just for Instagram
Heavy Monsoon Rain
Roof design, projections, exposed walls, drainage, openings, and material decisions should respond to Kerala’s prolonged rainfall.
Heat & Humidity
Natural ventilation, orientation, shading, window placement, and internal airflow can make a major difference to everyday comfort.
Compact & Difficult Plots
Road access, setbacks, slope, neighbouring buildings, orientation, and plot proportions can influence the entire plan.
Our 4-Step Architectural Process
1
Understand
We start by understanding your family, site, lifestyle, space needs, and budget before any design begins.
2
Plan
We plan zoning, circulation, privacy, light, and ventilation first—then shape the elevation around it.
3
Design
We develop the elevations, materials, visualisation, and key interior details for your review before moving forward.
4
Detail
We turn the approved design into clear working drawings for smoother execution, coordination, and optional PMC support.
See What Our Clients Want To Say
Muhammed Nabeel
R+A Architects designed our entire home beautifully. The open kitchen and overall layout made our daily life so comfortable. Truly thankful
Dr. Bablu & Dr. Yusra
We are extremely happy with our home designed by R+A Architects. They turned our dream home into reality!
Shahid Falooda United
R+A Architects did an excellent job designing our 6th Falooda United showroom. Super work and great execution
Frequently asked questions
Architectural fees depend on the size of the project, service scope, design complexity, interior requirements, and whether additional coordination or project-management services are required.
The best approach is to discuss your site, approximate built-up area, requirements, and expected service scope before estimating professional fees.
An architect cannot control every future market price or site condition, but better planning can reduce avoidable cost surprises.
Material choices, built-up area, structural complexity, façade elements, room sizes, and design details can all affect the final construction cost.
Discussing budget early allows design decisions to be made with greater cost awareness.
The timeline depends on project size, complexity, client feedback, approvals, and how quickly major decisions are finalised.
A simple residence can move faster than a large villa, renovation, or project involving extensive interior design.
We recommend finalising the design properly rather than rushing into construction with incomplete drawings.
Yes, architectural planning can be coordinated remotely through online meetings, digital drawings, and WhatsApp communication.
If your project requires additional site coordination or PMC support, the exact scope can be discussed based on the project requirements and location.
Planning a Home in Kottakkal?
Let us understand your site before you decide your elevation.
R+A Architects — Architecture designed around the way you live.