See What Our Clients Want To Say
Muhammed Nabeel
Delightful client testimonials are our strength, inspiring us to improve concepts.
Nisam Bashir
The trust of our clients fuels our passion for creating unique and timeless spaces.
Riya Hameed
Every shared experience encourages us to refine our craft and redefine excellence.
Architecture in Mannarkkad by R+A Architects
R+A Architects delivers climate-responsive architecture in Mannarkkad for residential, commercial, hospitality, and interior projects. From site analysis and concept design to detailed drawings and project coordination, every project is planned around the client’s needs, budget, site, and timeline.

Why choose R+A Architects
r+a architects combines creative design, practical planning, and climate-responsive solutions to create spaces that are functional, sustainable, and timeless. Every project is carefully developed based on the client’s lifestyle, site conditions, budget, and long-term needs. From concept development and detailed drawings to vendor coordination and project management, the team provides complete support with clear communication and attention to detail throughout the project.
Our Archituctural Services

Residential Architecture
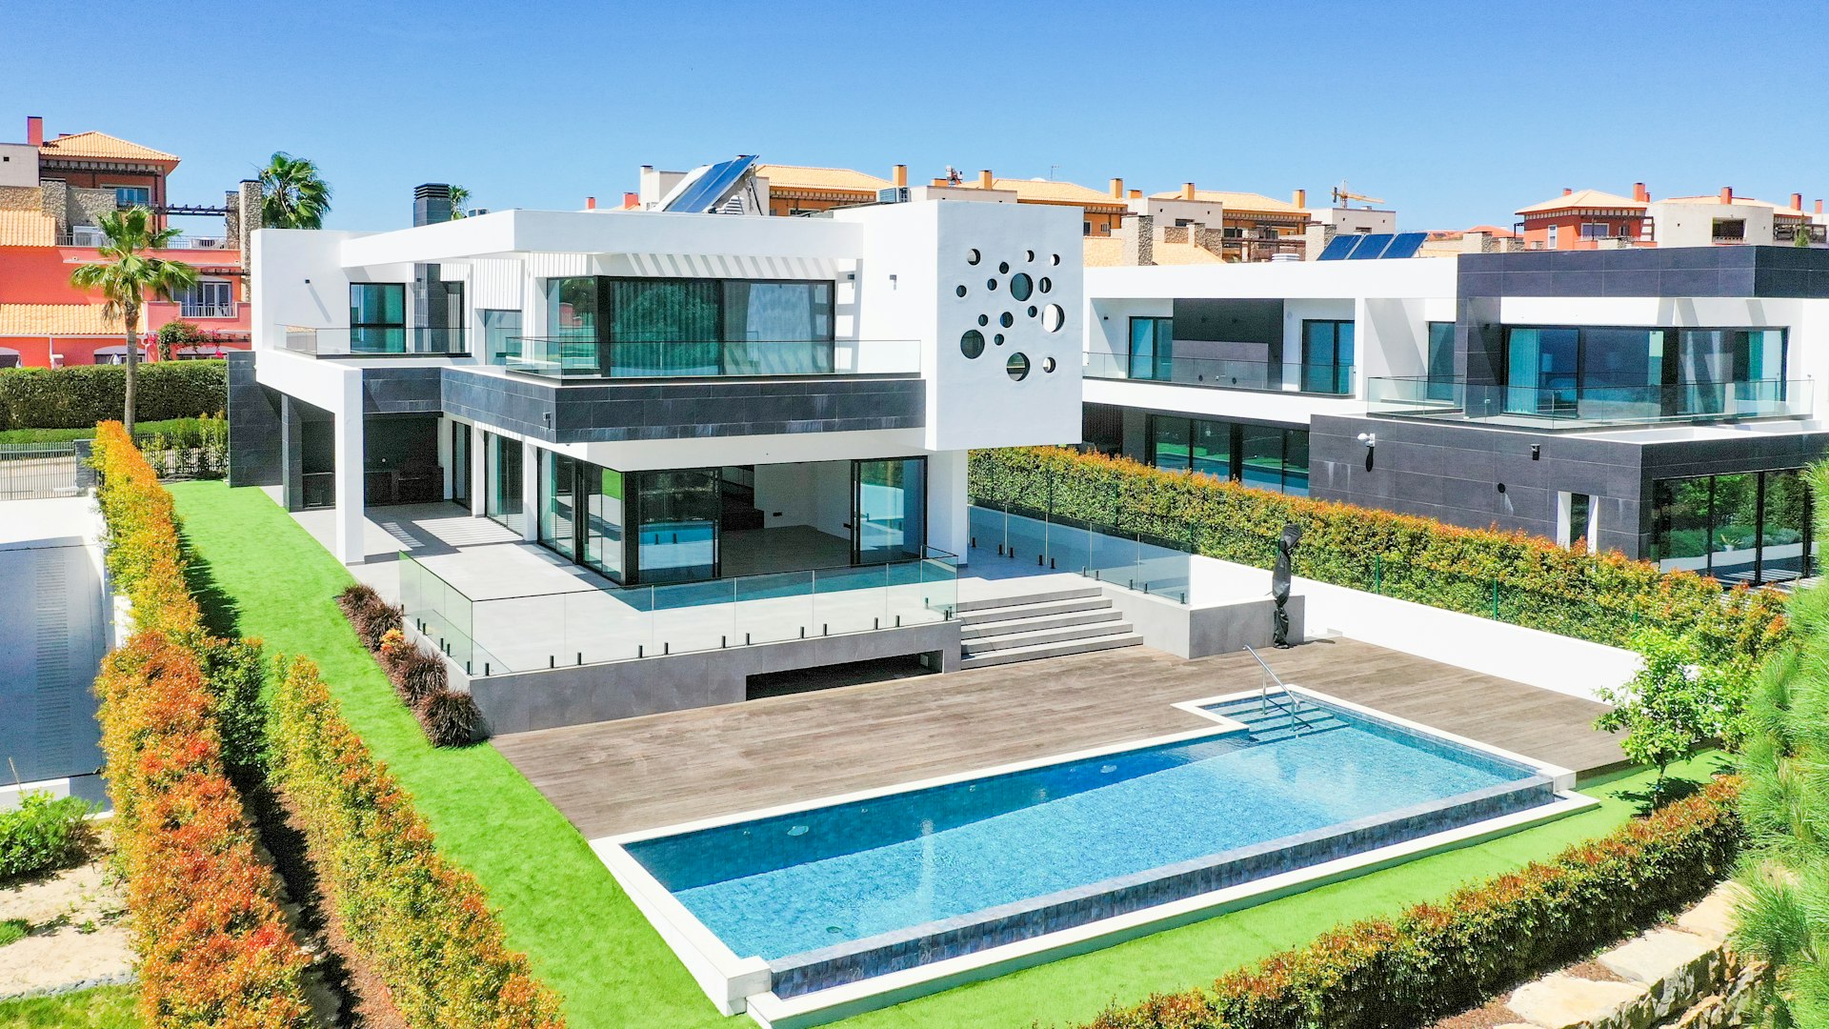
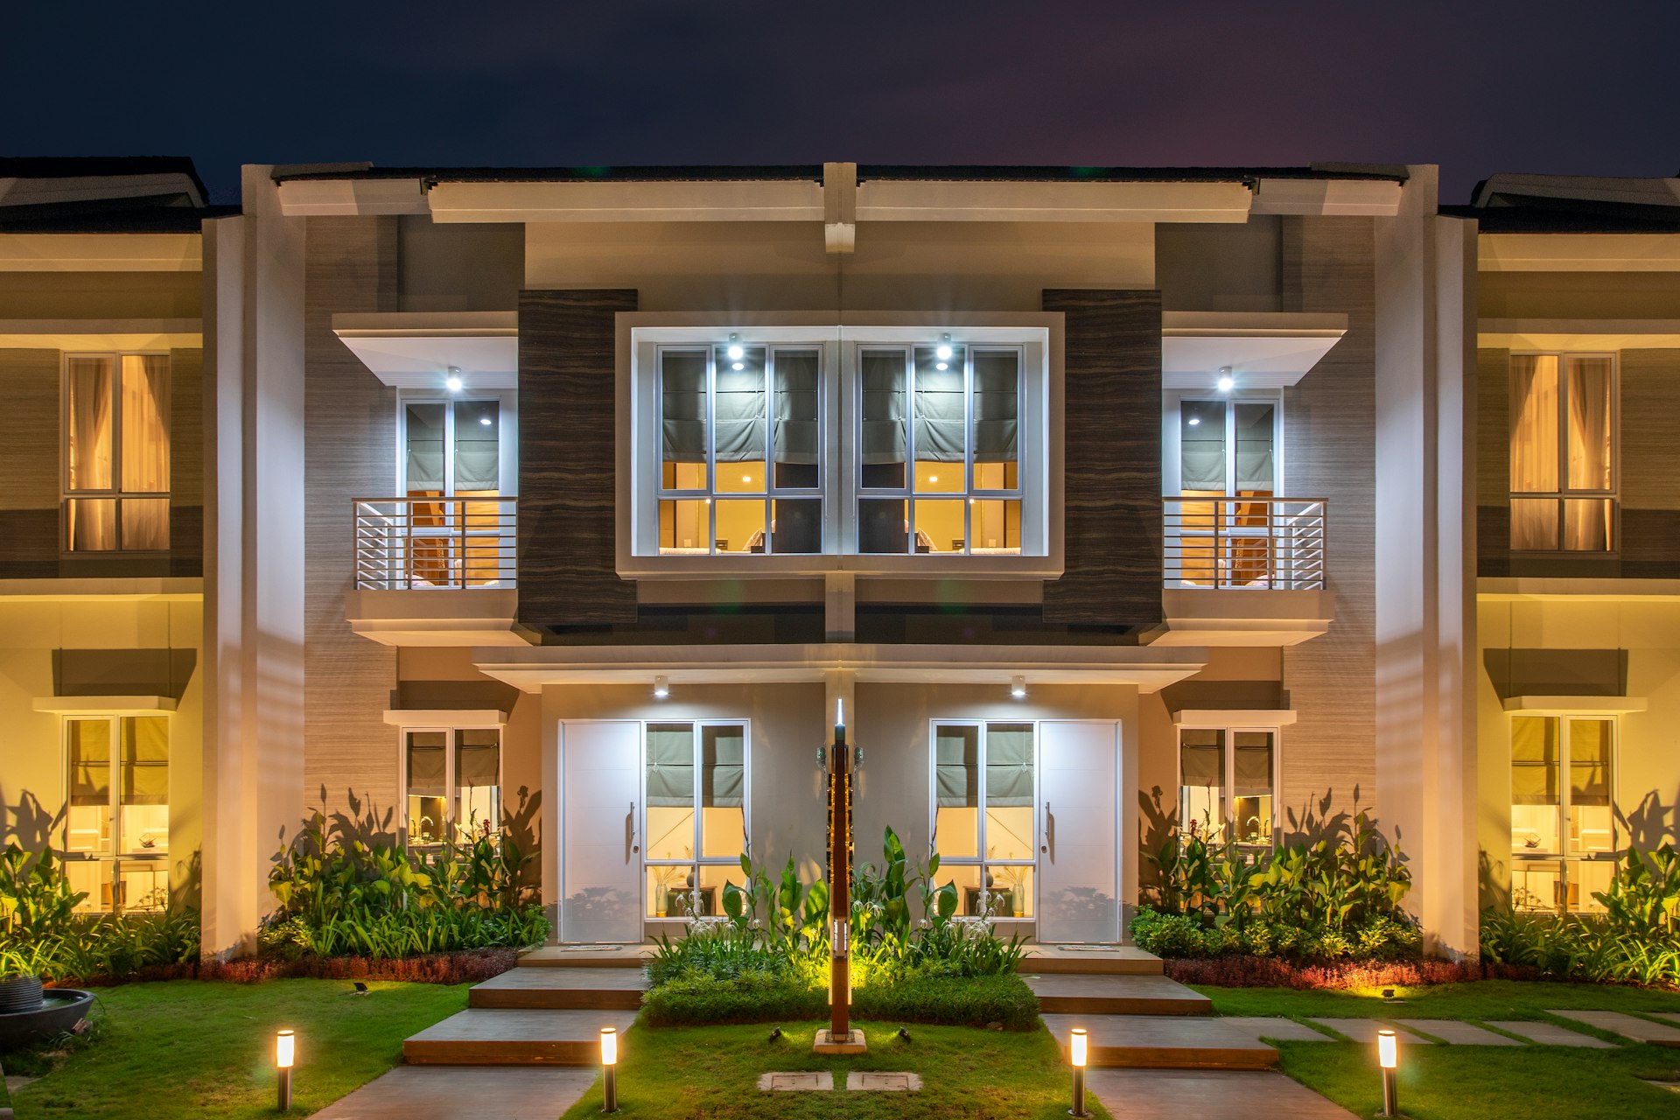
We design functional, climate-responsive homes that connect naturally with their surroundings. Every home is planned around the client’s lifestyle, privacy, comfort, future requirements, and budget.
Commercial Architecture
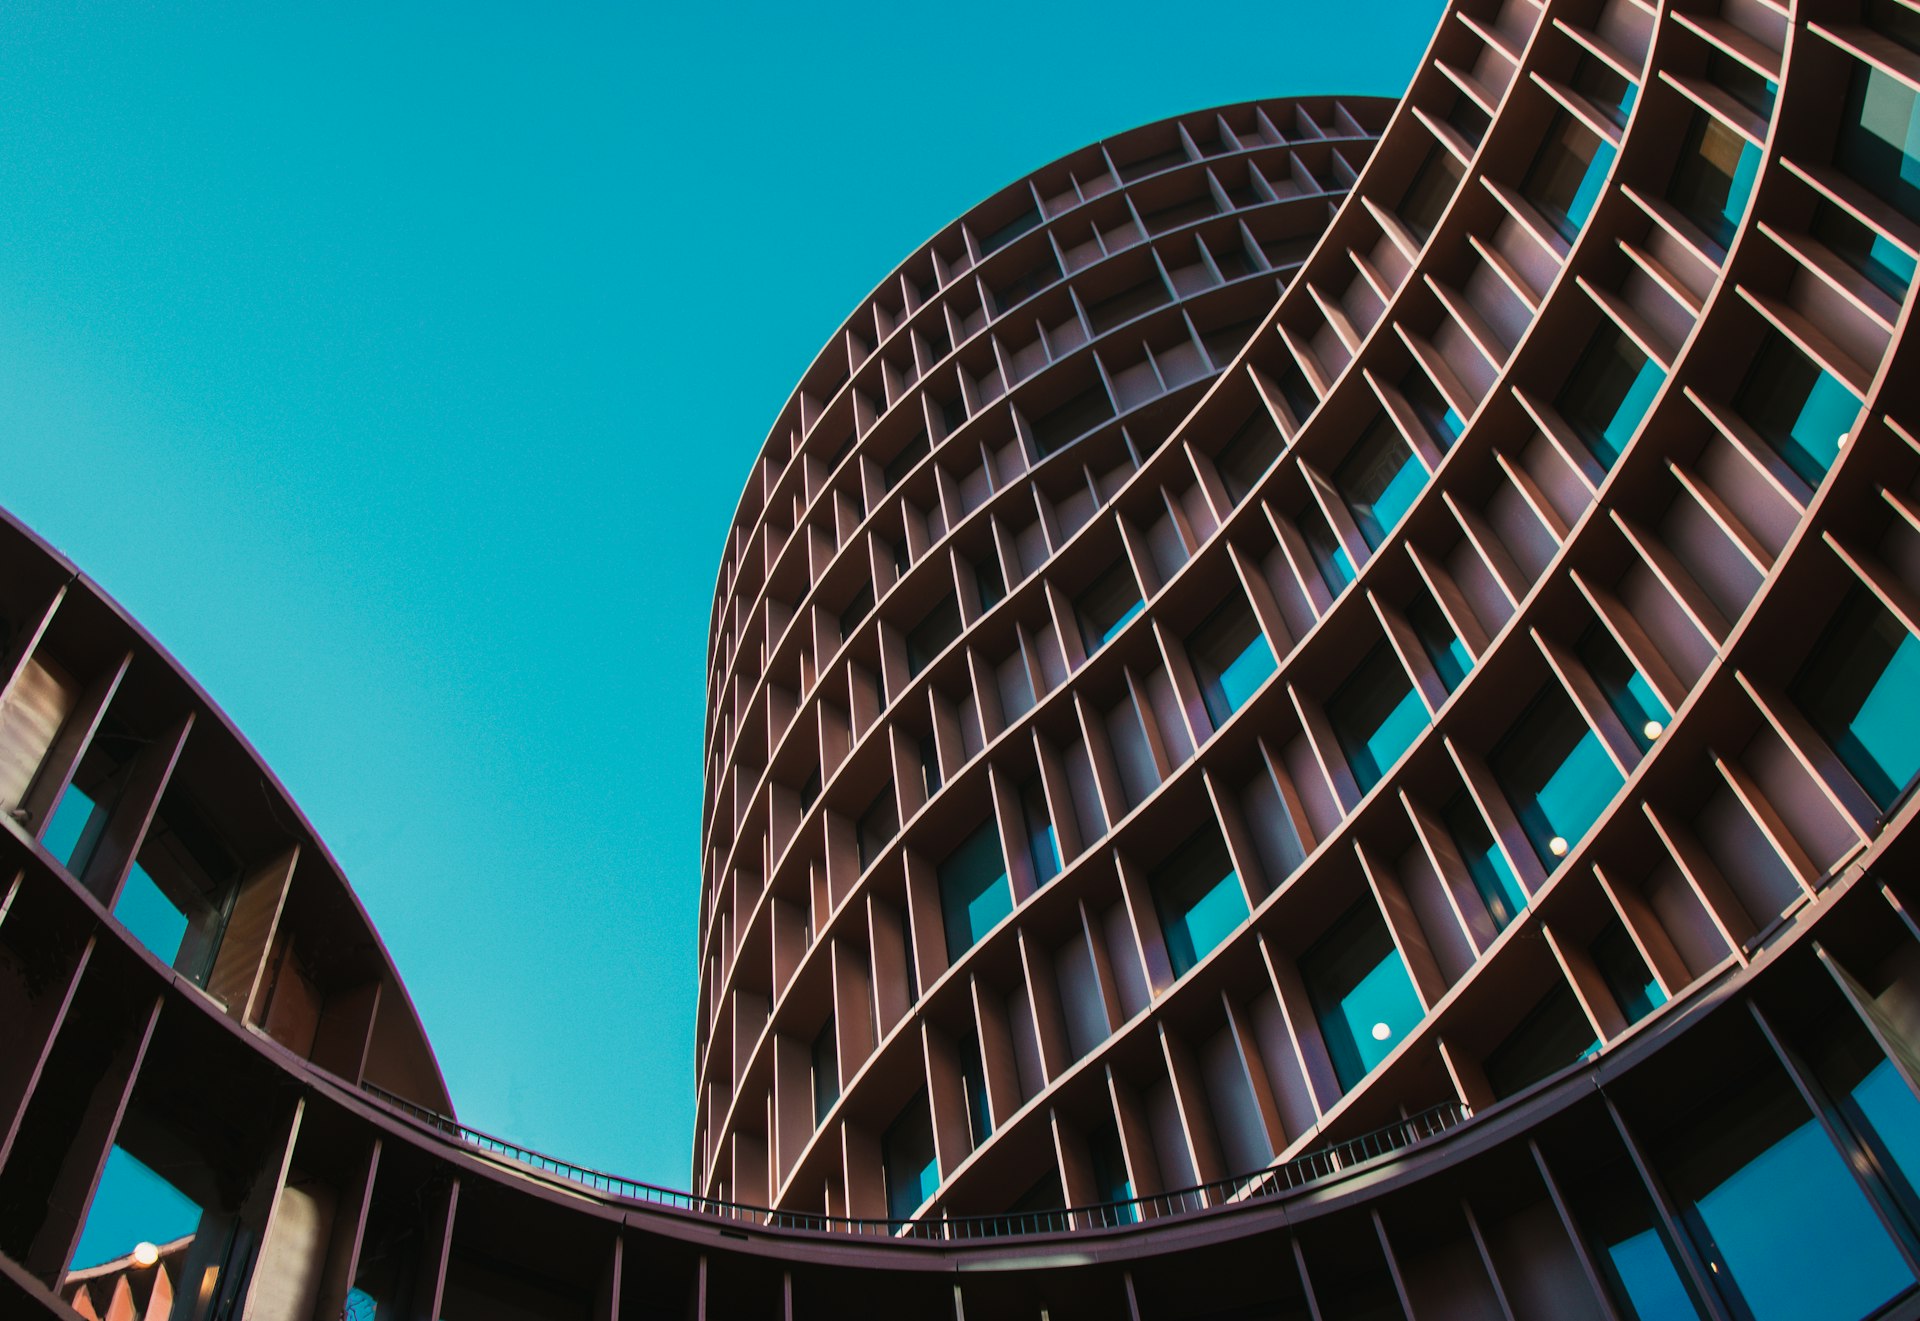
We create offices, retail spaces, showrooms, institutions, and commercial buildings with efficient circulation, strong visual identity, and layouts that support productivity and business growth.
Interior Design
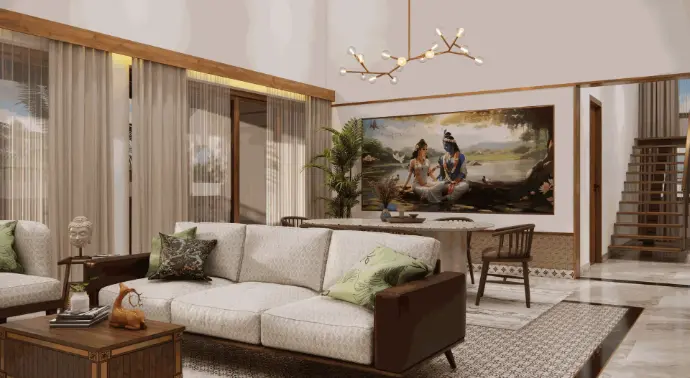
Our interior design service brings together space planning, materials, lighting, furniture, storage, and detailing to create cohesive and comfortable environments.
Featured works
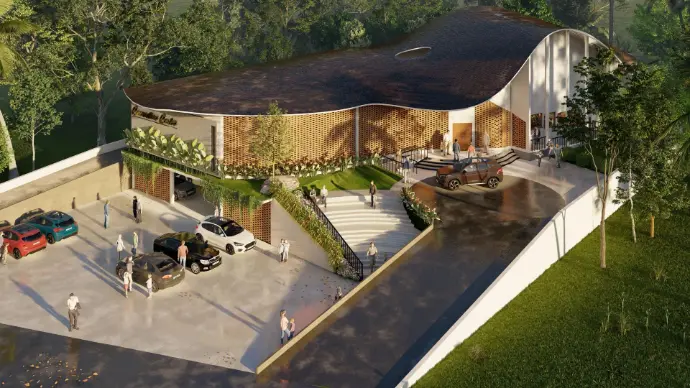
convention centre
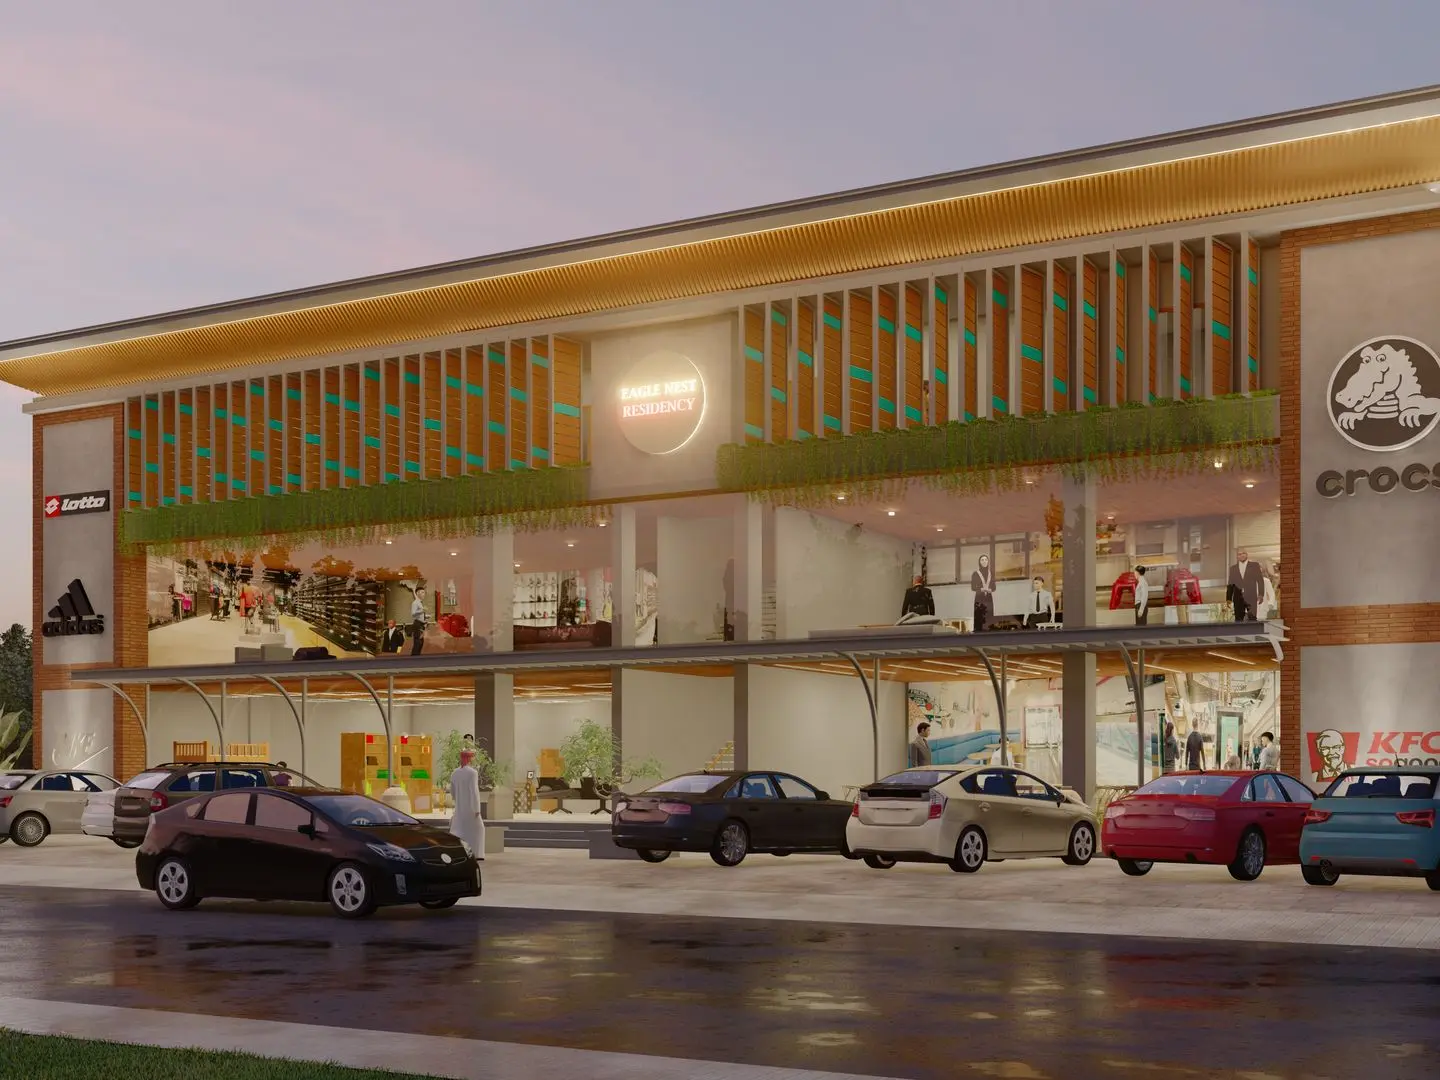
Eagle Nest Perinthalmanna
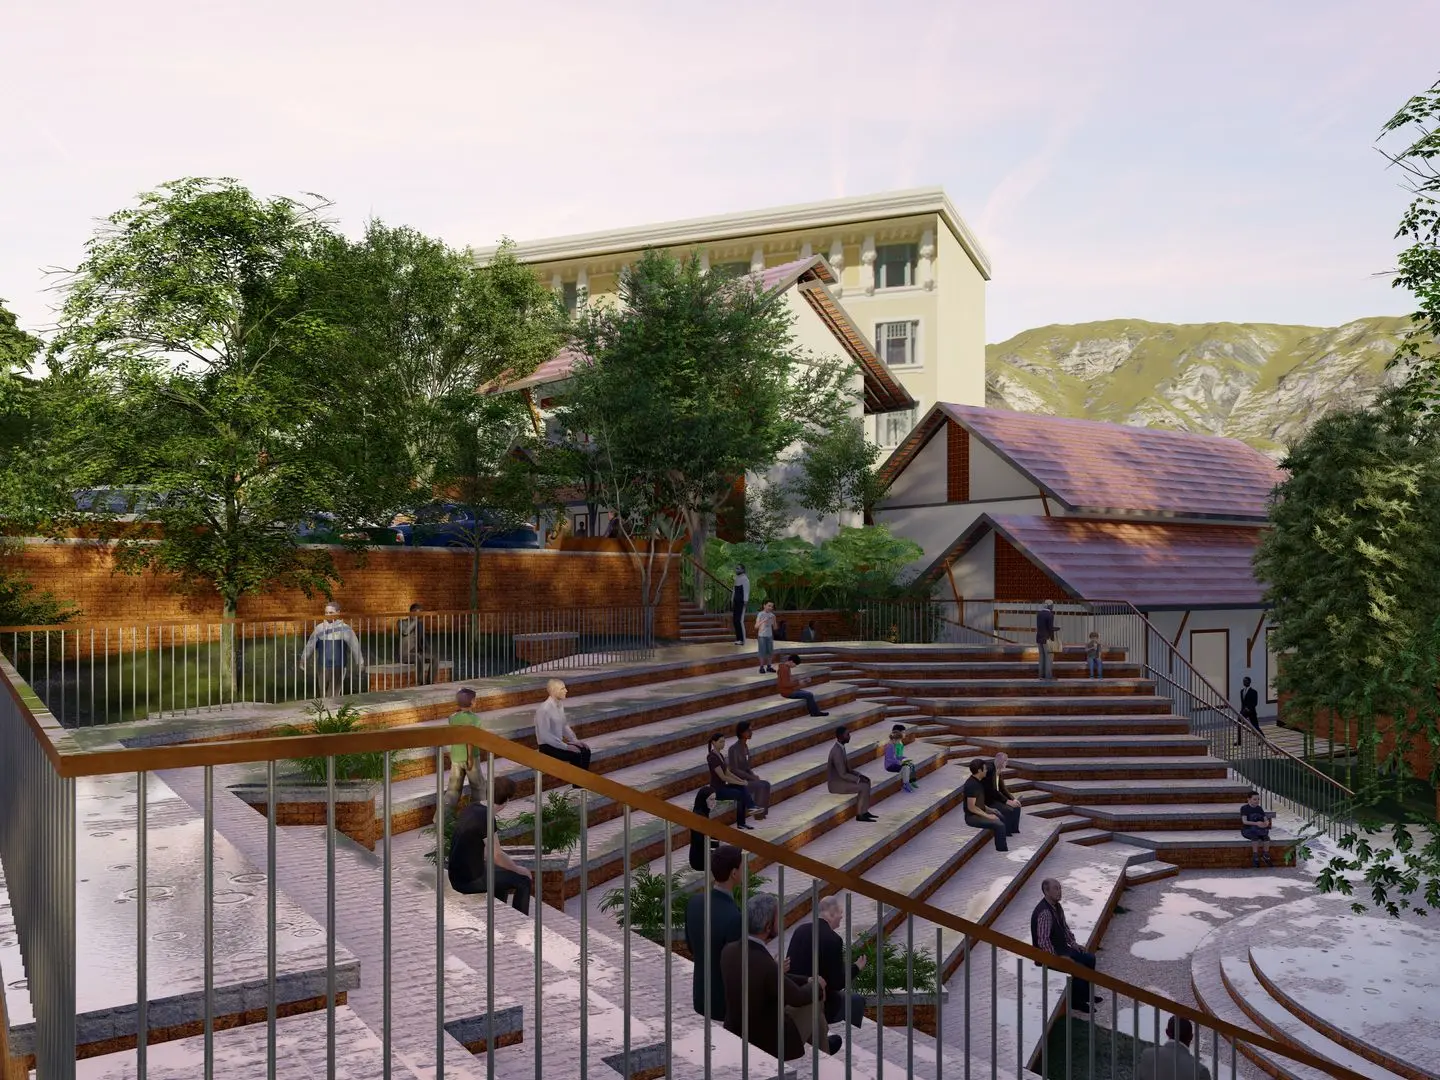
Kunju Nair Memorial Library
Our Process
1
Consultation & Concept
2
Design Development
3
Vendor Coordination & PMC
4
Handover with support
AWARDS
Registered Architecture Firm
Indian Design Award 2023
National recognition for sustainable innovation.
Top 10 Emerging Architecture Firm
–Kerala 2024” (DesignChronicle).
Commonly Asked Questions
Yes, we design for homes, offices, and hospitality spaces—each with context-driven, sustainable solutions
Concept to delivery averages 3–6 months depending on scale and approvals.
Absolutely. Our team manages building plan approvals with local authorities.