
Choosing between an open kitchen and a closed kitchen for a Kerala home is not simply about what looks modern. The better choice depends on how your family cooks, the size of your home, ventilation, cleaning habits, and how much separation you want between the kitchen and living areas.
Kerala kitchens often handle serious everyday cooking. Frying fish, tempering spices, roasting ingredients, pressure cooking, and preparing several dishes at once can produce heat, steam, grease, and strong aromas.
That changes the open-versus-closed kitchen debate.
An open kitchen can make a compact home feel larger and keep the cook connected with the family. A closed kitchen can make it easier to contain cooking smells, heat, grease, and clutter. These choices are also closely connected to the wider principles of modern home design in Kerala, where layout needs to balance appearance with everyday use.
For some Kerala homes, a semi-open kitchen offers the most practical balance.
Open Kitchen vs Closed Kitchen: The Quick Answer
Open kitchens favour connection and visual space, while closed kitchens favour containment and intensive cooking.
If your family cooks frequently and uses a lot of frying, spice tempering, and high-heat cooking, a closed or semi-open kitchen can be easier to manage.
If your priority is making a compact home feel spacious, staying connected with family while cooking, and creating a flowing living-dining area, an open kitchen can work very well.
Here is the basic comparison:
| Factor | Open Kitchen | Closed Kitchen |
| Feeling of space | Excellent | Moderate |
| Family interaction | Excellent | Limited |
| Cooking smell control | Needs effective extraction | Easier to contain |
| Cooking privacy | Low | High |
| Visible clutter | More noticeable | Easier to hide |
| Intensive cooking | Depends heavily on ventilation | Generally easier to manage |
| Living-area grease exposure | Higher risk | Lower risk |
| Suitability for compact homes | Very good | Depends on layout |
The important point is that ventilation and kitchen layout are not the same thing. A poorly ventilated closed kitchen can be uncomfortable, while a carefully planned open kitchen can perform much better.
What Is an Open Kitchen?
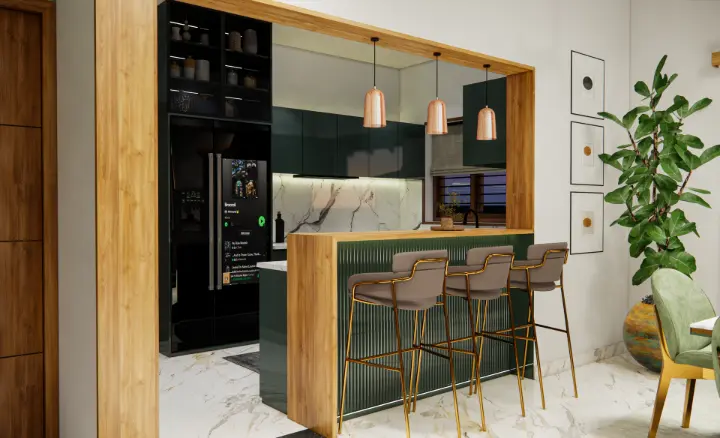
An open kitchen removes major visual barriers between cooking and nearby dining or living spaces.
An open kitchen connects directly to another part of the house, usually the dining or living room.
There may be a breakfast counter, peninsula, or island separating the zones, but there is usually no full wall and door isolating the kitchen.
The biggest advantage is the feeling of space.
In a compact Kerala apartment or house, removing a partition can make the kitchen and dining room feel like one larger area. The person cooking can also talk to family members, watch children, or participate in conversations when guests are visiting.
Natural light may travel more easily through the combined space as well.
But there is a trade-off.
Anything that leaves the kitchen can move into the adjoining room. That includes cooking aromas, heat, steam, airborne grease, and noise.
The kitchen itself is also always visible.
For Kerala households where frying, roasting, and spice tempering are common, effective extraction becomes especially important in an open kitchen.
What Is a Closed Kitchen?
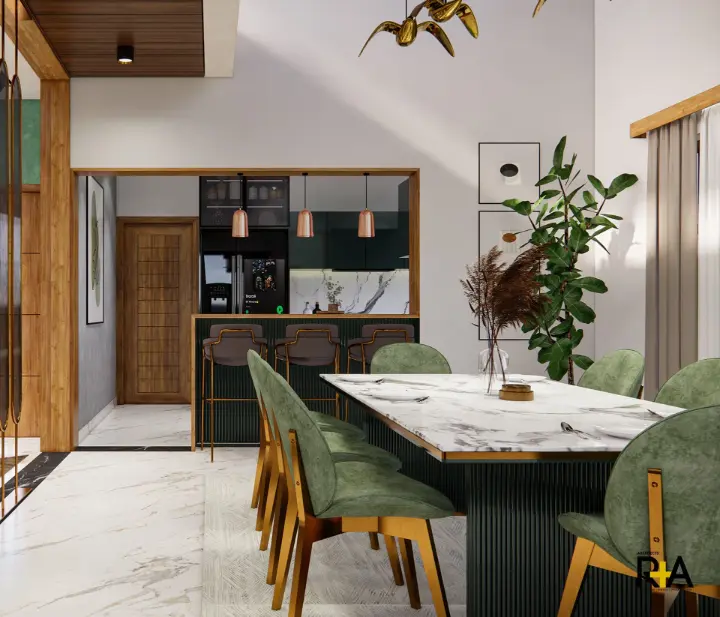
A closed kitchen creates a physical barrier between active cooking and the home's main social spaces.
A closed kitchen is a separate room, normally divided from the dining or living area by walls and a door.
Its main advantage is containment.
When the door is closed, cooking smells, heat, noise, and grease are easier to keep away from the rest of the house, provided the kitchen itself has adequate ventilation.
A closed kitchen also provides more visual privacy.
If breakfast leaves vessels in the sink or ingredients across the countertop, guests sitting in the living room do not have to see them.
This can make closed kitchens practical for families that cook several times every day.
The disadvantage is space.
In a small apartment, putting walls around the kitchen can make both the kitchen and dining area feel tighter. The person cooking may also feel separated from family conversations.
Good natural light and ventilation therefore become particularly important in a closed kitchen.
Which Kitchen Works Better for Kerala Cooking?
Frequent frying and spice tempering increase the value of extraction and separation in a Kerala kitchen.
Think about two households.
One family prepares simple breakfasts and dinners, uses several electric appliances, and does relatively little frying.
Another family cooks three meals a day, regularly fries fish, prepares curries, uses pressure cookers, and tempers spices in hot oil.
Those two households do not necessarily need the same kitchen.
For frequent, intensive cooking, a closed kitchen usually makes containment easier.
For lighter cooking and households that enjoy entertaining, an open kitchen can feel more comfortable and sociable.
There is also an important misconception to avoid: installing an expensive chimney does not automatically make every open kitchen suitable for heavy cooking.
Extraction performance depends on the appliance, installation, exhaust route, airflow, maintenance, and the way the kitchen is used.
This is why the kitchen should be planned as part of the home's overall interior rather than as an isolated room. Looking at practical kitchen interior design considerations can help homeowners think about layout, storage, finishes, and everyday usability together.
Professional review is advised when planning ventilation, gas installations, electrical work, or building-rule compliance.
Which Kitchen Makes a Small Kerala Home Feel Bigger?
Open kitchens can increase perceived space without increasing the home's actual floor area.
This is one of the strongest arguments for an open kitchen.
Imagine a compact apartment with a small dining area beside an equally small kitchen. A full wall creates two visually restricted rooms.
Remove that visual barrier and your eye can travel across both spaces.
The home can feel larger even though its actual floor area has not changed.
This can work especially well in apartments, narrow homes, compact urban plots, and houses where natural light needs to reach deeper into the interior.
But openness creates another challenge: the kitchen becomes part of the living-room view.
Countertops, appliances, dishes, groceries, and storage are visible from adjoining spaces.
Good storage becomes essential.
In a small kitchen, a compact peninsula or breakfast counter may also work better than forcing a large island into the available floor area.
Good circulation is more useful than an oversized feature that looks attractive but makes movement difficult. Many of these issues also appear among common space planning mistakes that make Kerala homes uncomfortable, especially when furniture, circulation, and room proportions are considered too late.
Why Ventilation Matters More Than the Open-or-Closed Label
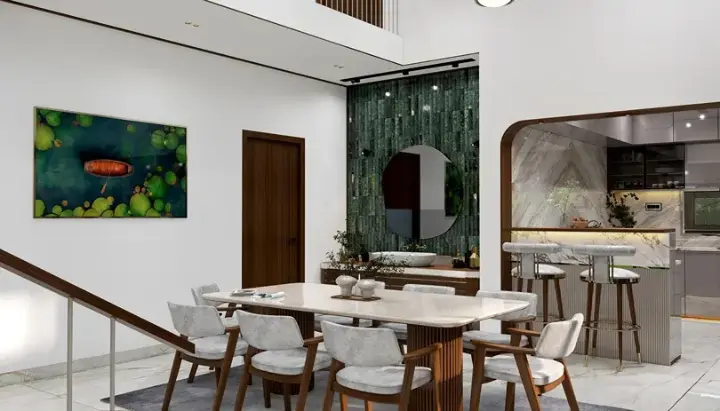
Kitchen layout cannot compensate for poor ventilation and ineffective cooking exhaust.
One of the biggest mistakes in kitchen planning is assuming that an open kitchen naturally has good ventilation.
It does not.
Without effective extraction, an open kitchen may simply allow cooking air to spread through a larger part of the house.
A closed kitchen has the opposite problem. Closing the door may prevent cooking smells from immediately entering the living room, but it does not remove smoke, heat, or moisture from the kitchen itself.
Both layouts need proper airflow.
This becomes particularly relevant when thinking about climate-responsive architecture for homes in Kerala, where airflow, heat, rain, humidity, orientation, and building design need to be considered together.
When planning a Kerala kitchen, consider the position of windows, natural airflow, hob location, chimney or exhaust route, fresh-air entry, moisture control, and access for cleaning filters and ducts.
The exhaust route should ideally be considered before cabinetry and ceiling details are finalised.
That simple planning step can prevent expensive changes later.
Is a Semi-Open Kitchen Better for Kerala Homes?
A semi-open kitchen combines visual connection with temporary separation during intensive cooking.
For many Kerala households, the most practical solution may sit between fully open and fully closed.
A semi-open kitchen remains visually connected to the dining or living space but provides a way to close the cooking area when required.
Possible solutions include sliding glass partitions, wide pocket doors, framed glass doors, folding partitions, or a main kitchen supported by a separate utility cooking area.
Imagine preparing tea or breakfast with the partition open. The kitchen feels connected to the dining room and family members can talk easily.
Later, when fish is being fried or a large meal is being prepared, the partition can be closed.
That flexibility is valuable.
There is still a trade-off. Glass needs cleaning, sliding systems require good-quality hardware, and partitions add installation cost compared with leaving the kitchen completely open.
A semi-open kitchen is therefore not necessarily the simplest option.
Its advantage is flexibility.
Which Kitchen Is Easier to Clean and Maintain?
Open kitchens demand more visible tidiness, while closed kitchens make everyday cooking mess easier to contain.
Cleaning is easy to overlook when choosing a kitchen from photographs.
An open kitchen forms part of the visible living interior.
A stack of dishes, groceries on the counter, or an oily backsplash may be visible from the dining table. If extraction is poor, grease can also settle on nearby furniture and surfaces.
A closed kitchen reduces that visual pressure.
You can finish dinner and clean the kitchen later without making the entire living space appear untidy.
Of course, a closed kitchen still needs regular cleaning. A wall and door only contain grease; they do not remove it.
For an open kitchen, good concealed storage can make a major difference. Appliances, vessels, pantry items, and everyday clutter need somewhere to disappear when they are not being used.
Homeowners who place easy maintenance high on their priority list may also find it useful to consider wider low-maintenance house design principles for Kerala when choosing finishes and planning frequently used spaces.
Open Kitchen: Pros and Cons
Open kitchens work best when homeowners value interaction and space and can manage ventilation and visible clutter.
Advantages of an Open Kitchen
- Makes compact homes feel more spacious
- Encourages conversation while cooking
- Creates better visual flow between kitchen and dining areas
- Works well when entertaining guests
- Can allow natural light to travel across connected spaces
Disadvantages of an Open Kitchen
- Cooking smells can spread easily
- Grease can reach nearby furniture and surfaces
- Kitchen clutter remains visible
- Cooking and appliance noise enters living areas
- Good extraction becomes particularly important
Closed Kitchen: Pros and Cons
Closed kitchens favour cooking separation and privacy but can reduce the sense of openness in smaller homes.
Advantages of a Closed Kitchen
- Better separation of cooking activity
- Easier containment of smells and grease
- More privacy while cooking
- Mess remains less visible from social spaces
- Practical for households with intensive cooking routines
Disadvantages of a Closed Kitchen
- Can make compact homes feel smaller
- The cook may feel isolated
- Needs careful daylight and ventilation planning
- Walls and doors consume usable space
- Movement between kitchen and dining areas can feel less fluid
Common Kitchen Myths: What's Actually True?
Kitchen performance depends more on household behaviour and ventilation than on whether a layout looks modern.
Myth: Open kitchens are always more modern.
Fact: An open plan is simply one approach to kitchen design. A carefully designed closed kitchen can look equally contemporary.
Myth: Installing a chimney means cooking smells will never enter the living room.
Fact: Extraction depends on equipment, installation, airflow, maintenance, and cooking conditions.
Myth: Closed kitchens do not need good ventilation.
Fact: A closed kitchen still needs proper airflow and a suitable way to remove heat, moisture, and cooking pollutants.
Myth: Small homes must have open kitchens.
Fact: Open kitchens can make small homes feel larger, but storage, cooking habits, and ventilation still need to be considered.
Myth: One kitchen layout works for every Kerala family.
Fact: A household cooking three substantial meals every day has different requirements from one preparing mostly light meals.
Common Kitchen Planning Mistakes to Avoid
Choosing a kitchen layout before studying cooking habits and ventilation can create expensive problems later.
One common mistake is choosing a kitchen from Pinterest or Instagram photographs without considering how the household actually cooks.
Beautiful kitchens are normally photographed when everything is clean and quiet.
Your kitchen has to work when multiple burners are running, dishes are waiting to be washed, and several people are moving around the room.
Another mistake is planning the chimney or exhaust route after the cabinets have already been designed.
Other red flags include insufficient natural ventilation, poorly planned exhaust routes, inadequate closed storage in an open kitchen, oversized islands that restrict movement, and placing an intensive cooking zone directly beside living-room furniture.
Material selection matters too, particularly in Kerala's humid climate.
A visually impressive kitchen can still become frustrating if everyday maintenance was ignored during planning.
A Practical Kerala Kitchen Test
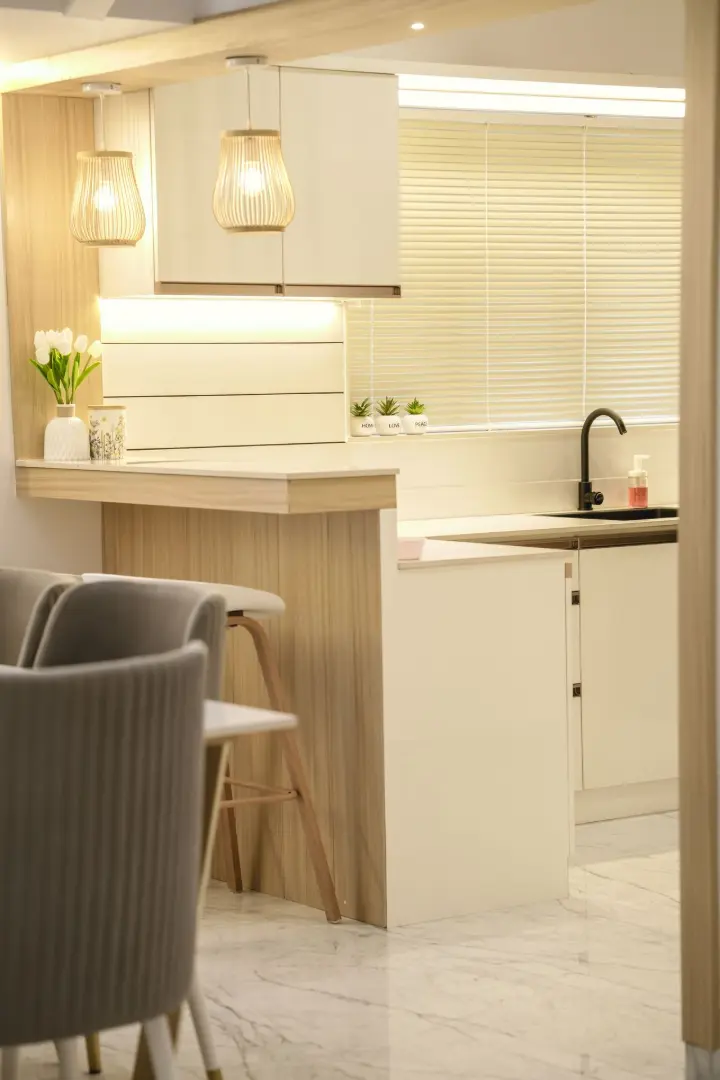
Test your proposed kitchen against the household's messiest normal cooking period, not its cleanest moment.
Imagine a family planning a compact Kerala home.
They want an open kitchen because the dining room feels narrow. On the floor plan, removing the wall immediately makes the common area look larger.
For breakfast, the layout works beautifully. The person cooking can talk to everyone sitting at the dining table.
Now test the same kitchen during a busier meal.
Fish is frying on one burner. Curry is simmering on another. A pressure cooker is running nearby. The air conditioner is operating in the adjoining room, with upholstered furniture only a short distance from the kitchen.
The design question changes.
Instead of simply asking whether the wall should stay or disappear, ask:
Can we keep the visual openness while gaining separation when intensive cooking starts?
In that situation, a wide sliding partition or semi-open layout may deserve consideration.
When reviewing your own floor plan, simulate the messiest 30 minutes of your family's normal cooking routine.
That tells you more than a perfectly staged kitchen photograph.
How to Choose the Right Kitchen for Your Kerala Home
Cooking intensity, ventilation, available space, and social habits should guide the final kitchen layout.
A simple way to decide is to use four factors: Cooking, Air, Space, and Social use.
| Factor | Ask Yourself | Open Kitchen Suits | Closed Kitchen Suits |
| Cooking | How intensive is daily cooking? | Light to moderate cooking | Frequent intensive cooking |
| Air | Can cooking air be extracted effectively? | Good extraction is possible | Separation gives useful control |
| Space | Is floor area limited? | Visual openness is important | Comfortable separate room available |
| Social use | Should cooking connect with family areas? | Interaction is important | Privacy is preferred |
Choose an open kitchen if:
You value interaction, have limited space, prefer an open-looking interior, and can provide effective ventilation and extraction.
Choose a closed kitchen if:
You cook intensively, want stronger separation from smells and grease, prefer privacy, and have enough space for a comfortable separate kitchen.
Consider a semi-open kitchen if:
You like the visual openness of an open kitchen but want the ability to isolate it during heavy cooking.
These decisions are easier to make before the floor plan is fixed. Reviewing the important questions to ask before designing a modern home can help homeowners think beyond appearance and consider how rooms will actually be used.
Before approving your final plan:
- Write down your normal weekly cooking routine.
- Identify cooking that creates the most smoke, heat, or strong aromas.
- Check windows and natural airflow.
- Plan the exhaust route before finalising cabinetry.
- Decide whether you are comfortable seeing the kitchen from the living room.
- Check whether there is enough concealed storage.
- Test circulation around counters, dining furniture, and appliances.
- Consider a closable partition if your needs conflict.
- Verify applicable local building requirements.
- Have gas, electrical, and ventilation details checked by suitable professionals.
So, Which Is Better for a Kerala Home?
There is no universal winner; the better kitchen is the one that matches how your household actually cooks and lives.
For Kerala households that do frequent, intensive cooking, a closed kitchen often offers practical advantages because smells, heat, grease, noise, and temporary mess are easier to contain.
For compact homes and families that prioritise space, interaction, and visual openness, an open kitchen can be an excellent choice when ventilation and extraction are planned properly.
And if you want both?
A semi-open kitchen may provide the most useful compromise: open when you want connection, closed when cooking gets intensive.
The key is not to ask which kitchen is more fashionable.
Ask which kitchen will still work comfortably on a busy Sunday afternoon, with several dishes cooking at once and the rest of the family using the house.
That is the kitchen layout worth choosing.
Frequently Asked Questions
Is an open kitchen good for Kerala homes?
Yes. An open kitchen can work particularly well in compact Kerala homes where visual space and family interaction are priorities. Effective ventilation and extraction become more important when the household frequently fries or prepares high-aroma foods.
Is a closed kitchen better for Kerala cooking?
It can be better for households that cook intensively every day. The physical separation makes it easier to contain heat, cooking smells, grease, and noise. A closed kitchen still requires adequate ventilation.
Will a chimney make an open kitchen smell-free?
Not necessarily. Performance depends on the extraction system, installation, exhaust route, airflow, maintenance, and cooking conditions. A chimney should be considered one part of the kitchen's ventilation plan.
What is best for a small Kerala apartment?
An open kitchen can make a small apartment feel more spacious by removing visual barriers. If the household also does intensive cooking, a semi-open kitchen with a sliding partition can be worth considering.
Are semi-open kitchens practical in Kerala?
Yes, particularly for households that want an open feel during normal use but need separation during heavy cooking. Sliding or folding partitions add cost and cleaning requirements, so these should be considered during planning.
Does a closed kitchen still need ventilation?
Yes. Closing the kitchen does not remove heat, moisture, smoke, or cooking pollutants. A suitable ventilation and exhaust strategy is still important.
Which kitchen is easier to maintain?
A closed kitchen generally makes cooking mess easier to contain. An open kitchen can be equally practical, but usually requires more attention to visible storage, countertop organisation, and grease control.
Can an open kitchen be converted into a semi-open kitchen later?
Sometimes, but it is easier when the possibility is considered during the original design. Ceiling details, counters, electrical points, door tracks, and circulation can affect whether a partition can be added later.
About the Author
Mohammed Rashid
Founder & Principal Architect, R+A Architects
Mohammed Rashid, Founder & Principal Architect at R+A Architects, holds a B.Arch from Anna University. With 60+ projects across India, Dubai, and Europe, and awards including India Design 2023 and Stellar Design 2024, he champions modern Kerala architecture rooted in climate, comfort, and culture.