
A utility or laundry area in a Kerala home does not always have to sit behind the kitchen. That arrangement can work very well, but it is only one option.
The better location is the one that makes everyday washing, drying, cleaning and storage easier while responding to the house plan and Kerala's climate. Family movement, the relationship between bedrooms and kitchen, water supply, drainage, ventilation, sunlight, rain protection, privacy, plot size and maintenance access all influence the decision.
This becomes especially important in Kerala, where long rainy periods can make an exposed drying yard or terrace unreliable. The India Meteorological Department identifies June to September as the southwest monsoon season and separately forecasts the northeast monsoon period for southern India. A home therefore needs a laundry arrangement that remains practical when outdoor drying is interrupted by rain.
The aim is not simply to find space for a washing machine. It is to create a service area that supports the full routine: collecting clothes, washing, drying, folding, ironing, cleaning and storing household supplies.
What Is the Best Location for a Utility Area in a Kerala Home?
There is no single best location for every house.
For one family, a utility directly connected to the kitchen may be the most convenient. In another home, a covered service yard at the side or rear may provide better airflow and privacy. In a two-storey house where most bedrooms are upstairs, a first-floor laundry can reduce unnecessary movement. On a compact plot, part of a covered terrace may become the most practical option.
Before deciding, consider how the space will work on an ordinary day rather than how it looks on the floor plan.
Ask a few simple questions:
- Where do dirty clothes usually collect?
- Who carries them to the washing machine?
- Where will wet clothes be taken after washing?
- What happens when it rains for several days?
- Where will detergents, buckets, mops and cleaning tools be stored?
- Can the washing machine be serviced without removing fixed cabinetry?
- Will noise or vibration disturb a bedroom or study?
- Can the utility remain private without becoming dark and poorly ventilated?
Once these questions are answered, the right position usually becomes much clearer.
Four Practical Utility and Laundry Layouts for Kerala Homes
Each of the following arrangements can work. The right choice depends on the house rather than on a fixed planning rule.
Location Option | Best For | Main Advantage | Main Consideration |
Kitchen-attached utility | Homes where cleaning and kitchen work overlap | Short, convenient daily movement | Needs good ventilation and drying space |
Side or rear service yard | Homes with usable setbacks or rear access | Privacy, airflow and outdoor connection | Should be protected from driving rain |
First-floor utility | Two-storey homes with bedrooms upstairs | Keeps laundry closer to where clothes collect | Waterproofing, drainage and vibration need care |
Covered terrace laundry | Compact plots with limited lower-floor space | Can provide generous drying space | Carrying clothes upstairs may become inconvenient |
Kitchen-Attached Utility
A utility beside or behind the kitchen is popular for good reason. Water supply and drainage are already required in the kitchen area, and many cleaning activities happen nearby.
This arrangement works particularly well when the utility has a direct connection to a covered service yard. Clothes can move from the washing machine to the drying area without passing through formal parts of the house.
Problems arise when the "utility" is simply a narrow leftover room with a washing machine at one end. If there is little ventilation, no place to dry clothes and no organised storage, the room can quickly become cluttered and damp.
A kitchen-attached utility works best when it is planned as a proper working zone rather than as an afterthought.
Side or Rear Service Yard
A side or rear service yard can be one of the most useful arrangements in a Kerala house, especially where the plot provides enough setback space.
It separates wet work, cleaning equipment and hanging clothes from the main entrance and formal living areas. It can also offer good airflow and convenient access to an outdoor drying zone.
The main challenge is weather protection.
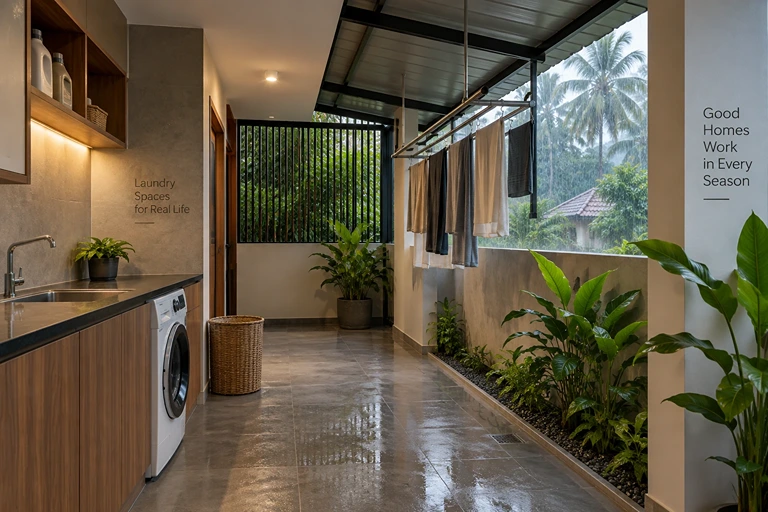
An entirely open yard may be pleasant during dry weather but frustrating during the monsoon. A roof, deep overhang or other suitable rain protection can allow clothes to remain under cover while the sides stay open enough for air movement.
This semi-open approach suits Kerala particularly well because it balances privacy, ventilation and protection from rain.
First-Floor Utility
An upstairs utility can make sense when most bedrooms are on the first floor.
Think about the usual laundry journey in a two-storey house. Clothes may begin in upstairs bedrooms, travel downstairs to a washing machine beside the kitchen, and then return upstairs if the terrace is used for drying. That creates unnecessary movement every time laundry is done.
A first-floor laundry beside a covered balcony or drying area can shorten that route considerably.
However, an upper-floor laundry requires more careful coordination. Waterproofing, drainage, water connections, electrical points and washing-machine vibration should be resolved during design rather than added later.
Access for future maintenance is also important. A neatly concealed washing machine is not useful if a plumber cannot reach its inlet or drain connection without dismantling permanent finishes.
Covered Terrace Laundry
A terrace can provide valuable service space on smaller Kerala plots where the lower floors are already heavily used.
A covered section of the terrace may accommodate washing, drying and some storage while keeping clothes away from the front of the house.
It works best when the terrace is already easy to reach as part of the family's normal movement.
If every load of clothes has to be carried up an additional flight of stairs, however, the arrangement may become tiring over time. It is also risky to depend on an exposed terrace as the home's only drying option.
A terrace laundry therefore needs proper rain protection, drainage and waterproofing, along with a realistic assessment of everyday convenience.
Plan for Kerala's Rain Before Planning the Clothesline
A sunny clothesline shown on a drawing does not tell you what happens during several wet days.
Kerala's climate makes a protected drying area an important part of utility planning. IMD's monsoon information identifies Kerala as the entry point of the southwest monsoon over mainland India, normally around the beginning of June.
A practical laundry should therefore have two drying modes:
Normal-weather drying may happen in a sunny yard, balcony or terrace.
Rainy-weather drying needs a protected but ventilated area where clothes can remain under cover without trapping moisture.
This does not necessarily require a fully enclosed room. In many homes, a covered service yard, semi-open balcony or roofed terrace edge works better because humid air can escape.
Deep roof projections, covered transition spaces and screened service areas can also help protect the laundry from rain while maintaining airflow.
The exact solution should respond to the direction of rain, neighbouring buildings and the orientation of the individual plot.
Ventilation Matters as Much as Sunlight
Homeowners often ask whether the laundry should receive direct sunlight.
Sun can certainly help clothes dry faster, but sunlight alone does not make a good utility space. Air movement is equally important.
A laundry enclosed on all sides may stay humid even when it has a window. At the other extreme, a completely exposed space may receive good air but become unusable during heavy rain.
The better approach is to balance shade, daylight, airflow and weather protection.
The Bureau of Indian Standards' National Building Code of India 2016 treats lighting and natural ventilation as part of building services and separately covers water supply, drainage and sanitation under plumbing services.
For a homeowner, the practical lesson is simple: ventilation and drainage should be considered while planning the space, not after construction.
Get Drainage, Flooring and Waterproofing Right
Utility spaces regularly deal with water. Their finishes and services should be designed accordingly.
The floor should direct accidental or cleaning water toward an appropriate drain instead of allowing puddles to remain around the washing machine or sink. Slip-resistant finishes are generally more suitable than highly polished flooring in areas that may become wet.
Washing-machine water supply and drainage connections should remain accessible for maintenance.
Waterproofing deserves particular attention when the laundry is on an upper floor, balcony or terrace. A leak on the ground floor is inconvenient; a leak above a bedroom, kitchen or living space can become a much larger repair problem.
Electrical points should also be planned for the appliance location and protected appropriately for the conditions of the space.
Exact waterproofing systems, drainage details, floor gradients and electrical specifications should be determined for the individual project by the architect and relevant consultants rather than copied from generic online details.
The National Building Code includes dedicated sections on electrical installations, natural ventilation, water supply, drainage and sanitation.
Kerala projects must also be checked against the building rules and amendments applicable to the relevant local body. The Kerala Municipality Building Rules and Kerala Panchayat Building Rules were issued in 2019 and have received subsequent amendments, including further amendments published in 2025.
Professional review is advised for site-specific technical and statutory decisions.
Keep Washing-Machine Noise Away From Quiet Rooms
The washing machine may occupy only a small area on the plan, but its position can affect adjoining rooms.
Where possible, avoid placing it directly against a wall shared with a bed headboard, study desk or another space where regular vibration and machine noise may become irritating.
An upper-floor machine also needs a stable location and properly considered service connections.
The appliance type matters too. A front-loading washing machine can often sit below a work counter, while a top-loading machine needs clear space above it. Either way, the installation should allow someone to reach the inlet, outlet and electrical connection when maintenance is required.
A cabinet that hides every pipe may look neat on completion day but can become troublesome the first time something needs repair.
Separate Wet Work, Drying and Storage
A good utility area becomes easier to use when different activities have clear places.
The wet side may contain the washing machine, utility sink and floor drain.
The drying zone should sit where it receives suitable airflow and weather protection.
A dry counter can be useful for sorting and folding clothes. If ironing happens in the utility, allow enough safe working space rather than expecting an ironing board to appear in the middle of the circulation path.
Cleaning supplies also need planned storage.
Frequently used mops and wet cleaning tools should not be pushed immediately into an airtight cupboard. Closed storage is useful for detergents and household supplies, but wet items need an opportunity to dry.
Where young children have access to the area, cleaning chemicals should be stored appropriately and out of easy reach.
Privacy Without Blocking Airflow
Many Kerala households prefer to keep clothes drying, cleaning equipment and everyday service activity away from the formal arrival areas of the home.
That does not mean the utility has to be completely hidden behind solid walls.
A side passage, offset wall, ventilated screen, planting or semi-open service court can reduce direct views while still allowing air through.
The key is to separate the visual relationship without creating a sealed, damp room.
On compact plots, this balance becomes especially important. Every square metre may need to perform more than one function, so the boundary between privacy and ventilation should be considered carefully during planning.
Use the MOVE Framework Before Finalising the Utility
A simple way to test a proposed utility location is the MOVE framework.
M — Movement
Trace how clothes and household work move through the home.
Look at bedrooms, bathrooms, kitchen, washing machine, drying space, ironing area and wardrobes. A location that creates repeated trips across floors or through formal rooms may not be as convenient as it first appears.
O — Outdoor or Covered Drying
Decide where clothes will dry in normal weather and where they will dry during prolonged rain.
If the plan only works on sunny days, it is incomplete for Kerala conditions.
V — Ventilation
Check how humid air leaves the utility.
Aim for useful airflow without allowing wind-driven rain to make the service space unusable.
E — Engineering Services
Coordinate water supply, drainage, electrical points, waterproofing, appliance access and future maintenance.
These details are easier and usually cleaner to resolve before construction than after tiles, cabinets and ceilings are finished.
Common Utility-Planning Mistakes to Avoid
Many utility problems are not caused by lack of space. They happen because the space is considered too late.
Common mistakes include:
- Providing no covered place to dry clothes during rainy weather
- Relying entirely on an exposed terrace
- Poor drainage that allows water to remain on the floor
- Incorrect floor falls around wet areas
- Enclosing the utility without enough ventilation
- Placing the washing machine against a bedroom or study wall without considering vibration
- Hiding appliance connections permanently behind fixed cabinets
- Forgetting space for buckets, mops and other wet cleaning equipment
- Poor waterproofing where the utility is above occupied rooms
- Locating the laundry far from normal household movement
- Allowing hanging clothes to dominate the front entrance or formal living areas when the family wants privacy
- Filling the entire room with cabinets and leaving nowhere practical to dry clothes
Most of these issues are easier to solve on a floor plan than after the family moves in.
Myth vs Fact: Does the Utility Have to Be Behind the Kitchen?
Myth: The utility should always be directly behind the kitchen.
Fact: A kitchen-attached utility is only one arrangement. The better location depends on household circulation, plumbing, drying, privacy, weather protection and the overall floor plan.
Myth: A terrace is enough for clothes drying in Kerala.
Fact: A terrace can be useful, but relying only on an uncovered terrace creates problems during rainy periods. A protected drying alternative makes the house easier to use throughout the year.
Myth: More cabinets automatically make a utility better.
Fact: Storage helps, but cupboards should not take away the ventilation, work surfaces and drying space that the room actually needs.
Consider a Typical Two-Storey Kerala Home
Imagine a house where all the bedrooms are upstairs, while the kitchen and washing machine are on the ground floor.
Dirty clothes come down from the bedrooms.
After washing, the clothes are carried back upstairs because the terrace is the main drying area.
During rain, they are moved again to a temporary rack inside a bedroom or passage.
The floor plan technically has a utility room, but the household is doing unnecessary work every day.
One solution could be to move the washing machine upstairs near a covered utility balcony.
Another could be to keep the washing machine beside the kitchen but provide a proper covered rear drying yard at the same level.
Neither option is automatically better. The better choice depends on who does the laundry, where clothes collect, how the household uses each floor and what space the plot allows.
A useful exercise before finalising the plan is to trace the complete route of one load of laundry—from the bedroom hamper to washing, drying, folding and returning clothes to storage. If the route feels unnecessarily complicated on paper, it will usually feel even more inconvenient in daily life.
Questions to Ask Before Approving the Utility Plan
Before construction begins, check the proposed layout against everyday use:
- Is the washing machine reasonably close to where laundry normally collects?
- Is there a convenient route from washing to drying?
- Is there a covered drying option for rainy days?
- Can humid air escape from the space?
- Can rainwater enter through the open sides?
- Is there an appropriate floor drain?
- Have wet-area finishes and waterproofing been considered?
- Can the washing-machine connections be inspected and repaired?
- Is there a sensible place for cleaning tools and supplies?
- Will machine noise affect a bedroom or study?
- Are hanging clothes sufficiently private from the entrance and formal areas?
- Is the utility still practical for the family if the house is used differently in future?
If several answers are "no," it is worth revisiting the location before the plan is fixed.
Frequently Asked Questions
Should the utility always be behind the kitchen?
No. A kitchen-attached utility is convenient when cleaning and kitchen activities overlap, but it is not a universal rule. A side yard, first-floor utility or covered terrace may work better depending on the home's circulation and drying requirements.
Which side of the house is best for a utility area?
There is no single compass direction that works for every Kerala home. The architect should study sunlight, prevailing weather exposure, neighbouring buildings, privacy, access and the overall site plan before selecting the position.
Does a Kerala laundry need direct sunlight?
Direct sunlight is useful for drying, but good airflow and rain protection are equally important. A covered, ventilated drying space may be more dependable during the monsoon than a fully exposed area that receives strong sun only in dry weather.
Can a washing machine be placed on a balcony?
It can be, provided the balcony is intentionally designed for that use. Water supply, drainage, electrical safety, weather protection, waterproofing and appliance maintenance all need to be considered.
Does a utility area need a floor drain?
A suitable drainage arrangement is generally sensible in a space used for washing and wet cleaning. The exact drain location and floor design should be coordinated with the plumbing and architectural plans for the project.
Is an upstairs utility practical?
It can be very practical when bedrooms and wardrobes are upstairs, particularly if a covered drying balcony is nearby. Waterproofing, drainage, vibration, appliance access and maintenance become especially important when the laundry is above occupied rooms.
A successful utility area is not defined by whether it sits behind the kitchen, beside the house or on the first floor.
The right location is the one that makes washing, drying, cleaning and storage easier for the people who live there while responding to Kerala's rain, humidity, privacy needs and available space.
Planning the utility early also gives the architect a chance to coordinate plumbing, drainage, waterproofing, ventilation and appliance access properly instead of trying to fit them into leftover space later.
For homeowners working with rplusaarchitects, the most useful starting point is to discuss the family's actual daily routine during the planning stage. A few thoughtful decisions at that point can make a service space noticeably easier to use for years to come.
About the Author
Mohammed Rashid
Founder & Principal Architect, R+A Architects
Mohammed Rashid, Founder & Principal Architect at R+A Architects, holds a B.Arch from Anna University. With 60+ projects across India, Dubai, and Europe, and awards including India Design 2023 and Stellar Design 2024, he champions modern Kerala architecture rooted in climate, comfort, and culture.