Colonial Modern Slope-Roof Home in Ottapalam – R+A Architects
Project Overview
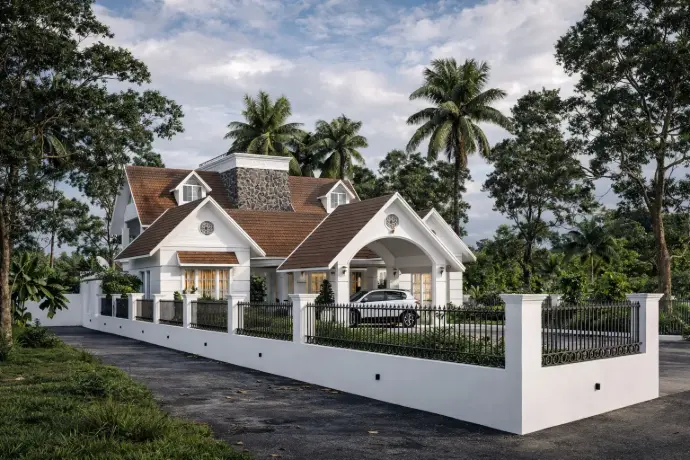
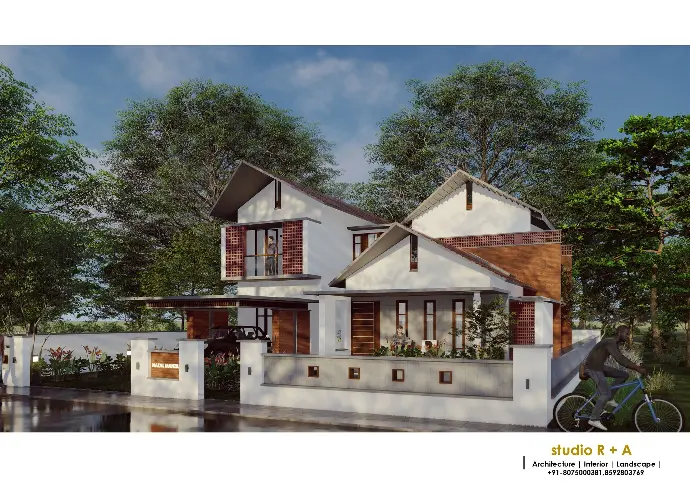
Every dream home begins with a vision. For this residential project in Ottapalam, Kerala, the client approached R+A Architects with a clear idea: a beautiful colonial-modern home featuring a distinctive slope-roof design, a symmetrical appearance, and functional living spaces.
The challenge was to translate this vision into a practical architectural plan while maintaining the character and elegance of the client's preferred design.
R+A Architects developed a residential design that combines traditional architectural elements with modern space planning, creating a home that reflects the client's lifestyle and preferences.
Project Details
- Project: Colonial Modern Slope-Roof Residence
- Location: Ottapalam, Kerala
- Architect: R+A Architects
- Architectural Style: Colonial Modern
- Total Planned Area: 3,600 sq. ft.
- Single-Storey Area: 2,650 sq. ft.
- Key Features: Symmetrical Front Elevation, Sloping Roofs, Functional Zoning, Island Kitchen and Mezzanine Floor
The Client's Vision
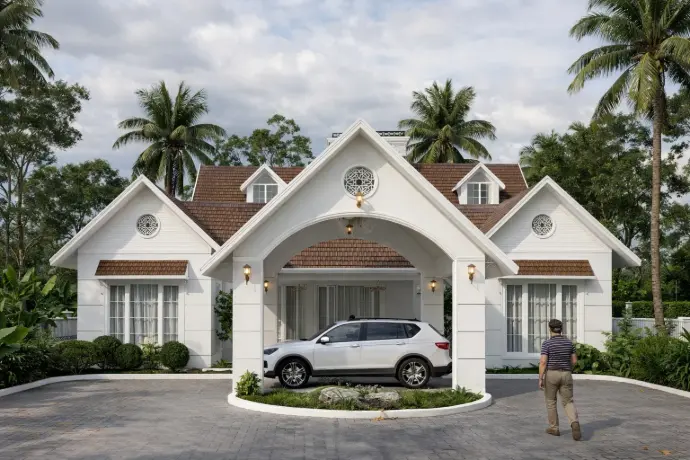
The client wanted a colonial-modern home with a visually balanced front elevation and an elegant sloping roof.
A symmetrical exterior was an important part of the design brief. However, the interior needed to accommodate different functional spaces without compromising convenience or usability.
The client also requested a dedicated island kitchen, making the kitchen layout an essential consideration during the planning process.
The Architectural Challenge
The primary challenge was balancing the symmetrical exterior with the functional requirements of the interior.
While the front elevation needed to maintain a consistent architectural appearance, the internal layout required careful organization of bedrooms, living areas, dining spaces, and the kitchen.
The architects had to ensure that the exterior design and internal circulation worked together rather than allowing one to compromise the other.
R+A Architects' Design Approach
1. A Symmetrical Colonial-Modern Elevation
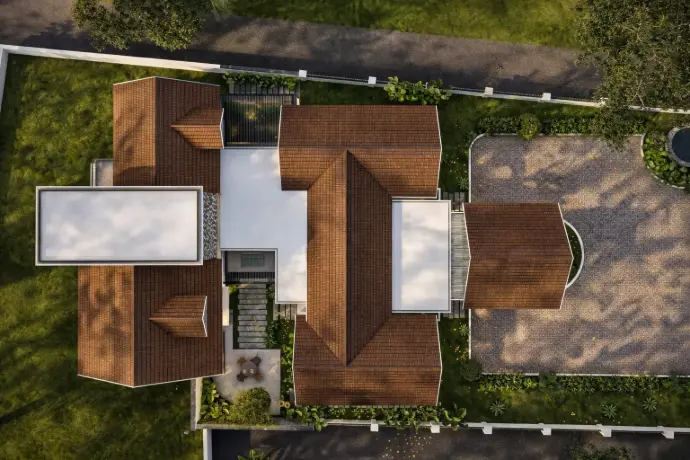
The residence was designed around a colonial-modern architectural concept, with prominent sloping roofs creating its distinctive appearance.
The symmetrical front elevation establishes visual balance, while the roof forms contribute to the home's overall character.
2. Functional Interior Zoning
The internal layout was organized into separate functional zones to accommodate the family's everyday activities.
Bedrooms and shared living spaces were positioned through a carefully considered floor plan, supporting practical movement and spatial organization.
3. A Dedicated Island Kitchen
An island kitchen was incorporated into the design in response to the client's requirements.
The kitchen was planned as a dedicated functional space, integrating an island counter into the overall layout.
4. Mezzanine and Spatial Planning
The design also includes a mezzanine-level component, demonstrating how the architects approached the home's different spatial requirements within the broader design.
5. Site and Outdoor Space Planning
The site plan considers the relationship between the building, its surrounding outdoor areas, and the available access.
This helps integrate the residence with the overall property rather than treating the building as an isolated architectural element.
The Design Outcome
The resulting architectural proposal brings together the client's preferred colonial-modern appearance and a thoughtfully organized interior.
The design incorporates a symmetrical front elevation, sloping roofs, functional living zones, a dedicated island kitchen, and a mezzanine component.
Rather than simply reproducing a reference design, R+A Architects interpreted the client's preferences through architectural planning to develop a home tailored to their requirements.
Conclusion
This project demonstrates how successful residential architecture begins with understanding the client's vision.
Through careful design development, R+A Architects brought together traditional colonial-modern aesthetics and practical contemporary living requirements.
At R+A Architects, every design begins with the client's vision and develops into a space planned around their lifestyle.
Other Projects
Salih & Family
Dynamic, tech-enabled workspaces for growth.
Noushad & Family
A premier complex designed for accessibility and visibility.
Noufal & Family
A sleek blend of luxury shopping and convenience.
Testimonials
Muhammed Nabeel
Delightful client testimonials are our strength, inspiring us to improve concepts.
Dr. Bablu & Dr. Yusra
The trust of our clients fuels our passion for creating unique and timeless spaces.
Muhammed Nabeel
Every shared experience encourages us to refine our craft and redefine excellence.