Skip to Content

Architecture Designed Around Your Life, Land and Budget

A good building begins with understanding how it will be used.

At R+A Architects, we approach every project by studying your requirements, plot conditions, preferred design style and budget priorities.

For a family home, that may mean better room arrangements, natural airflow, privacy and space for future needs. For a commercial project, the priorities may be customer movement, efficient space utilisation, accessibility and a strong visual identity.

Our aim is to develop a design that balances appearance, everyday functionality and practical construction requirements.

Learn more

Our Architectural Services in Malappuram

a large white house with a pool in front of it

Residential Architecture & Villa Design

We design modern homes and premium villas with functional layouts, personalised designs and climate-responsive planning.

multicolored high-rise building during daytime

Commercial Architecture

We design offices, showrooms and commercial spaces that combine functionality, efficiency and modern aesthetics.

A living room with a white couch and a table

Interior Design

We create residential and commercial interiors with thoughtful space planning, lighting, furniture and material selection.

Selected Architectural Projects

Explore Our Architectural Projects in and Around Malappuram

Every project presents a different set of design decisions. Explore selected R+A Architects projects to see how our work responds to residential and commercial requirements.

Manikandan Family Residence in Perinthalmanna designed by R+A Architects Residential

Perinthalmanna, Kerala

Manikandan & Family Residence

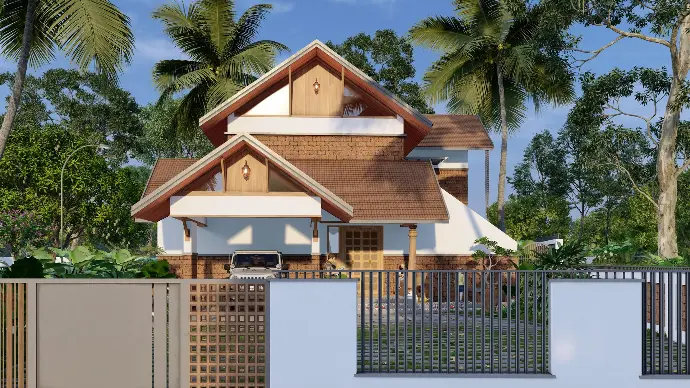
A contemporary residence designed around a linear site, Vastu requirements and Kerala's tropical climate. The design incorporates a double-height central space, an open patio and ventilation-focused planning to create a comfortable family home.

View Residence Case Study
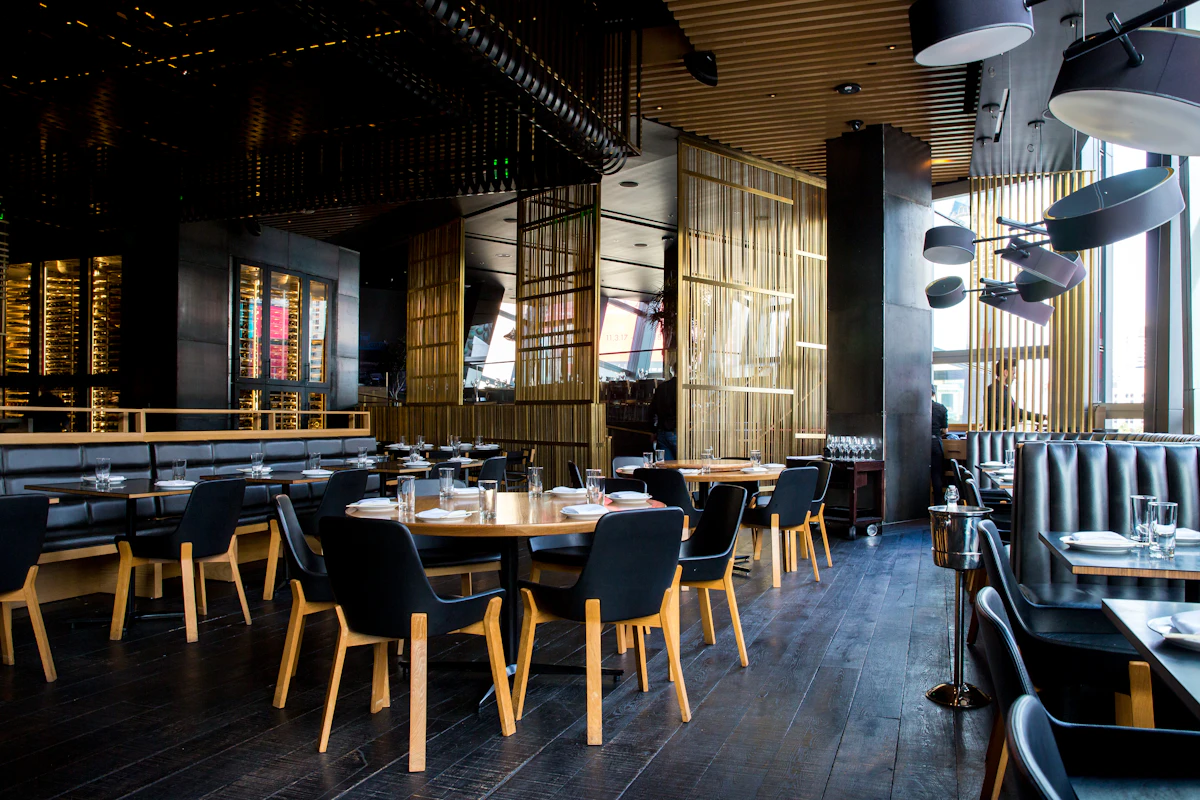

Illustrative commercial interior for Falooda United Kondotty Commercial

Kondotty, Malappuram

Falooda United — Kondotty

A commercial design project for Falooda United in Kondotty, featured in the R+A Architects portfolio.

View Kondotty Project
Illustrative commercial design for Falooda United Manjeri Commercial

Manjeri, Malappuram

Falooda United — Manjeri

Another Falooda United commercial project showcasing R+A Architects' work in Manjeri.

View Manjeri Project

From private residences to commercial spaces, explore more architectural projects from our Kerala-based studio.

Browse All Architectural Projects

✽  Why choose

Why Choose 

R+A Architects for Your Project?

1

Planning That Starts With Your Site

We consider plot dimensions, orientation, access, surroundings and privacy to create practical designs tailored to your site's unique needs.

2

Designs Suited to Kerala's Clim​ate

Our designs consider Kerala's tropical climate, focusing on natural lighting, ventilation, shading and rainfall. We integrate climate-responsive solutions to improve comfort and functionality.

​


3

A Design Style That Reflects You

Whether you prefer contemporary homes, Kerala-modern architecture or luxury villas, we design around your vision. Every project reflects your lifestyle, preferences and individual requirements.

​4

Architecture and Interiors Together

We coordinate architecture and interior design from the planning stage to create cohesive, functional spaces. Room layouts, lighting, furniture placement and finishes are thoughtfully aligned.

5

Support for Clients Living Abroad

We support NRI clients with remote design discussions and project coordination in Malappuram, along with optional construction management consultancy.

Our Architectural Design Process

1

Consultation & Requirements

We discuss your project needs, plot details, design preferences, budget and timeline.

2

Site Study & Concept Planning

We analyse site conditions and develop concepts focusing on layout, privacy, climate and aesthetics.

3

Design Development & Drawings

We refine the approved concept into detailed drawings, visualisations and project documentation.

4

Optional Project Management

We offer optional PMC services, including vendor coordination, site observations and construction guidance.

See What Our Clients Want To Say​

Muhammed Nabeel

Delightful client testimonials are our strength, inspiring us to improve concepts.

Nisam Bashir

The trust of our clients fuels our passion for creating unique and timeless spaces.

Riya Hameed

Every shared experience encourages us to refine our craft and redefine excellence.


Awards


Indian Design Award 2023
Stellar Achiever Award (Interior Design) 2024


Book a Free Consultation

Commonly Asked Questions 


Architectural fees depend on the project's size, complexity and the services required. A concept design, a complete architectural drawing package and a project that includes interiors or PMC have different scopes. Contact our team with your requirements for a project-specific quotation.

The design period depends on the project, the number of revisions, the decisions required and the agreed deliverables. A suitable schedule can be discussed after reviewing the project brief.

Yes. Overseas clients can discuss requirements, review design presentations and coordinate approvals remotely. Optional PMC services may also be considered where construction-stage coordination is needed.

It is helpful to share your plot location, available dimensions or survey, approximate budget, space requirements and any reference designs you like. You can also contact the team before gathering all the documents.  

Visit R+A Architects in Perinthalmanna

  Planning a residence, villa, commercial building or interior project in Malappuram?