Design a modern Chennai home that is stylish, practical and climate-ready
We plan homes for heat, humidity, rain, privacy, ventilation, natural light, parking, storage and everyday family comfort, with optional interiors, landscape and PMC support.
About R+A Architects
R+A Architects is an award-winning architecture and interior design firm based in Perinthalmanna, Kerala, serving clients across India and abroad.
The firm specialises in luxury homes, modern residences, interiors, landscape design, renovation and optional PMC support for smoother project execution.

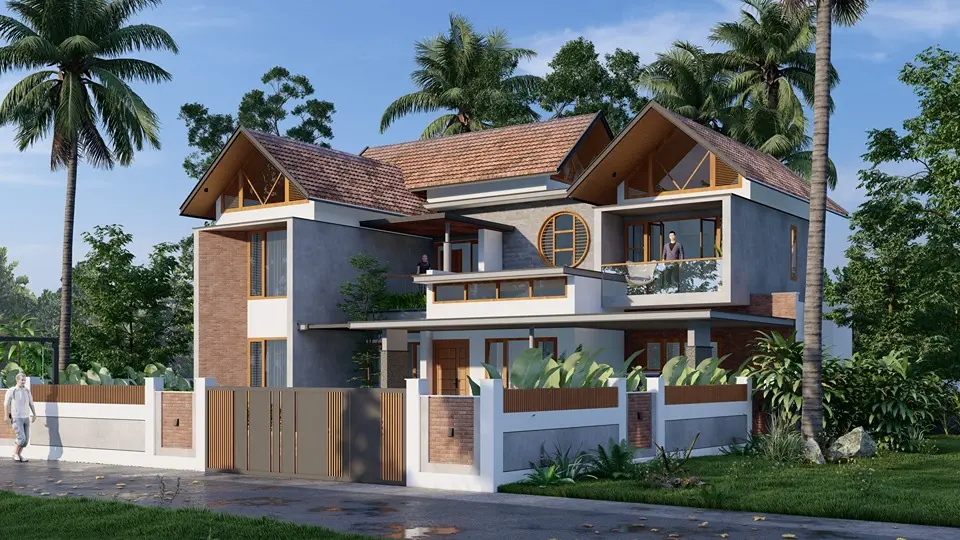
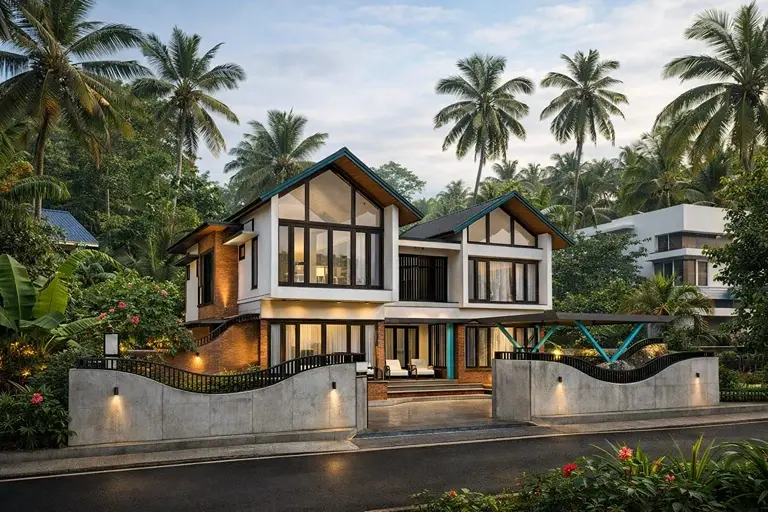
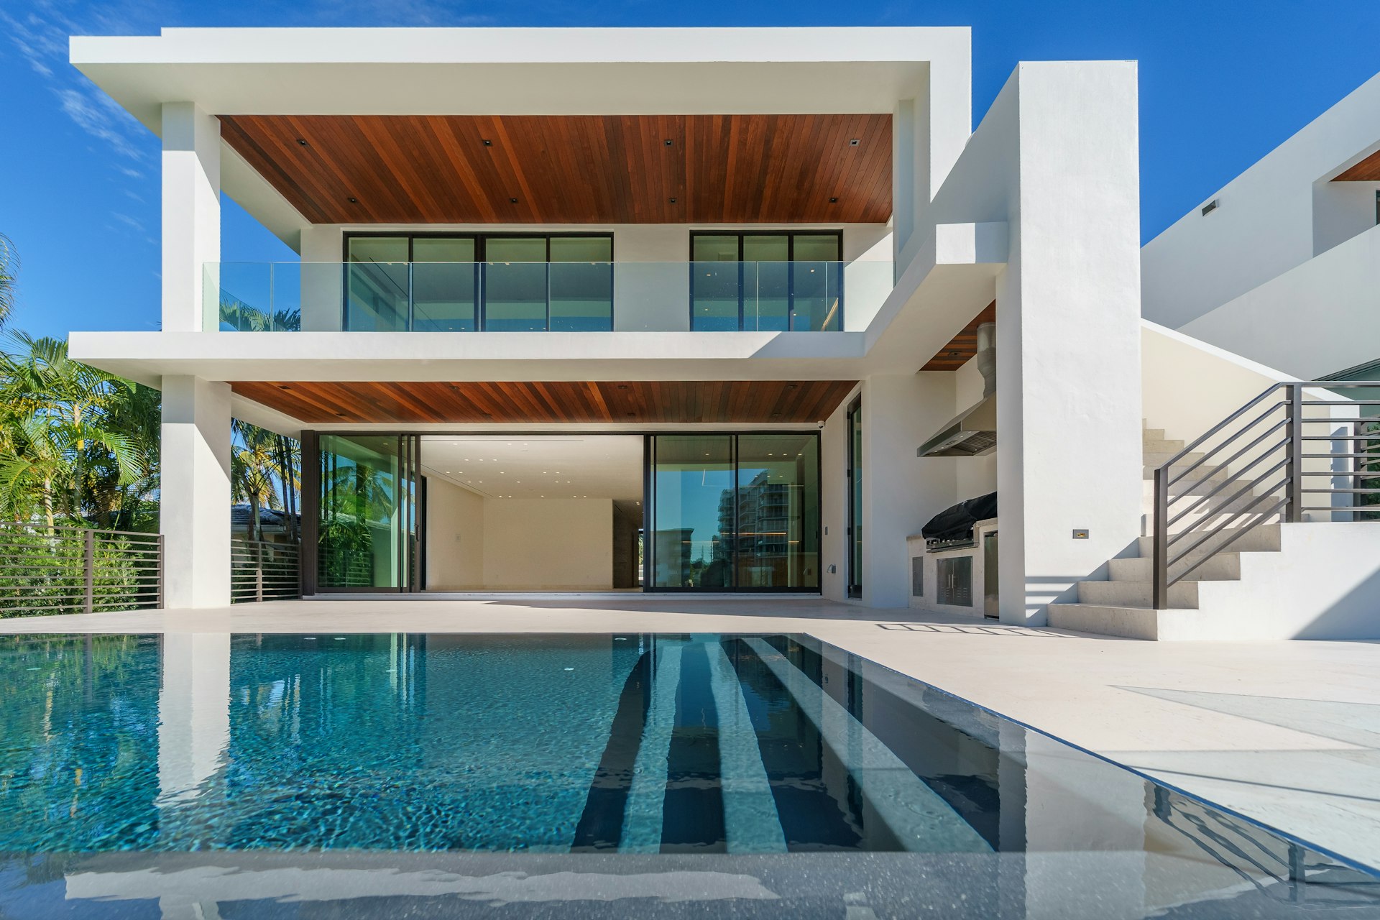
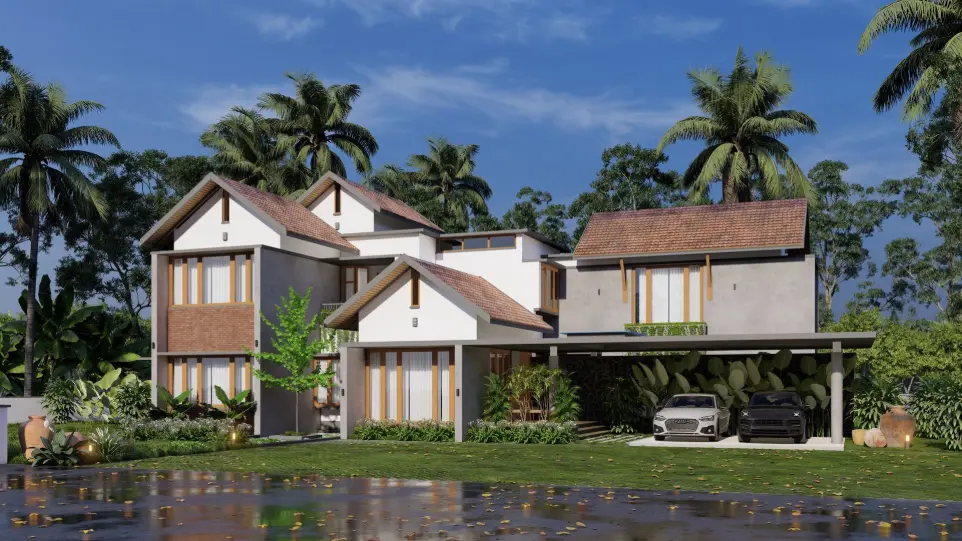
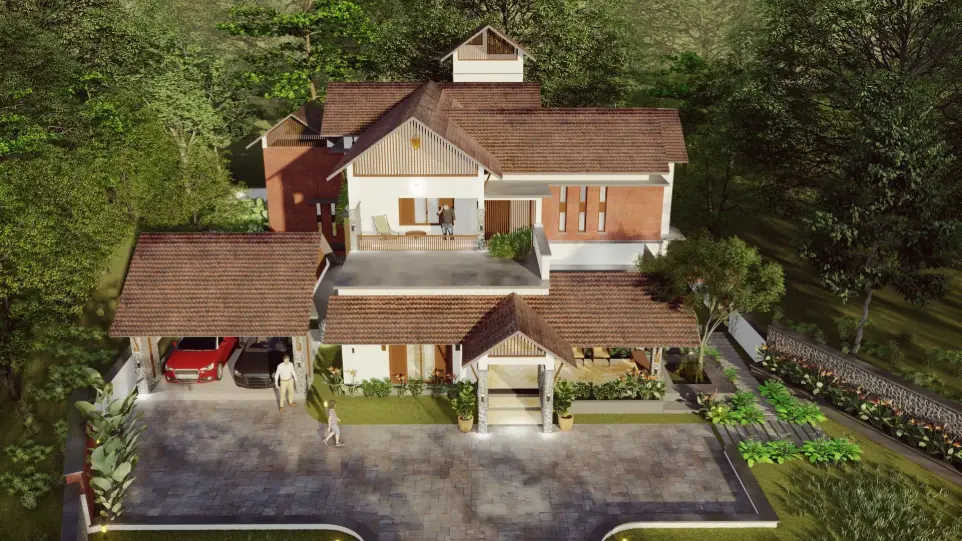
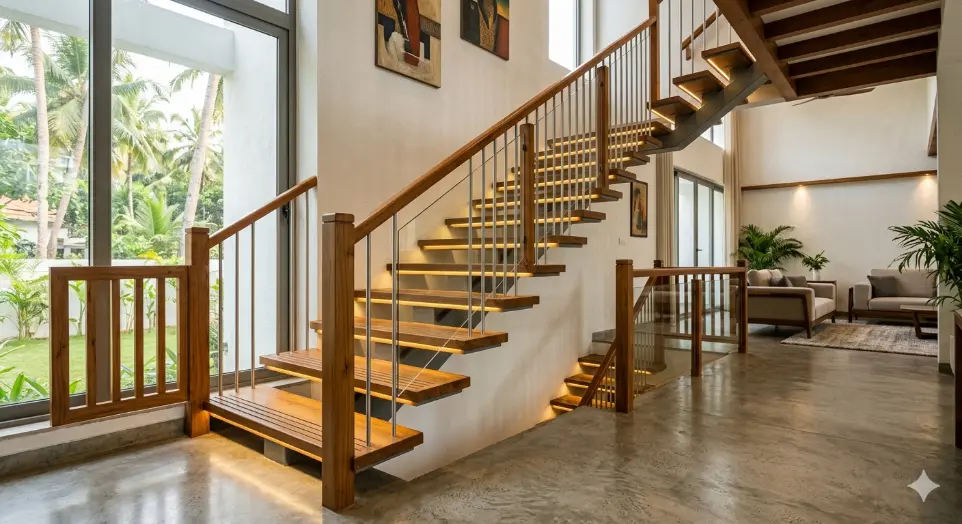
Modern house styles we design for Chennai
Every modern home should reflect the family’s lifestyle, plot size and design taste.R+A Architects designs modern contemporary, Kerala modern, colonial modern, minimalist and luxury villa-style homes for Chennai, with focus on comfort, climate response and long-term usability.
Redefining Fashion
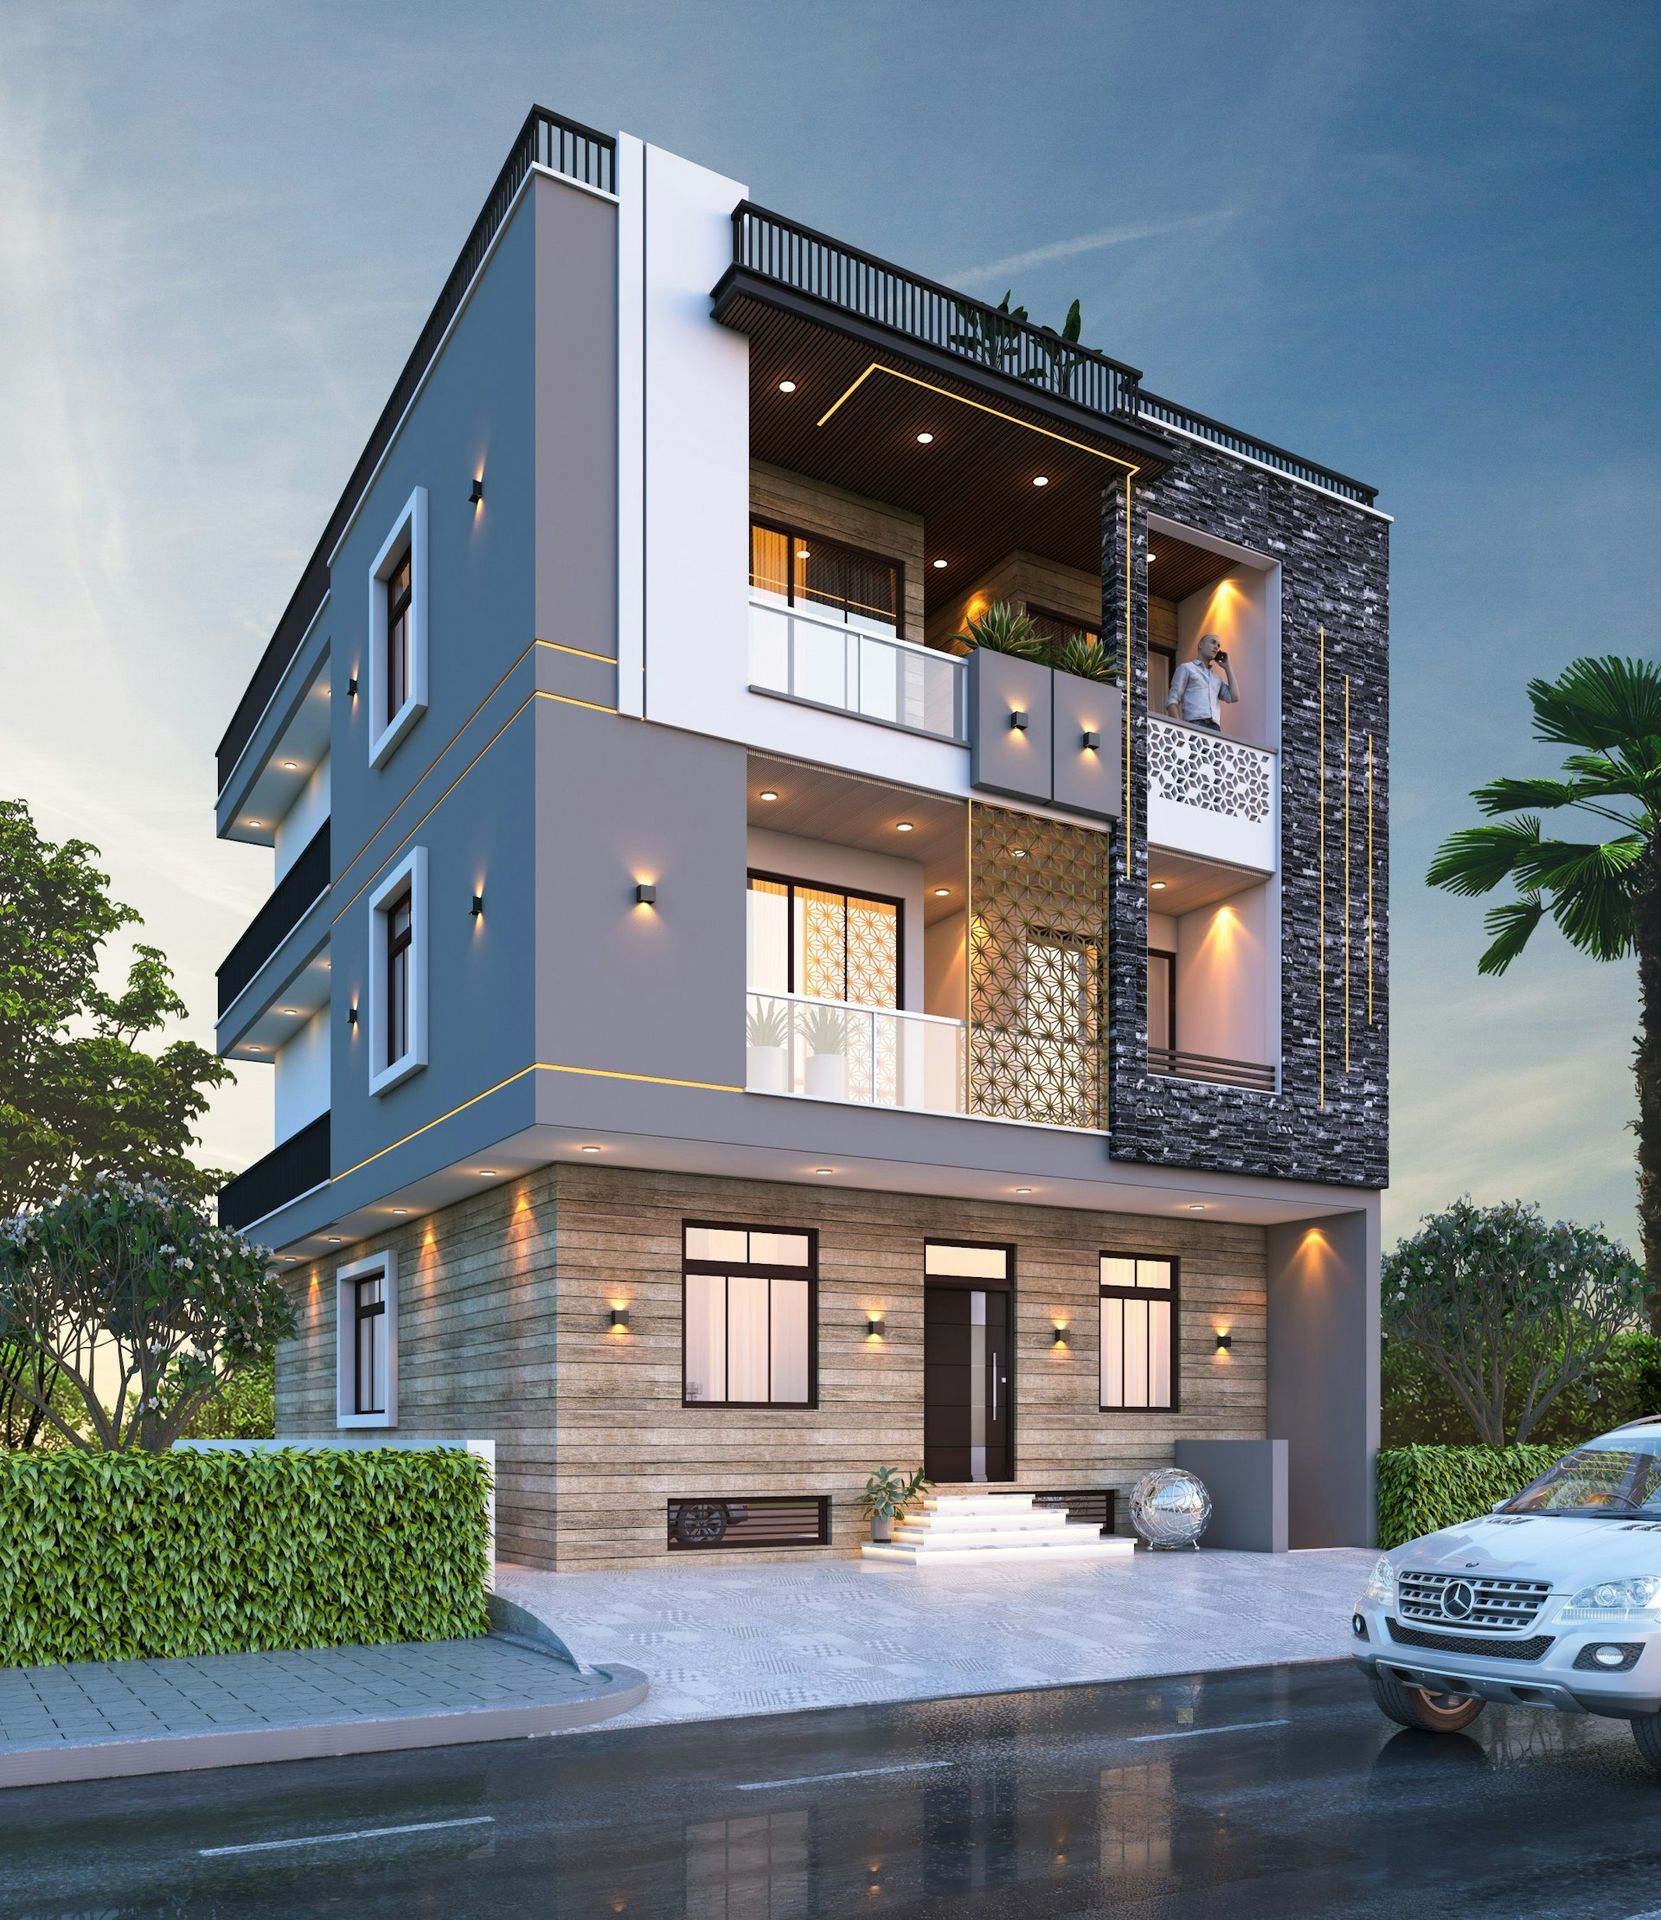
Smart layout planning
The home should support daily routines, family privacy, guest movement, storage, parking and easy maintenance.
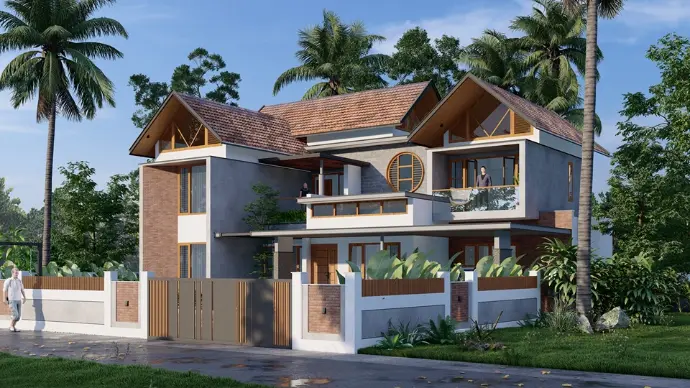
Better light and airflow
Living and dining spaces should get shaded natural light, good ventilation and easy connection to the kitchen or courtyard.
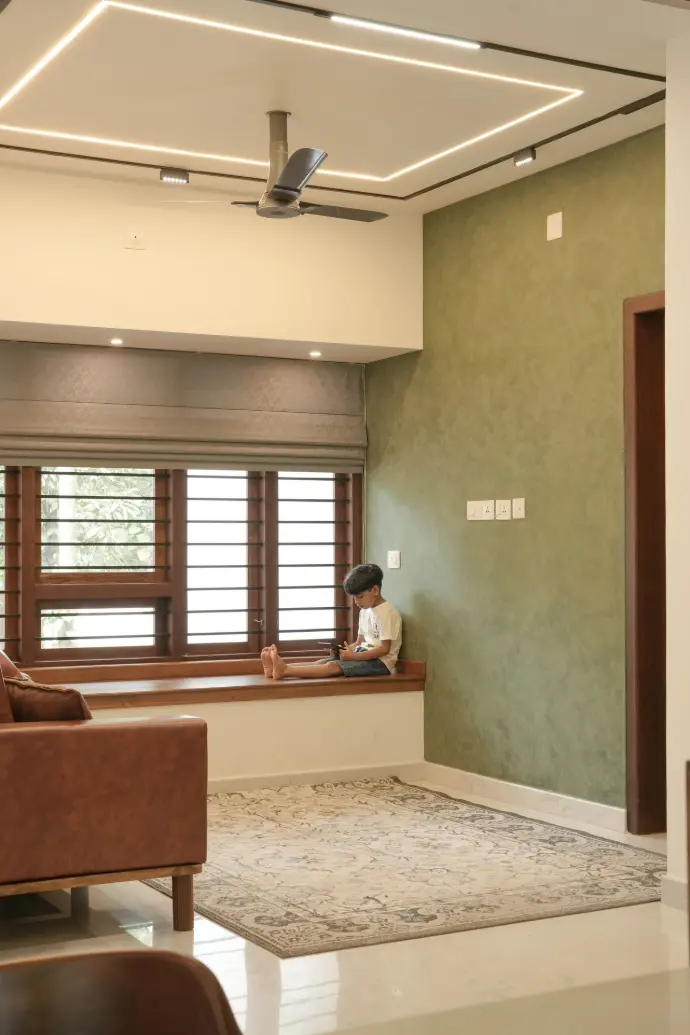
Practical room design
Kitchens need storage and workflow, while bedrooms need privacy, wardrobes, heat control and proper ventilation.
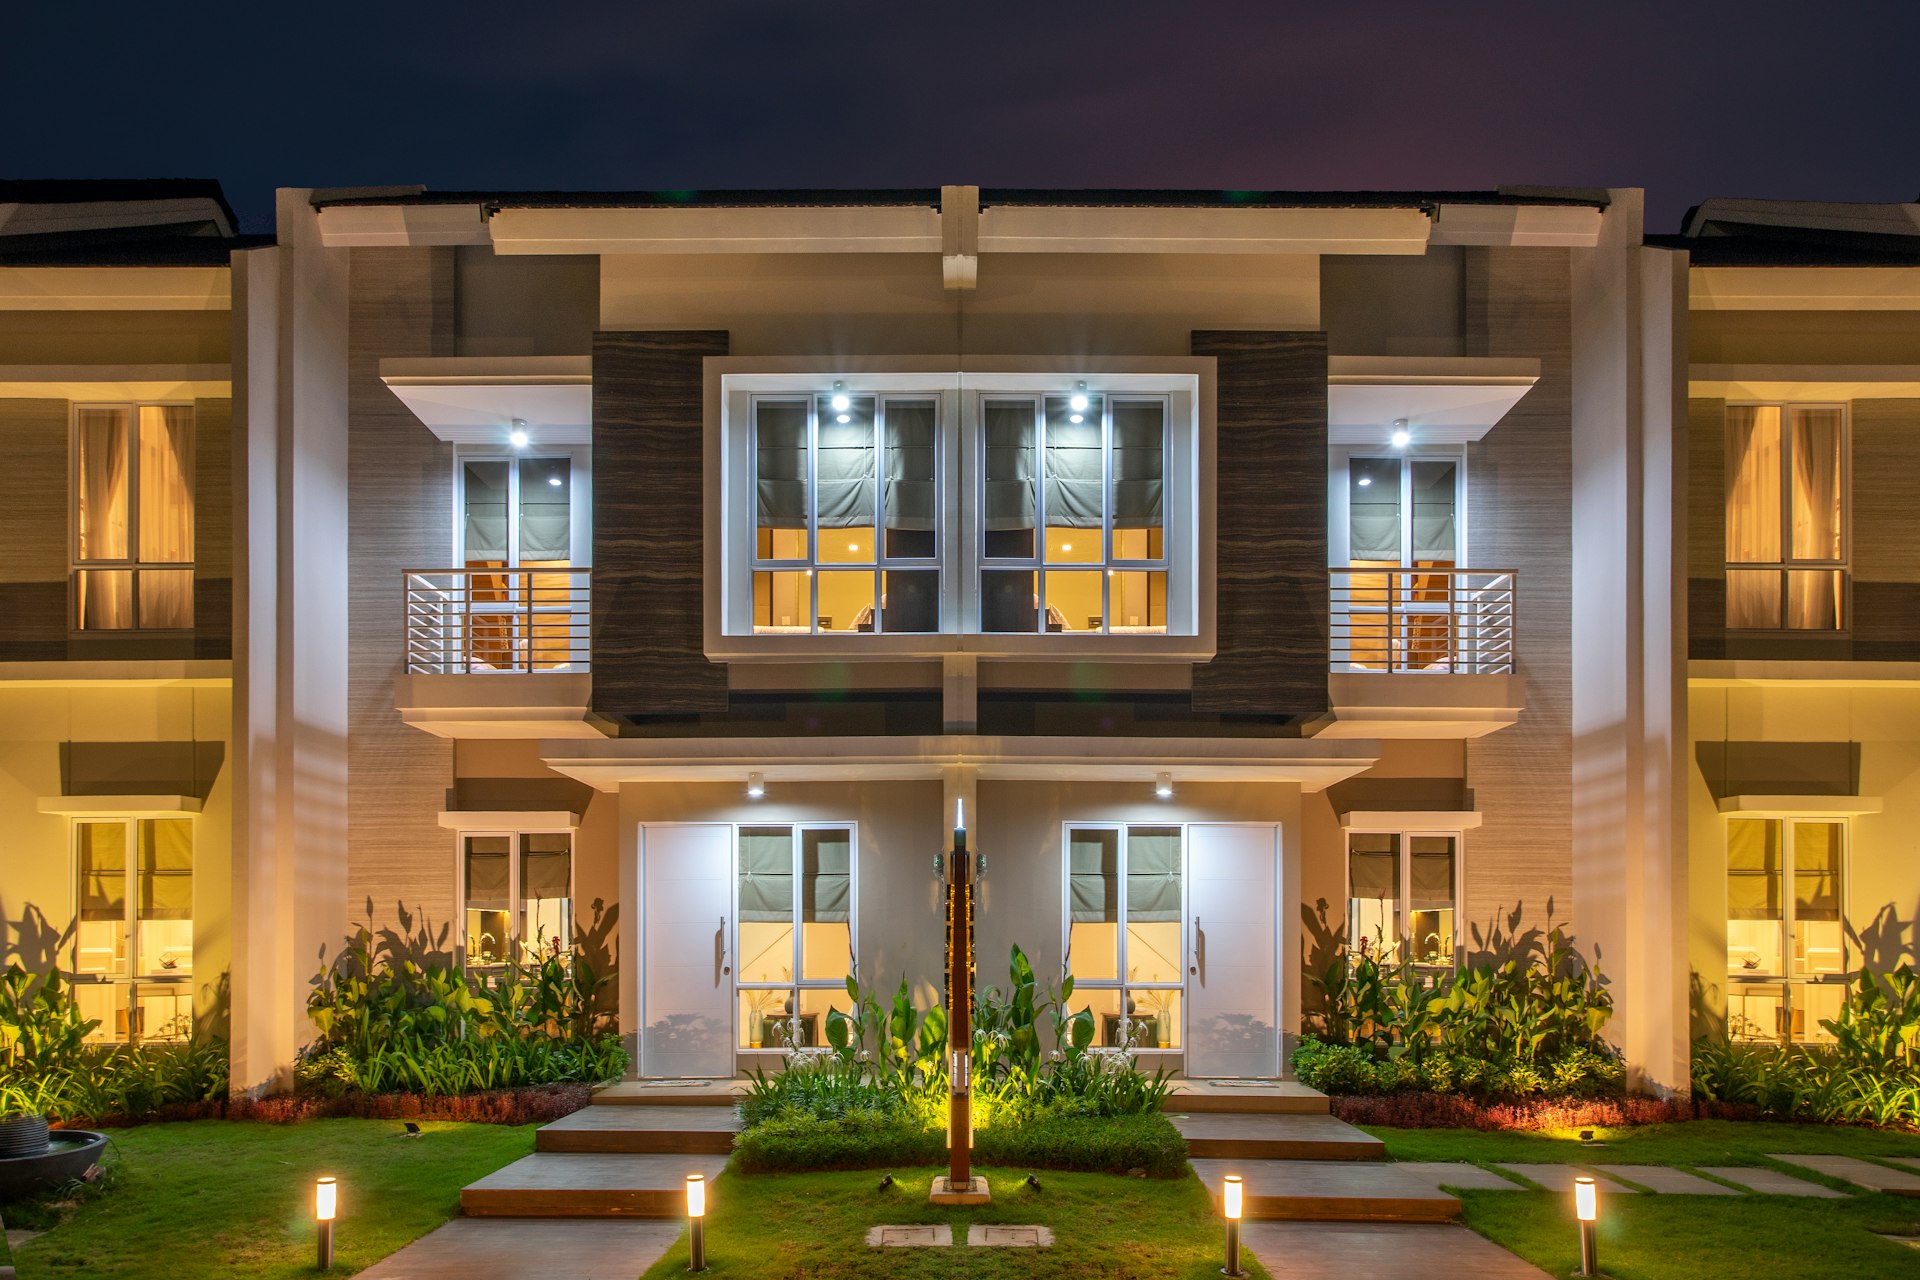
Functional support spaces
Bathrooms should have wet-dry zoning and safe finishes. Staircases, terraces and parking should be planned for light, airflow, waterproofing and everyday use.
Our design process
R+A Architects follows a clear design process to make each home beautiful, practical and execution-ready.
The process starts with understanding the family, lifestyle, plot, budget and style preference. Then we study the site, plan the concept, refine the design, prepare technical drawings and offer optional PMC support for smoother execution.
What makes a modern Chennai home comfortable?
Smart space planning
 The layout is designed for comfortable daily living, ensuring privacy, smooth guest movement, ample storage, parking, and easy maintenance.
Natural light and ventilation
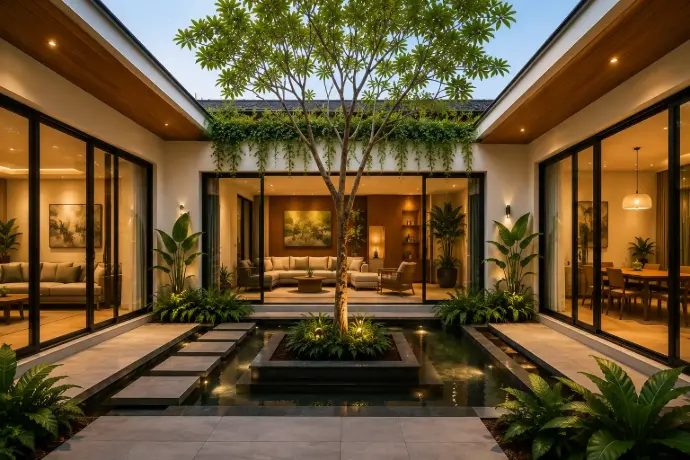
Living and dining areas should offer natural light, good ventilation, and easy access to the kitchen and family spaces.
Practical rooms
Kitchens need storage, ventilation and smooth workflow. Bedrooms should have privacy, wardrobes, heat control and proper ventilation.
Functional details

Bathrooms need wet-dry zoning, anti-skid materials and ventilation. Staircases, terraces and parking should also be planned for comfort, safety and daily use.
Your Journey Begins Here
We make every moment count with solutions designed just for you.
Innovative Ideas
Our creativity is at the forefront of everything we do, delivering innovative solutions that make your project stand out while maintaining a balance between originality and functionality.
Comprehensive Support
From the initial stages to completion, we offer support every step of the way, ensuring you feel confident in your choices and that your project is a success.
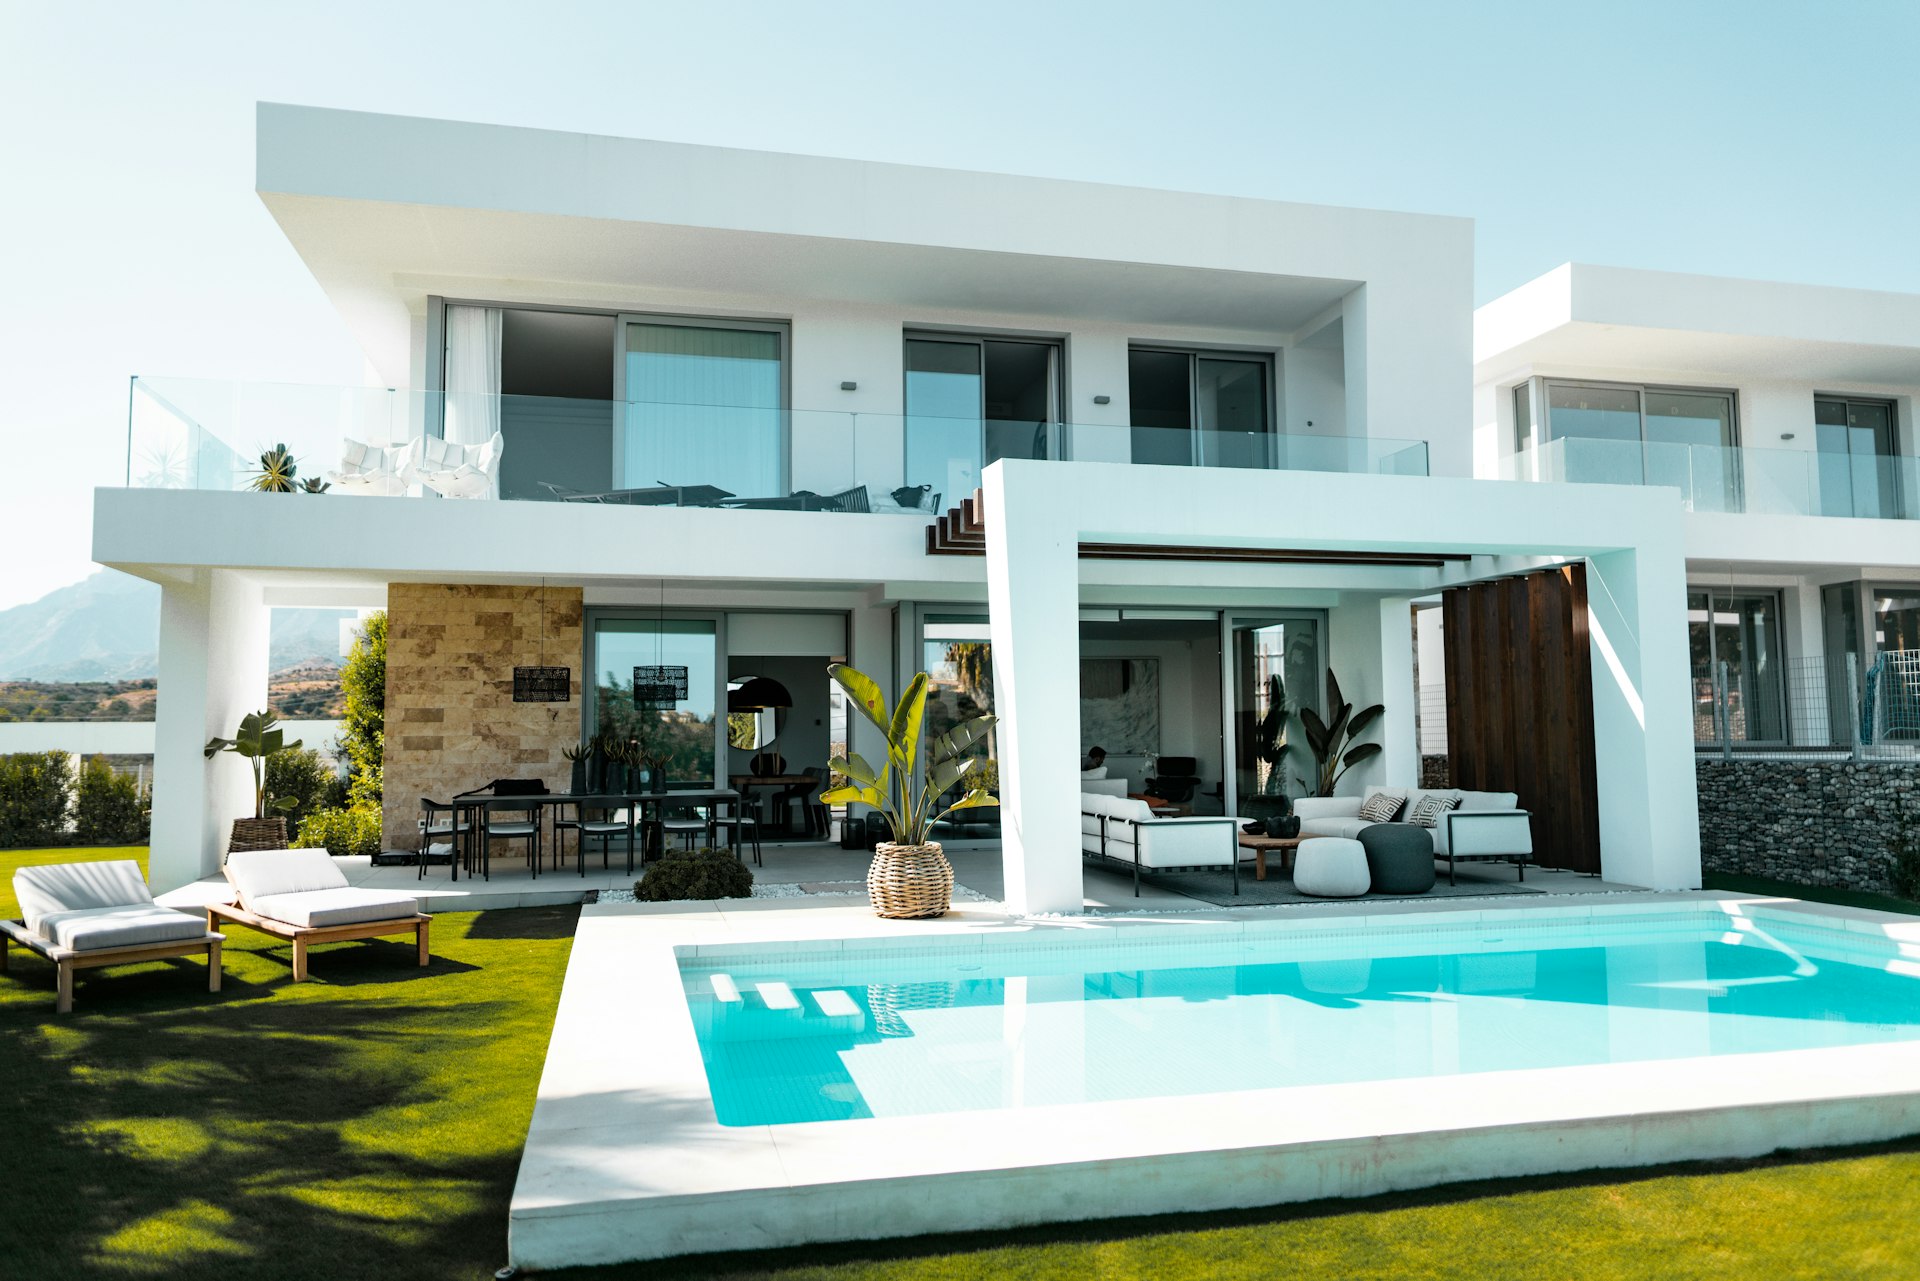
Timeless Quality
Our services are built to last, ensuring that every solution we provide is of the highest quality, bringing lasting value to your investment and ultimate customer satisfaction.
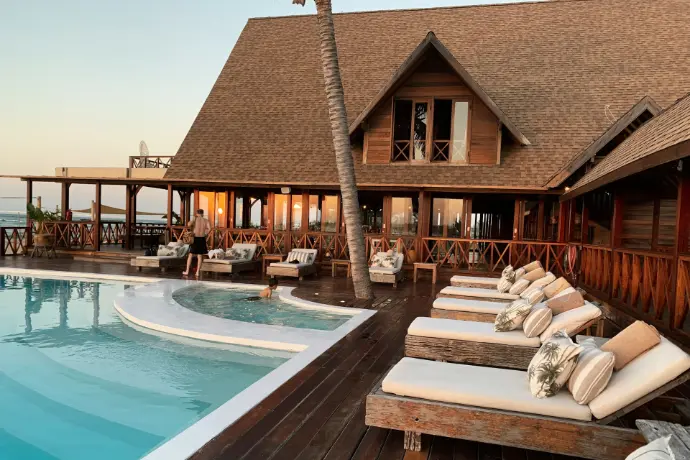
For NRIs building a modern house in Chennai
For NRI clients, R+A Architects offers structured design guidance and optional PMC support for modern house projects in Chennai.
This helps with vendor coordination, material selection, site updates, quality checks and clearer execution when clients cannot visit often.
contact now
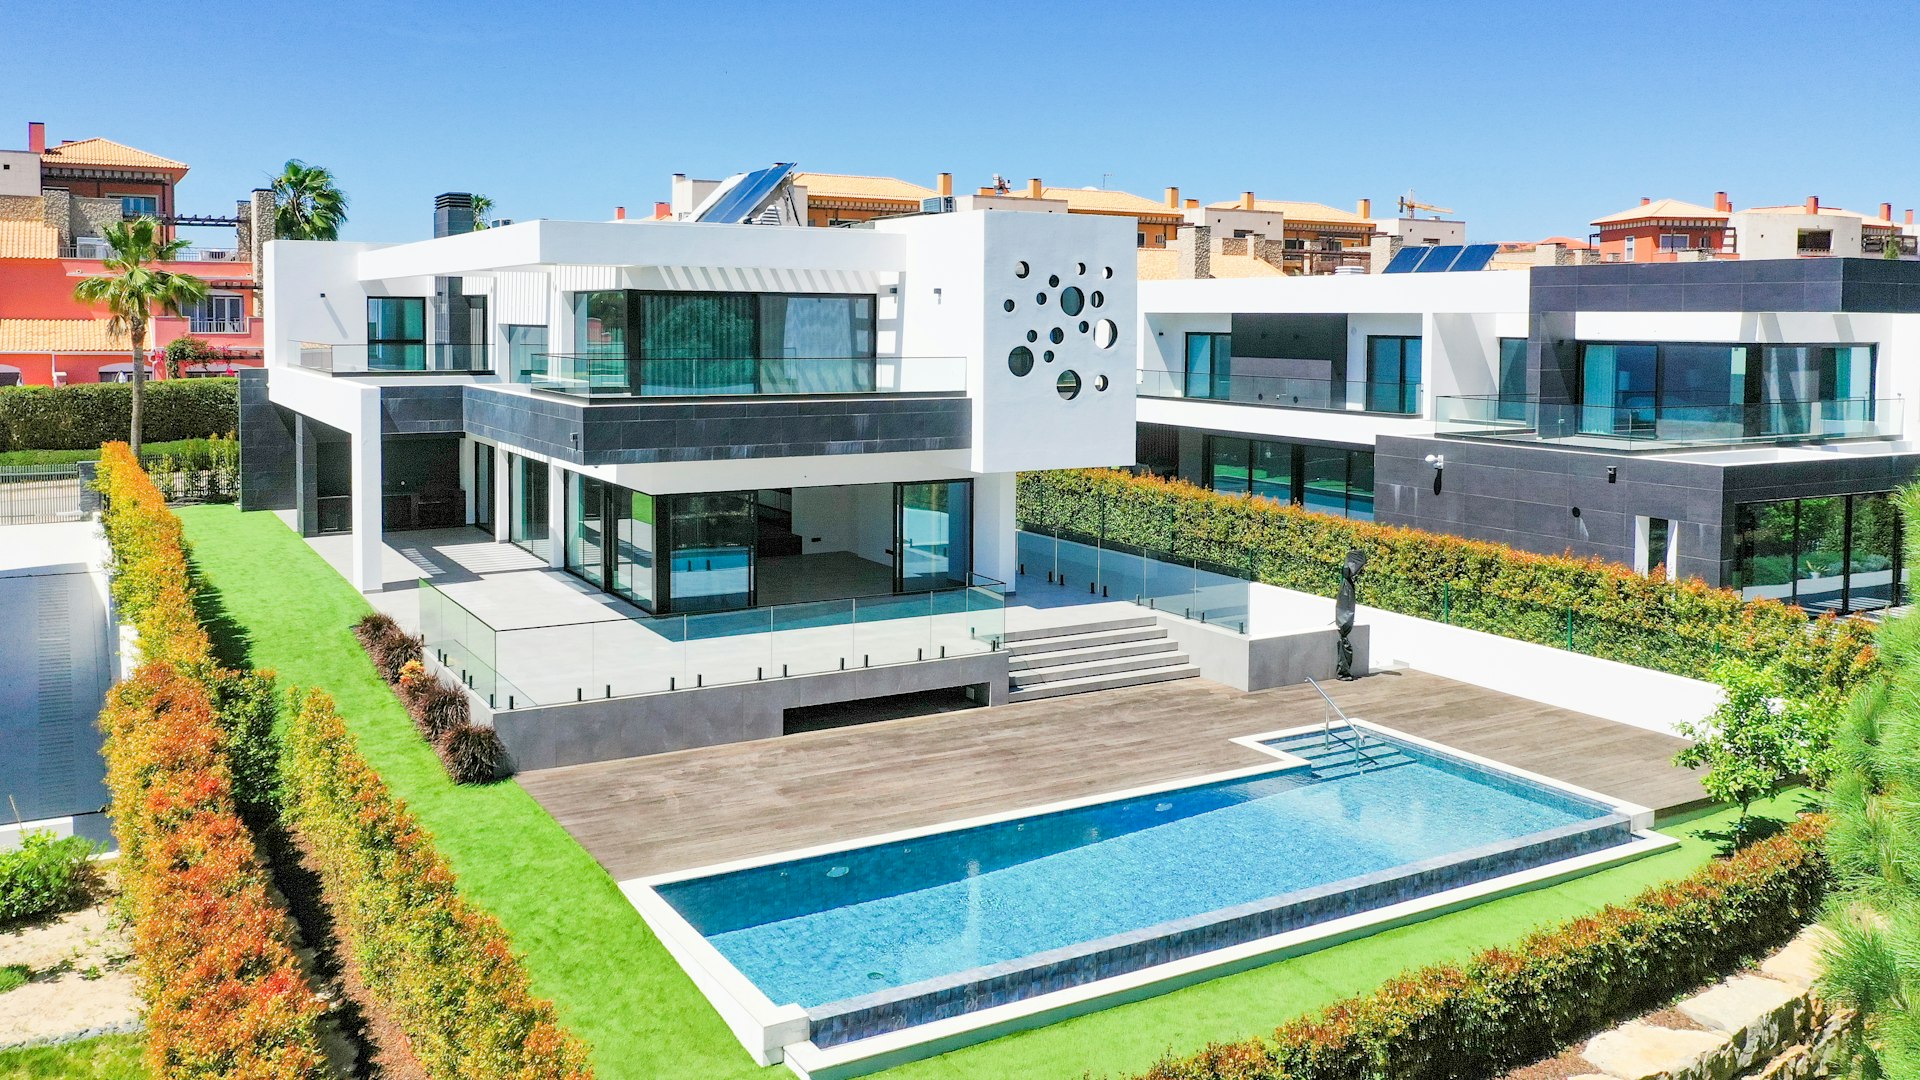
Why choose R+A Architects for modern house design in Chennai?
The firm blends luxury design, climate-responsive planning, modern/Kerala/colonial styles, optional PMC support and sustainable ideas for better comfort and long-term value.
FAQs
Modern house design in Chennai is a residential design approach that combines contemporary aesthetics, open planning, climate-responsive architecture, practical interiors and durable materials suited to Chennai’s heat, humidity and monsoon conditions.
Yes. R+A Architects serves Tamil Nadu, including Chennai, for residential architecture, luxury home design, interiors, landscape design and optional PMC services.
Ready to Embrace Your Fitness Journey?
Contact us today to embark on your path to a healthier, more vibrant you. Your fitness journey begins here.