01 / 04
Weekly Photos & Videos
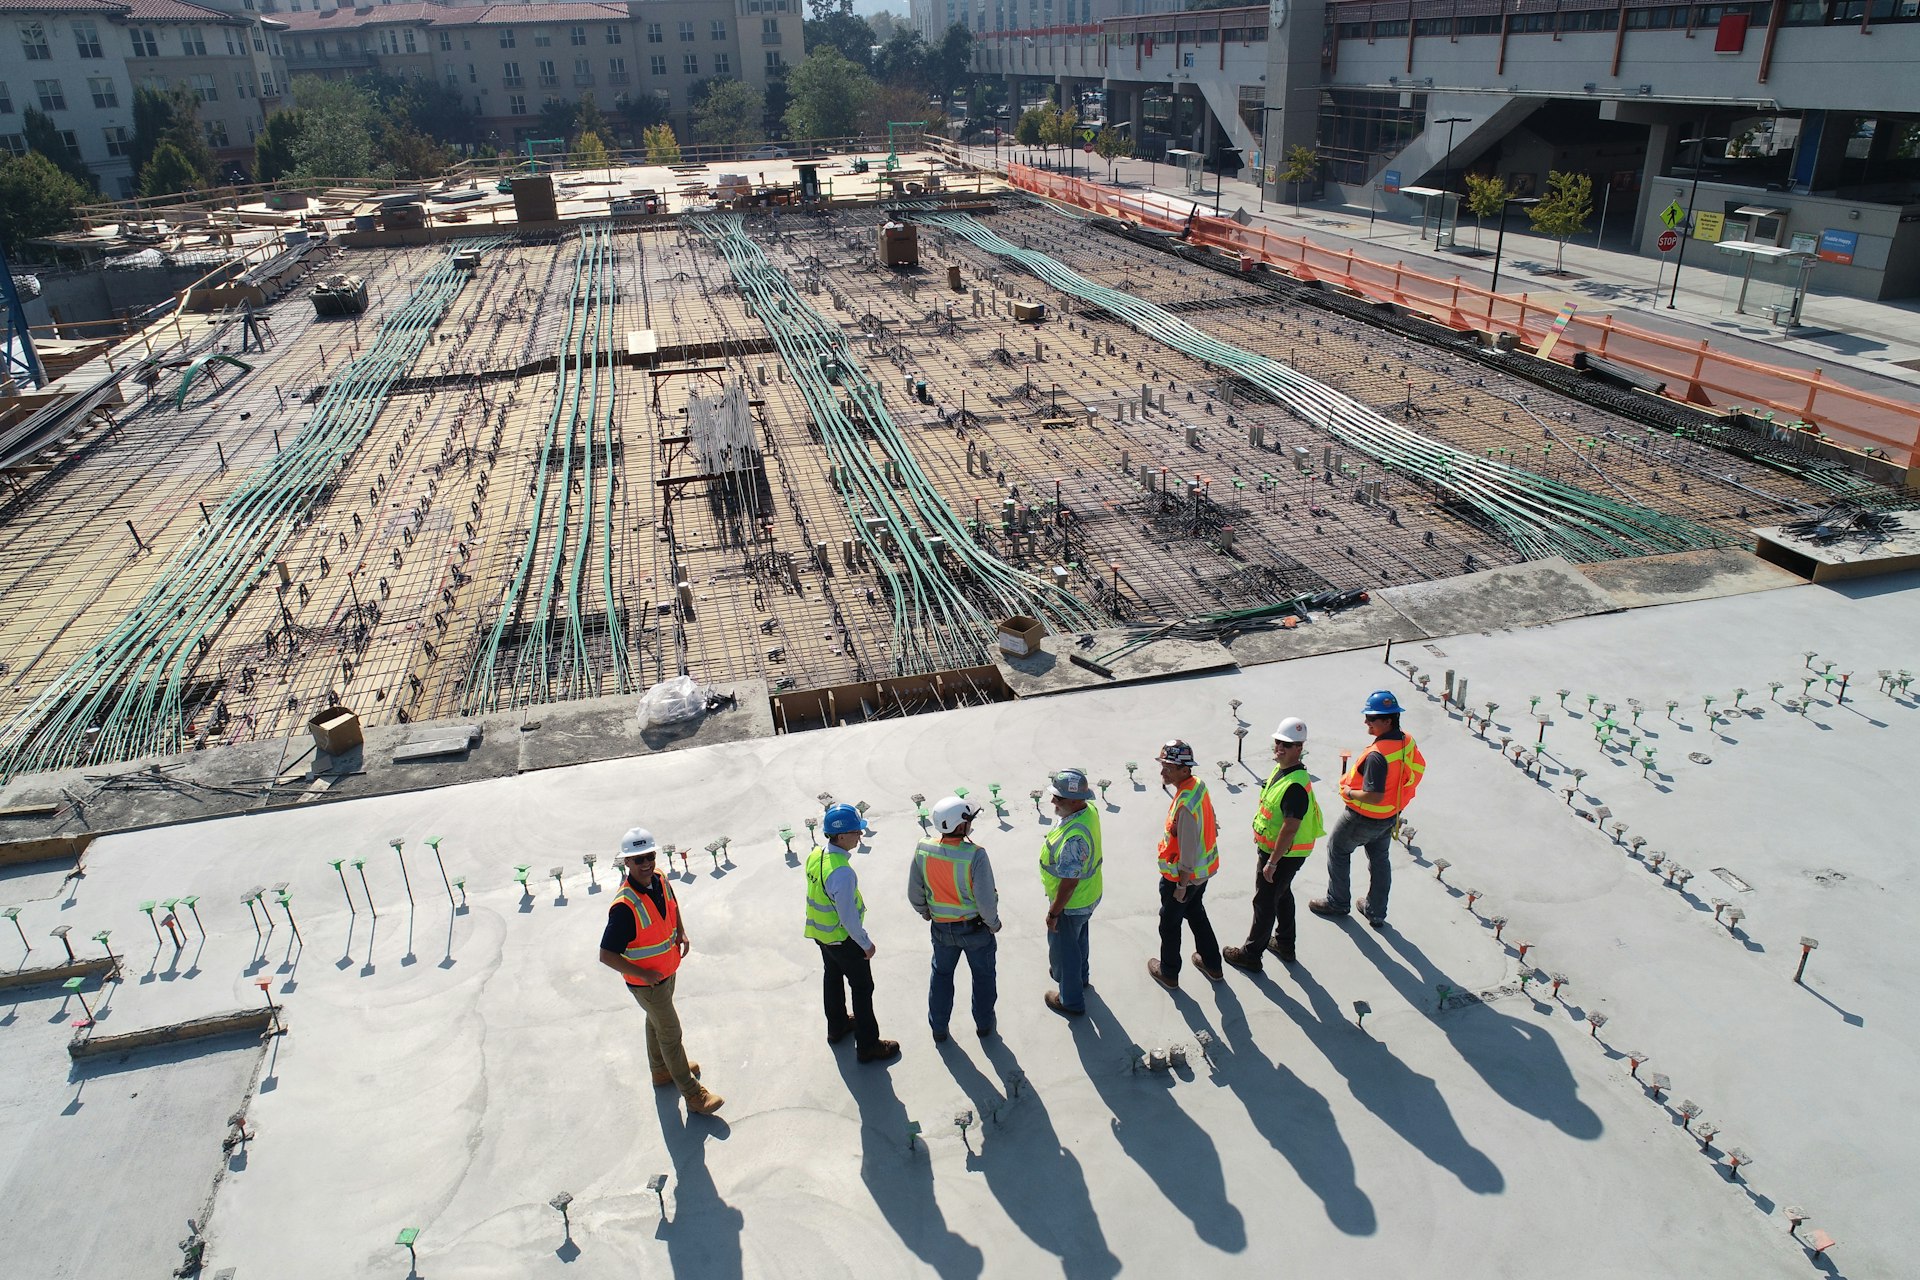
Receive visual updates of construction activities and completed work at the site.
When you live in the UAE, you cannot personally check every construction stage, meet each contractor or inspect every material delivered to your plot.
You need more than an attractive house plan. You need clear drawings, proper site coordination, cost information and regular communication.
At R+A Architects, we approach NRI home projects with a focus on architectural planning and documented decisions, helping you stay involved from the initial design discussions through construction and handover.

Building Approvals & Documentation
We coordinate architectural drawings, technical documentation and building approval support according to the agreed project scope and requirements.

Construction Management
We coordinate construction activities, monitor site progress and address execution concerns to help maintain quality and design consistency.

Interior Design & Finishing
We assist with interior planning, kitchen layouts, lighting, materials and finishes to create functional spaces that suit your lifestyle.
Initial Online Consultation
Tell us where your plot is located in Kerala, what kind of home you want, your approximate budget and when you hope to begin.
Budget Planning & Approvals
Our architects develop designs and drawings based on your requirements, discuss the budget, and coordinate the approval documentation.
Construction & Reviews
Construction work is coordinated according to the agreed scope, with site updates and review discussions to keep you informed.
Finishing & Handover
Final finishes, outstanding work and handover requirements are reviewed as applicable to your agreement.
Muhammed Nabeel
R+A Architects designed our entire home beautifully. The open kitchen and overall layout made our daily life so comfortable. Truly thankful
Dr. Bablu & Dr. Yusra
We are extremely happy with our home designed by R+A Architects. They turned our dream home into reality!
Shahid Falooda United
R+A Architects did an excellent job designing our 6th Falooda United showroom. Super work and great execution
In this section, you can address common questions efficiently.
Yes. R+A Architects supports online consultations and design discussions for NRI clients. You can share plot information, review design proposals and make planning decisions remotely.
Yes. The design can reflect your preferred architectural style while considering Kerala's climate, plot conditions and your family's requirements.
The scope depends on the services agreed upon for your project. Confirm construction responsibilities, interior work, furnishings, maintenance and any exclusions in the written proposal before proceeding.
The timeline depends on the project size, design complexity, approval requirements, site conditions and construction scope. A project-specific schedule should be discussed once these details are understood.
You can contact the team through the website's enquiry form or request an online consultation to discuss your Kerala home project.
Already have a plot in Kerala? Or still discussing the type of home you want to build?
Connect with R+A Architects to review your requirements and understand the next steps.
It helps to share your plot location, approximate home size, preferred design, expected budget and planned construction timeline. You can still contact us if some details are not finalised.