Skip to Content
R+A Architects / Commercial Interiors

Office Interior Design That Works for Your Business

A well-designed office should make everyday work easier while creating the right impression on clients and visitors. The layout, lighting, furniture, privacy and movement within the space all influence how comfortably your team can work.

At R+A Architects, we approach office interior design by understanding your business requirements, available space and budget before developing the design.

Workspace Layout

Organising workstations, cabins and common areas to make effective use of the available space.

Reception & Waiting Areas

Creating welcoming spaces that reflect your company's identity.

Meeting Rooms & Private Cabins

Planning spaces for discussions, focused work and privacy.

Lighting & Materials

Selecting lighting, colours and finishes that complement the interior and its everyday use.

Furniture & Storage

Planning practical furniture arrangements and storage without unnecessary clutter.

Brand Identity

Bringing your business character into the interior through thoughtful design details.

Whether you prefer a minimal modern office or a more refined corporate interior, our aim is to develop a design that suits the way your business operates.

Why Choose R+A Architects for Office Interior Design?

person in blue shirt writing on white paper

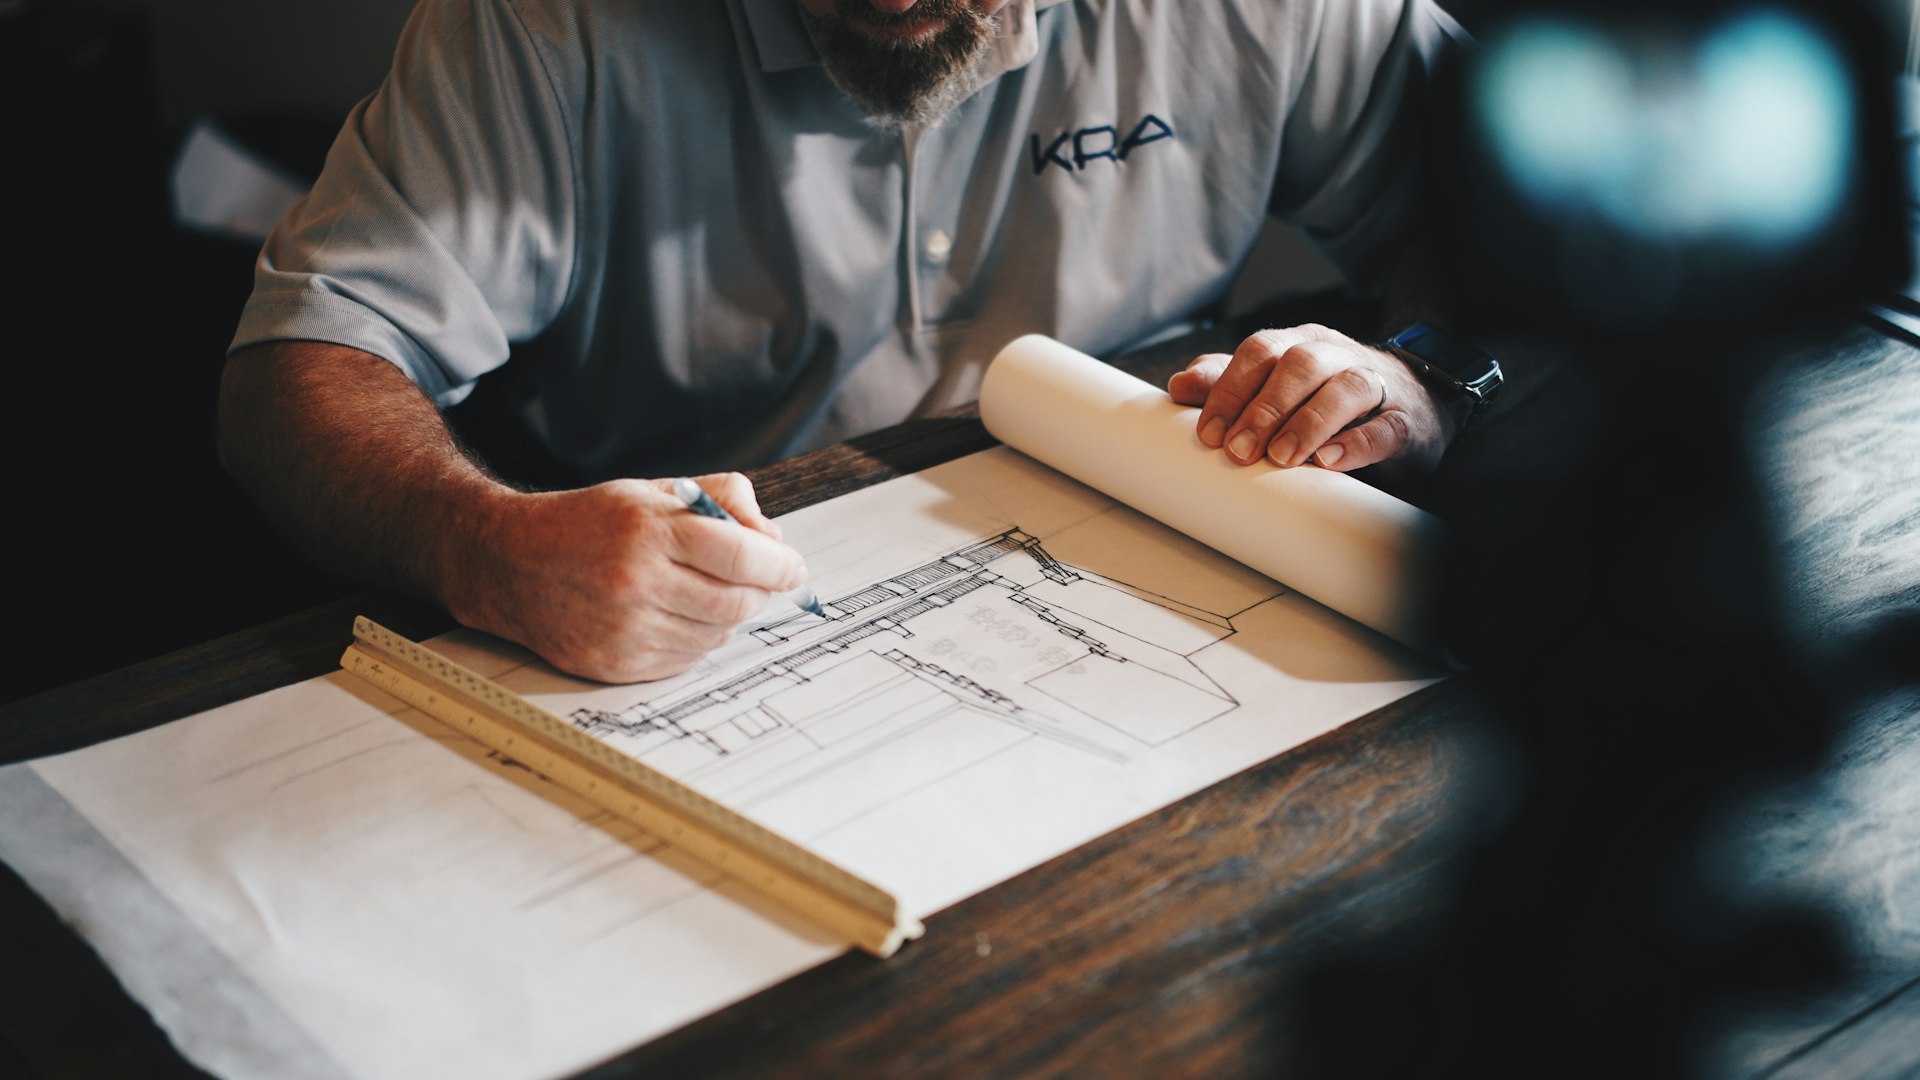
Design Based on Your Requirements

We begin with how your business operates rather than applying the same layout or design approach to every office.
An architect working on a draft with a pencil and ruler

Practical Planning and Material Decisions

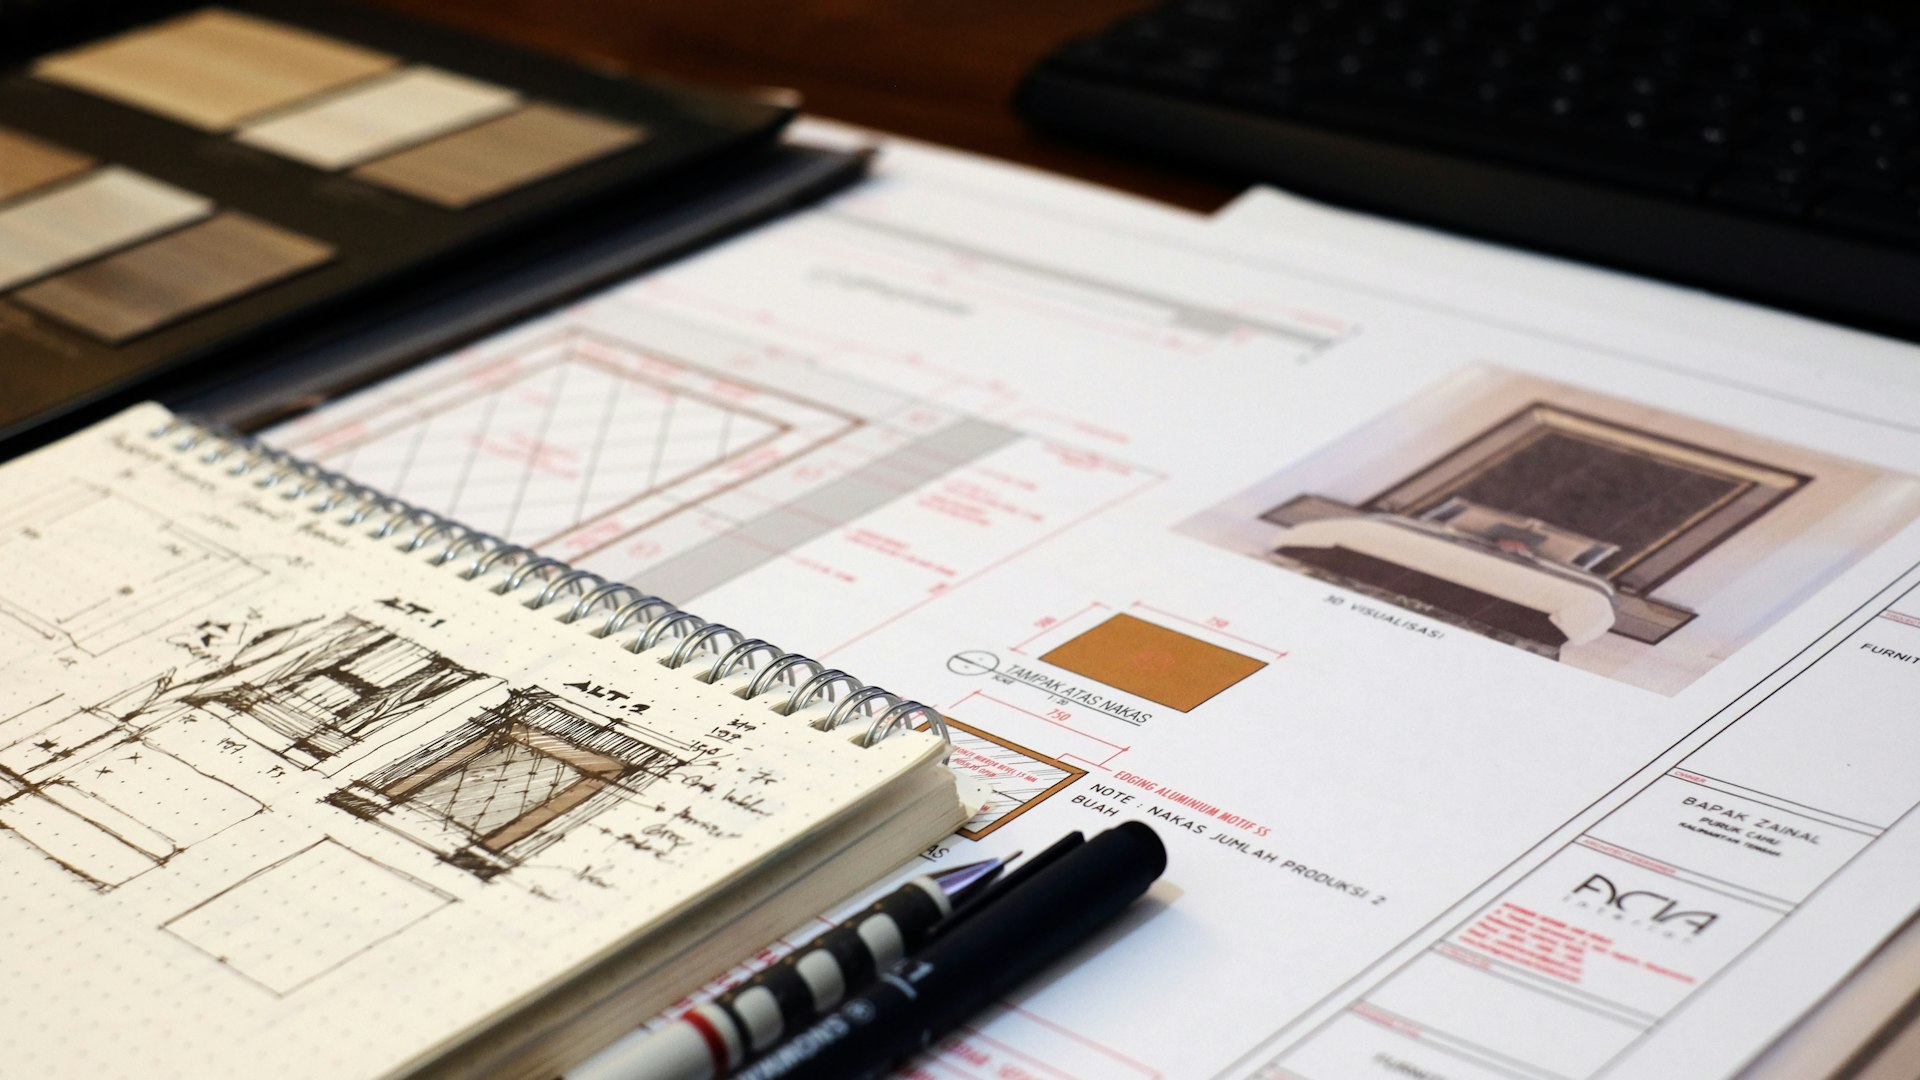
We consider space utilisation, everyday functionality, visual appearance and budget while developing the interior.
black pen on white printer paper

Design and Execution Coordination

Clients can choose interior design services or additional PMC support for vendor coordination and site supervision, depending on their requirements.

Our Office Interior Design Process

1

Requirement Mapping &
Consultation

We begin by understanding your business, the available office space, the number of people using it, your preferred design style and budget expectations.

2

Design Presentation & 
Revisions

Based on your requirements, we develop and present the proposed design. Your feedback helps us refine the layout and design details before finalisation.

3

Material Selection &
 Budget Finalisation

We discuss materials, finishes and other interior requirements while reviewing the budget and finalising the proposed project scope.

4

Supervised Installation 
&  Execution

For projects with execution or PMC support, our team coordinates the agreed work, follows up with vendors and supervises installation at the site.

Planning Your Office Interior

Office Interior Design Cost and Timeline

Every office is different. The overall budget and timeline depend on your workspace needs, design preferences and project requirements.

01 / Understanding the Cost

What Determines Your Office Interior Cost?

The cost of designing an office in Perinthalmanna depends on the size of the space, layout requirements, materials, furniture, level of customisation and the services required.

A compact office with basic interior requirements will have a different budget from a larger corporate workspace with multiple cabins, meeting rooms and custom finishes.

01 /

Office Size

02 /

Space & Layout

03 /

Materials & Finishes

04 /

Furniture & Storage

05 /

Customisation

06 /

Project Scope

02 / Estimated Timeline
45–60
Days Approximately

How Long Does an Office Interior Project Take?

A typical office interior project takes approximately 45–60 days, depending on the size and scope of work.

Projects involving extensive modifications, specialised materials or additional requirements may take longer.

The expected timeline is discussed based on your project requirements.

Our Approach: At R+A Architects, we discuss your requirements and budget before finalising the design approach and project scope.

See What Our Clients Want To Say

Muhammed ​Nabeel

 R+A Architects designed our entire home beautifully. The open kitchen and overall layout made our daily life so comfortable. Truly thankful

Dr. Bablu & Dr. Yusra

 We are extremely happy with our home designed by R+A Architects. They turned our dream home into reality!

Shahid Falooda United

 R+A Architects did an excellent job designing our 6th Falooda United showroom. Super work and great execution

Frequently Asked Questions


Yes. R+A Architects offers office interior design and additional Project Management Consultancy (PMC) support. With PMC, our team handles agreed vendor coordination, execution management and site supervision responsibilities.

Yes. You can choose interior design services without PMC support. In that arrangement, coordination of execution after the design stage remains your responsibility.

Yes. R+A Architects offers remote design consultations. Clients can discuss requirements, review design proposals and coordinate decisions remotely. PMC support is also available for clients who need additional assistance managing execution.

Yes. Our office interior design services are available in Perinthalmanna and Malappuram. Contact our team to discuss your project location and service requirements.