See What Our Clients Want To Say
Muhammed Nabeel
Delightful client testimonials are our strength, inspiring us to improve concepts.
Nisam Bashir
The trust of our clients fuels our passion for creating unique and timeless spaces.
Riya Hameed
Every shared experience encourages us to refine our craft and redefine excellence.
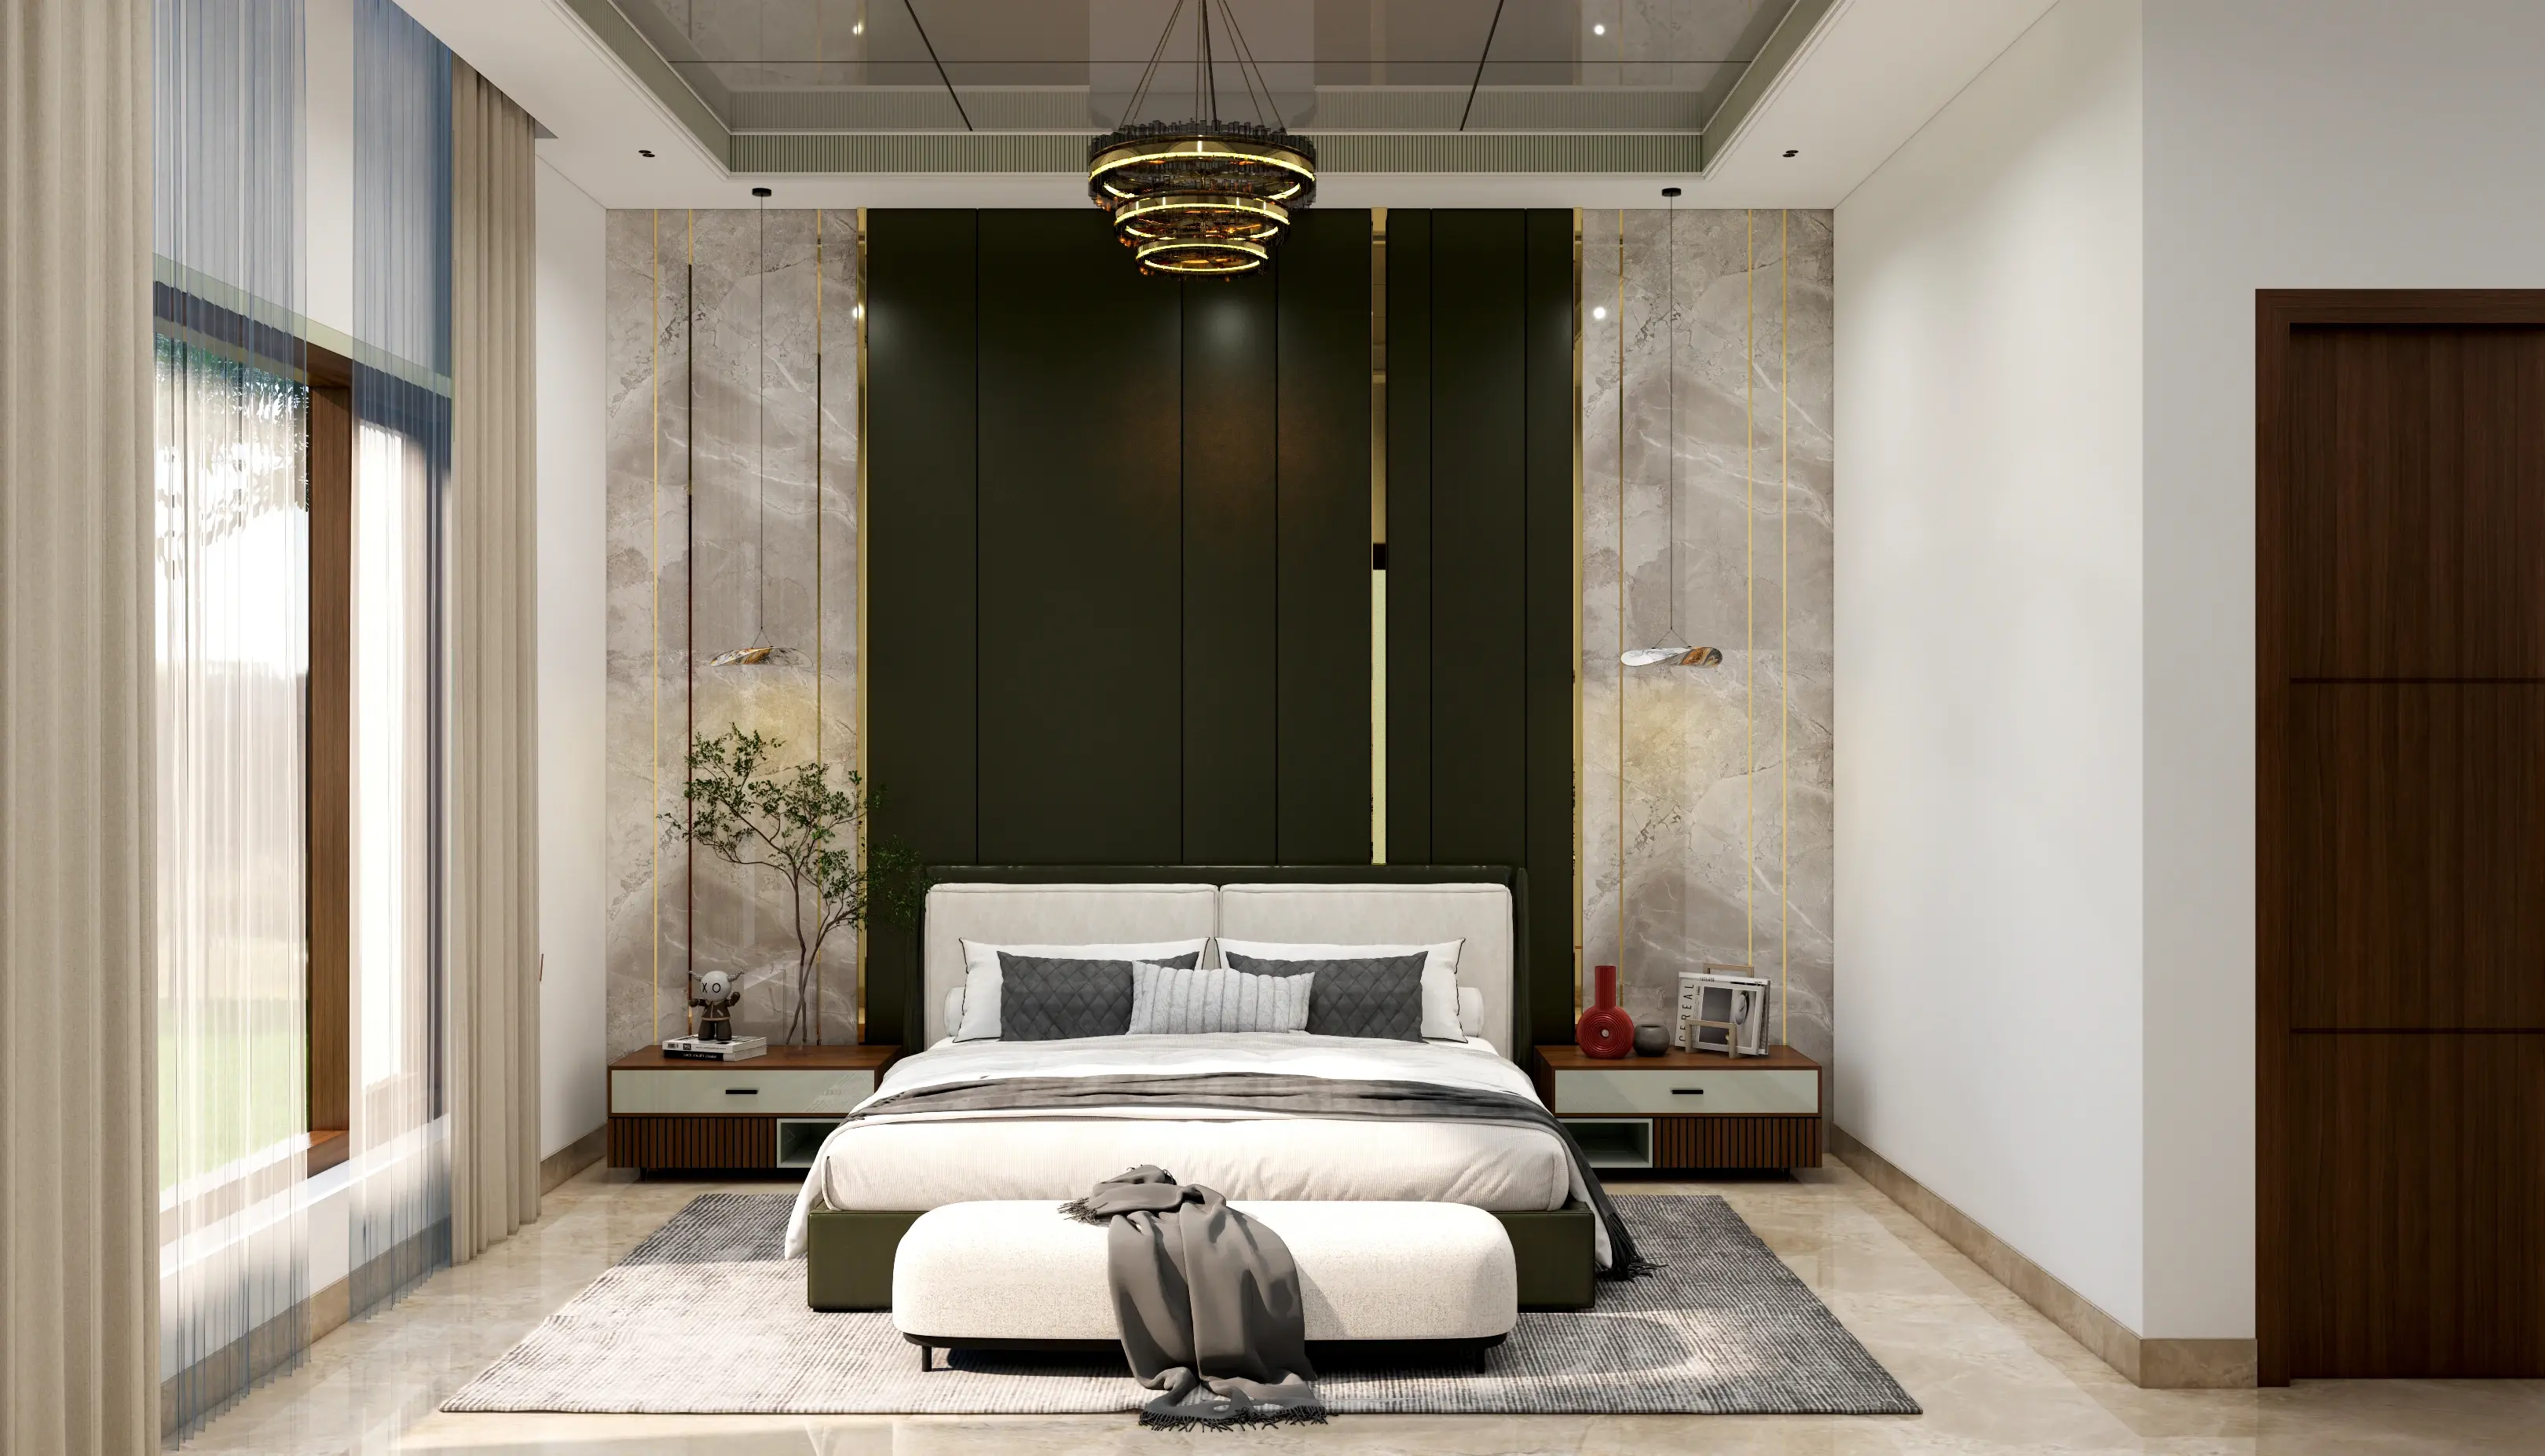
Indian Design Award 2023 Winner | Book a Consultation
R + A Architects offers end-to-end renovation and restoration for residential, commercial & heritage properties across Kerala.
From structural audits to interior rebuilds, we ensure on-time delivery, transparent costs, and eco-friendly design—ideal for local & overseas clients seeking modern comfort rooted in Kerala’s heritage.
About R + A Architects
Based in Perinthalmanna, R + A Architects is an award-winning architecture and interior studio known for innovative yet culturally rooted design.
We deliver luxury modern & colonial homes across Kerala, Tamil Nadu, Dubai & the UK—balancing aesthetics with sustainability.
Using 80 % locally sourced materials and passive cooling techniques, our projects achieve up to 20 % energy savings.
Our Renovation & Restoration Services
Segment | What We Deliver | Avg. Duration | Notes |
Residential Renovation | Villas, facades, kitchen & bath upgrades | 3–5 months | Green retrofits & space re-planning |
Commercial Renovation | Offices & retail revamps with minimal downtime | 4–6 months | Phased execution to maintain operations |
Heritage Restoration | Tharavadu & colonial homes using traditional craft methods | 6–9 months | Documentation & heritage approvals included |
Renovation in Kerala’s Climate
Kerala’s monsoon conditions demand breathable materials and weather-proof detailing.
According to the GoK Housing Report 2024, Kerala holds 18 % of India’s heritage homes, many needing upgrades for damp control and energy efficiency.
R + A Architects integrates vernacular features—sloped roofs, laterite walls, cross ventilation—with modern insulation for lasting comfort.
Our 5-Step Process
1
Consult & Assess
Site survey & structural check.
3
Concept & Design
Layouts, 3D visuals, budget alignmen
2
Detailed Drawings
Working drawings + MEP coordination.
4
Execution & Supervision
Contractor liaison, quality control, timeline tracking.
Featured Transformations
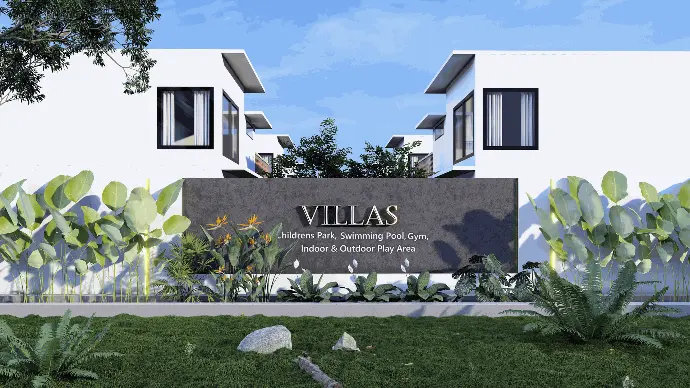
VILLAS IN DUBAI
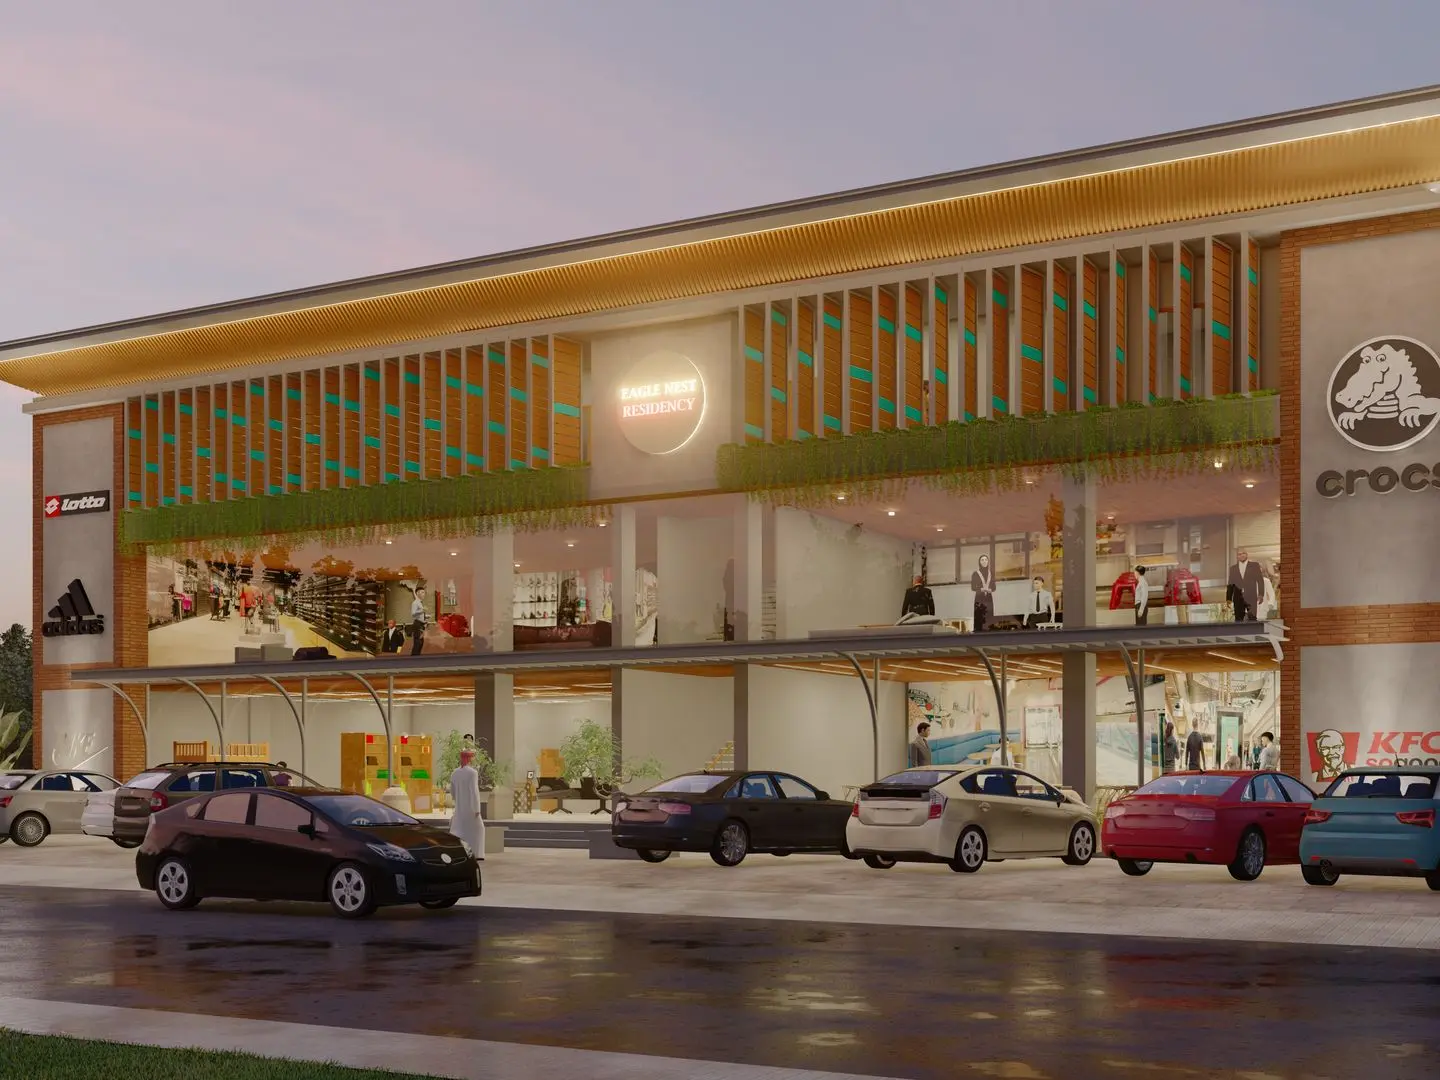
Eagle Nest Perinthalmanna
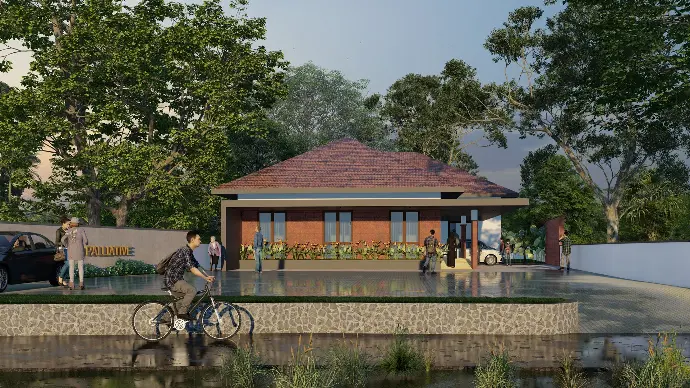
PAIN & PALLIATIVE ANGADIPURAM
Commonly Asked Questions

3–6 months on average; heritage projects take longer.
Yes — remote PMC system with digital tracking.
₹2 500–₹3 000 per sq ft (depending on scope)
es, we coordinate with CPWD & local authorities