Skip to Content

Villa Design Services in Bangalore
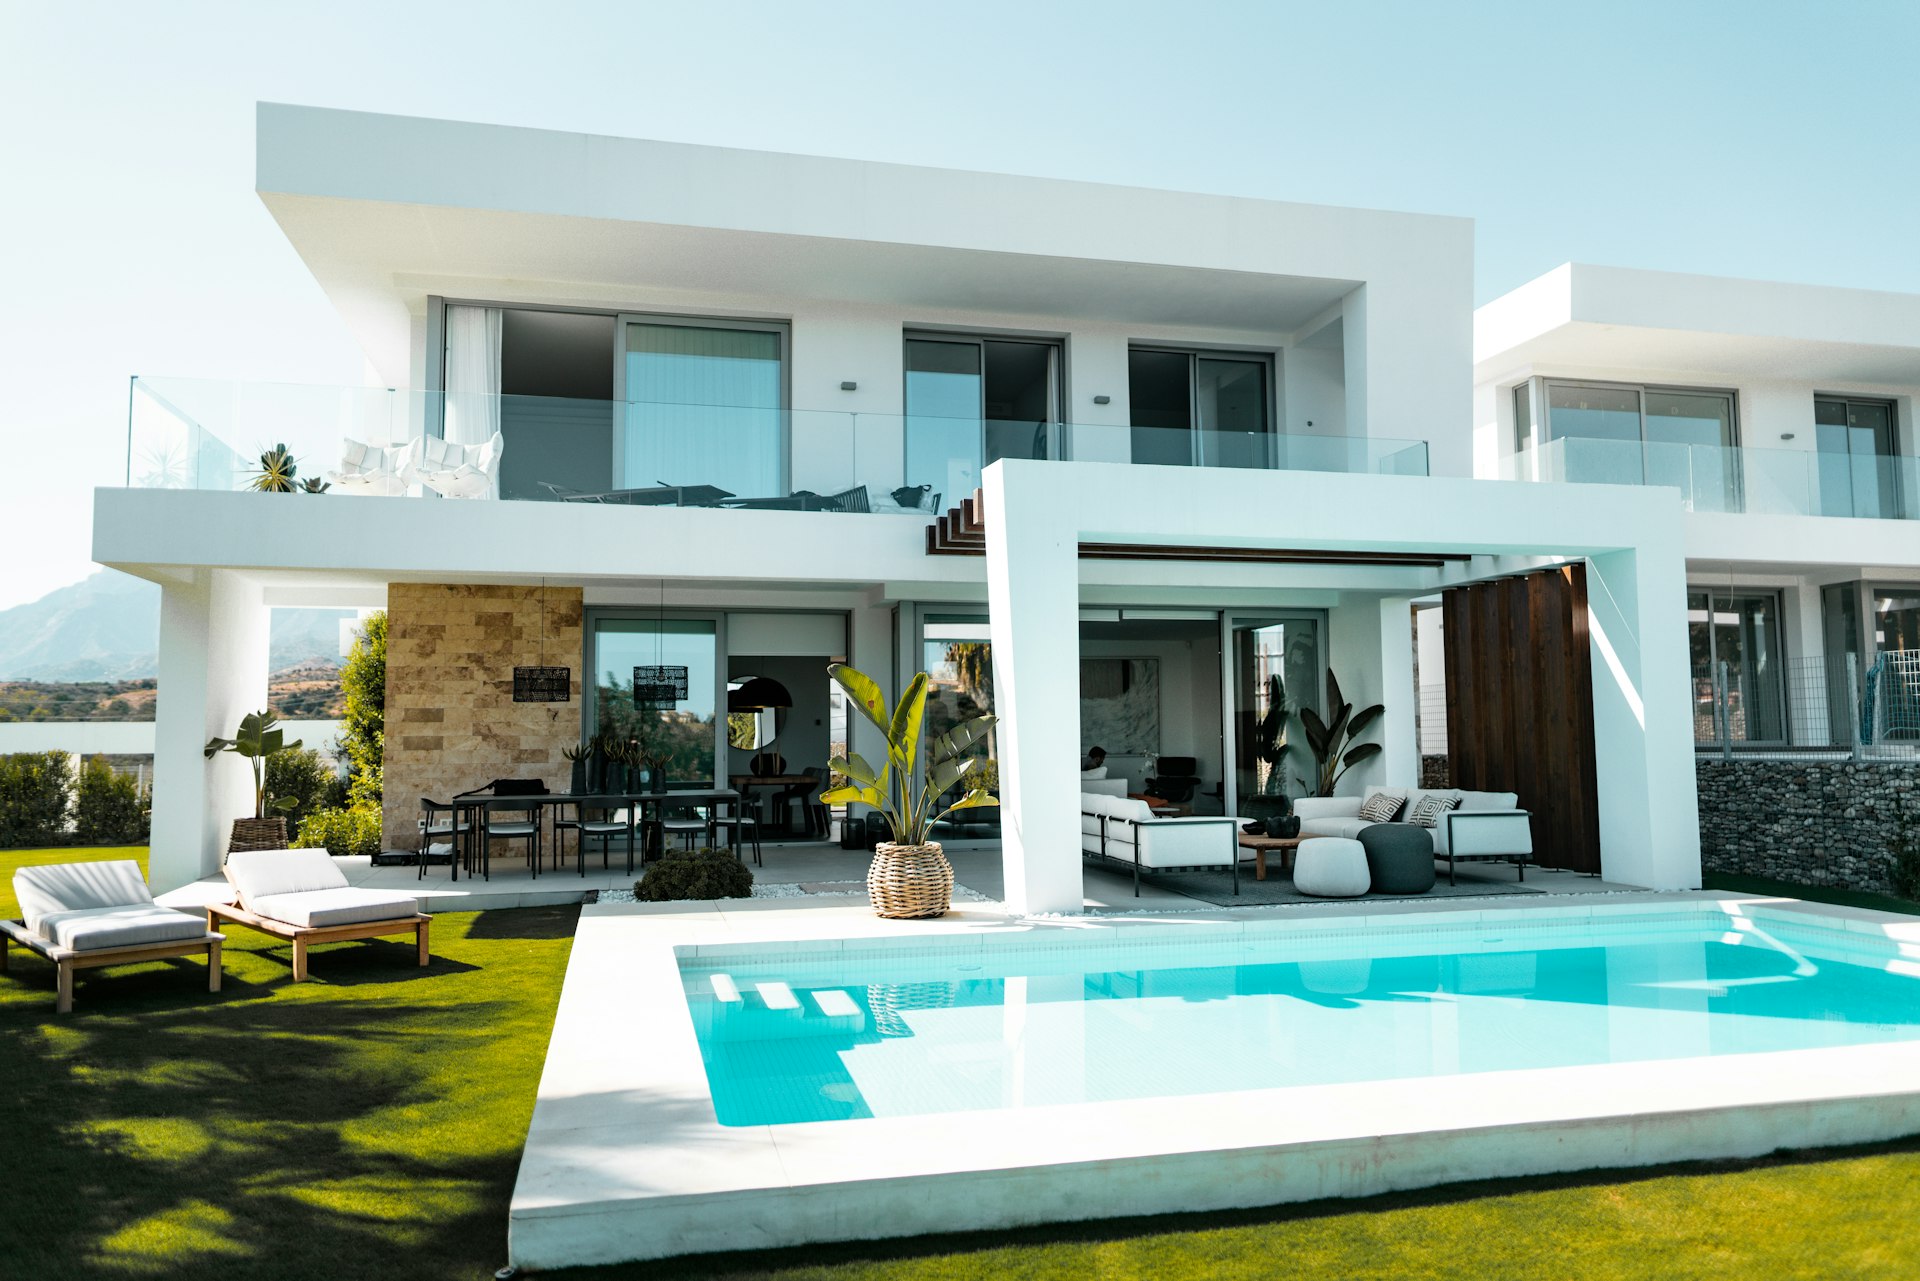
white and blue concrete building

Custom Villa Architecture 
Architectural planning focused on spatial flow, privacy, façade language, natural light, ventilation, and long-term usability.
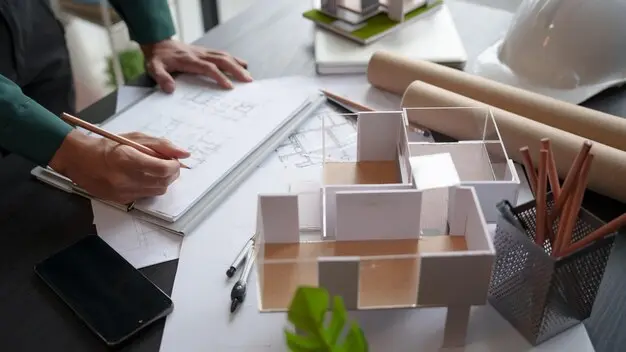
Villa Floor Plan Development
Functional layouts covering room sizes, zoning, parking, circulation, utilities, and future flexibility.
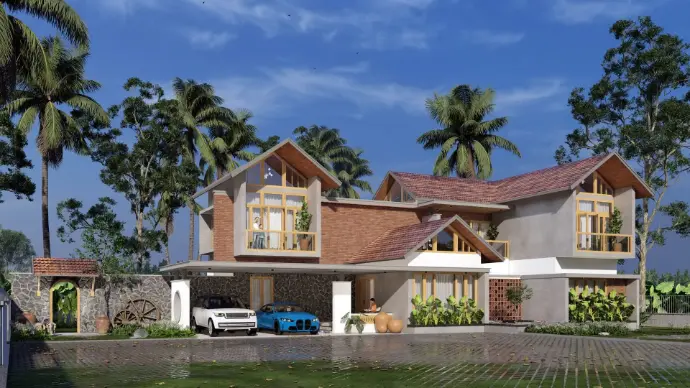
Modern Villa Elevation 
Premium elevation concepts balancing aesthetics, climate response, shading, materials, and proportion.
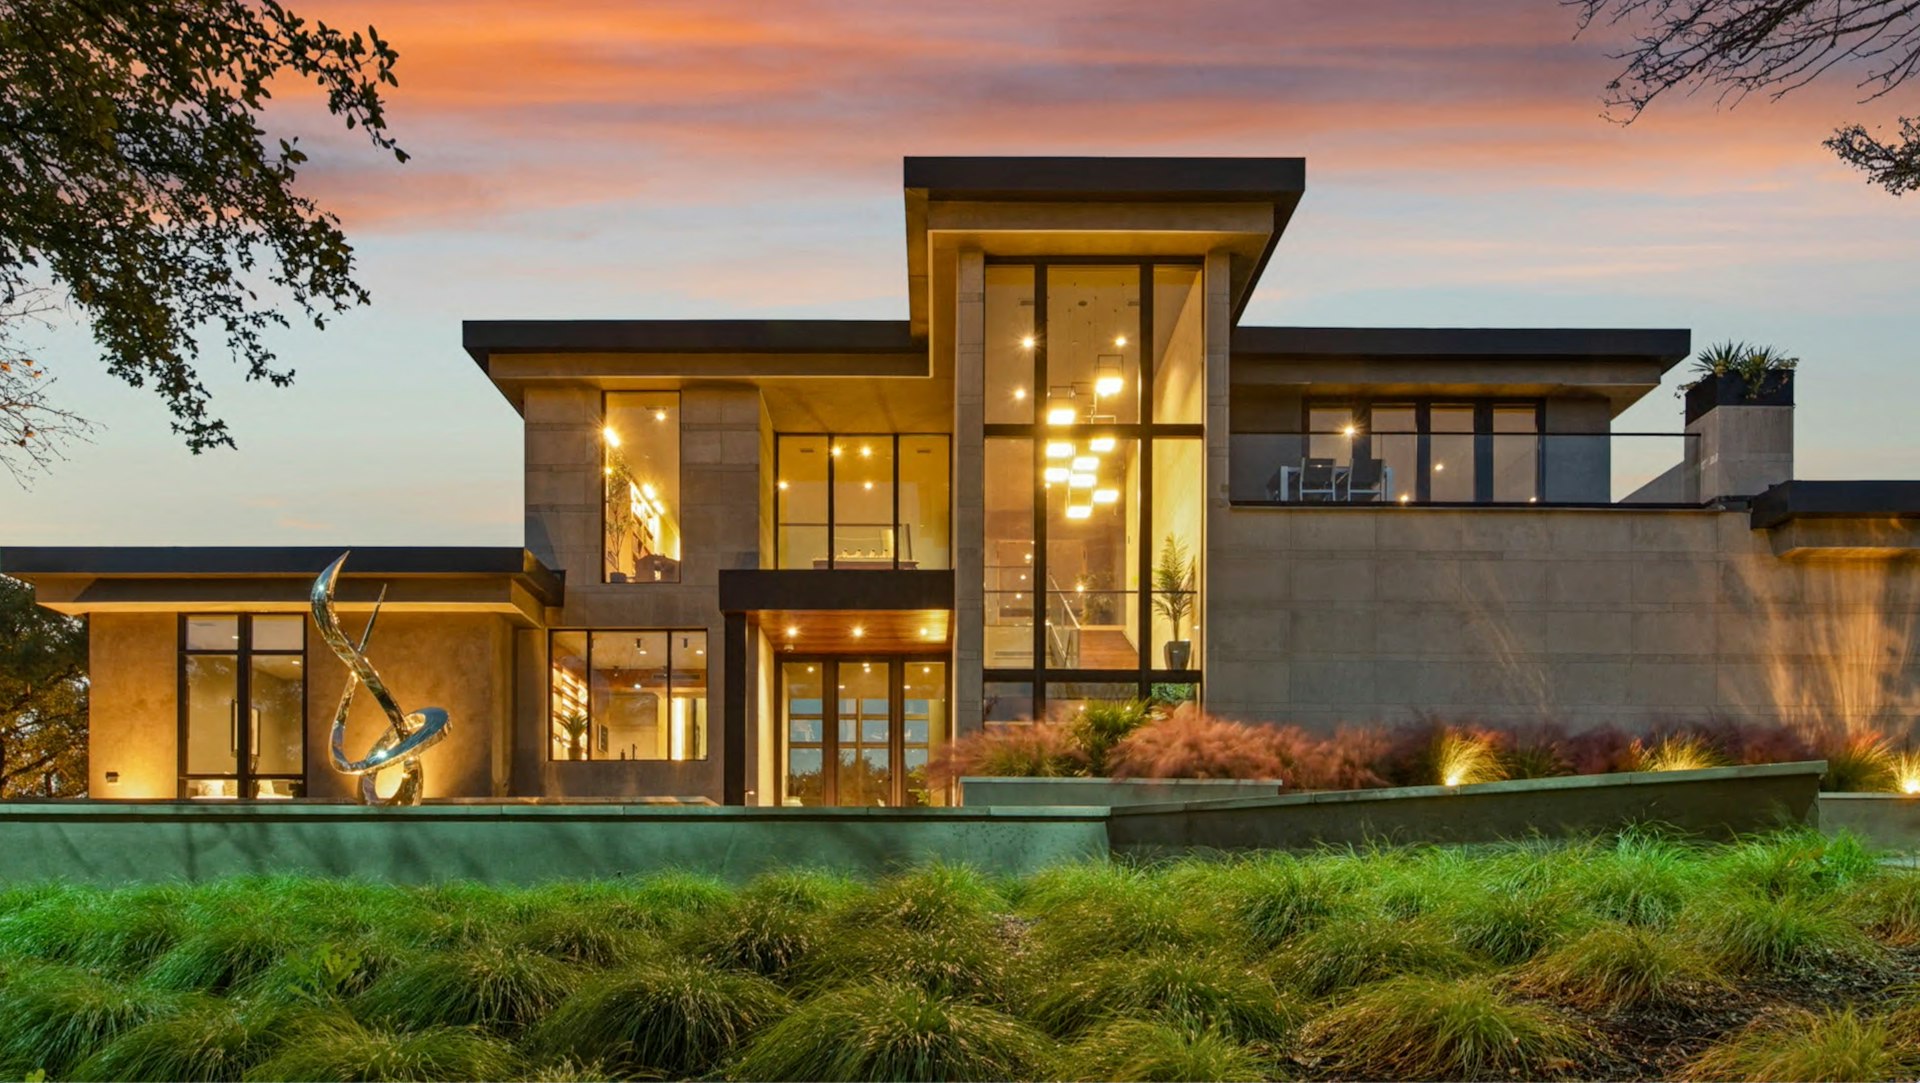
Modern luxury home with large windows at dusk

Luxury Home Planning
Double-height spaces, lounges, guest suites, home offices, courtyards, and luxury living experiences.
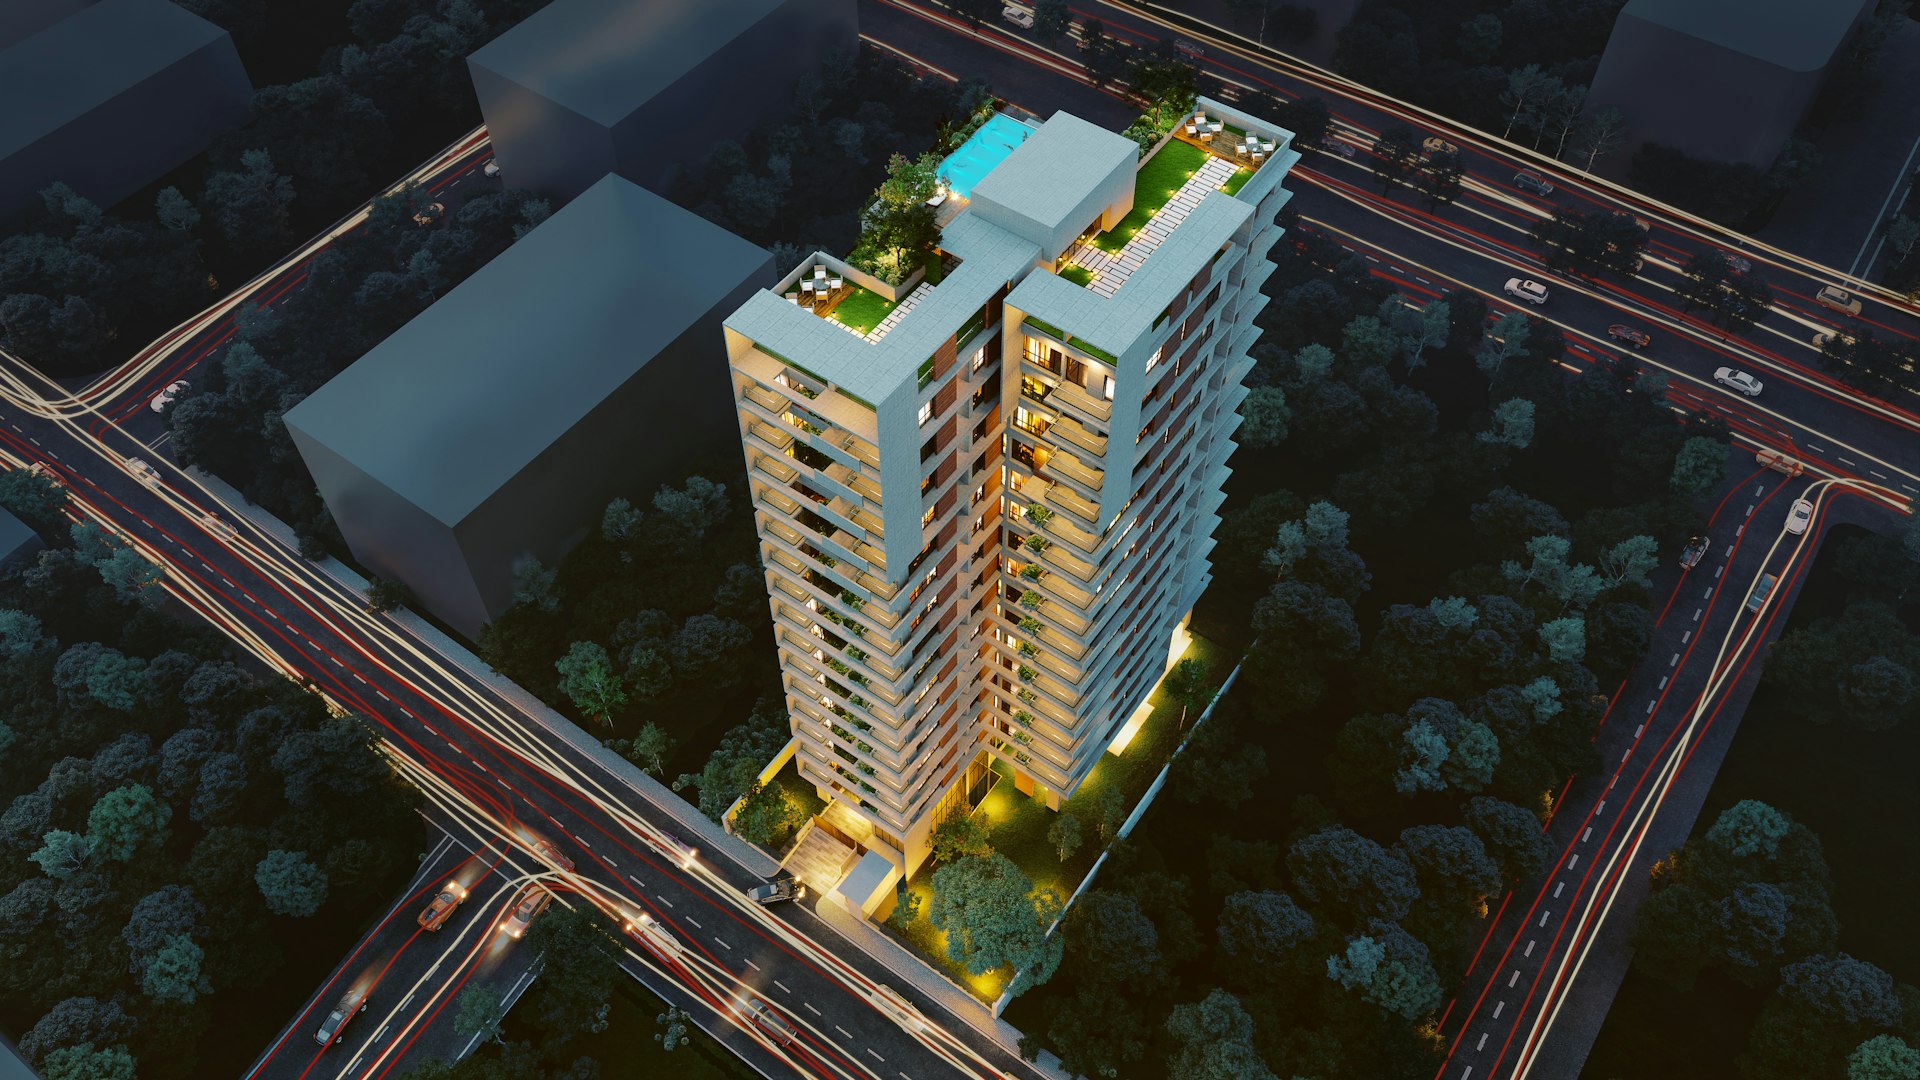
Modern skyscraper with rooftop pool surrounded by roads.

3D Architectural Visualisation
Detailed 3D views helping you understand architectural form, massing, and design intent.

Construction Drawings
Detailed plans, elevations, sections, dimensions, levels, and architectural documentation.

Thoughtful Villa Design Matters Before Construction Begins

Building a villa in Bangalore starts with the right plan. A strong architectural design helps you avoid wasted space, poor ventilation, awkward layouts, costly revisions, and site confusion.

RPlusA Architects designs around your lifestyle, site, budget direction, and long-term needs, so your villa feels refined, comfortable, and practical before construction begins.

Learn more

How RPlusA Architects Helps You Build With Clarity
BUILD WITH CLARITY

How RPlusA Architects Helps You Build With Clarity

A well-designed villa begins with the right decisions before construction starts. RPlusA Architects helps homeowners translate lifestyle, site conditions, design preferences, and long-term value into a clear architectural plan.

Homeowner Concern RPlusA Architects' Approach What You Gain
Will my villa feel spacious? We plan room flow, circulation, zoning, and usable areas around your family's lifestyle. A home that feels open, efficient, and comfortable without unnecessary built-up area.
Will the home get enough light and ventilation? We study orientation, openings, courtyards, shading, and façade response. Brighter interiors, better airflow, and improved everyday comfort.
Will the elevation look premium? We develop modern, contemporary, colonial, or Kerala-modern design directions based on the site and client preferences. A villa with strong curb appeal and a distinct architectural identity.
Will construction be easier to manage? We provide structured drawings, design clarifications, and technical documentation. Better coordination during execution and fewer assumptions on site.
Can I manage the project remotely? We support structured design reviews and optional PMC coordination for NRI and overseas clients. Greater confidence and project clarity even when you are not physically present.
Will the villa hold long-term value? We focus on functional planning, refined detailing, comfort, and timeless design decisions. A home that supports daily living today and remains valuable over time.

Our Villa Design Process

A structured design journey that transforms your vision into a villa ready for construction.

1

Discovery Consultation
Understanding your plot, lifestyle, budget, timeline, and design expectations.

2

Site Analysis
Studying orientation, setbacks, privacy, ventilation, and site opportunities.

3

Concept Development
Creating planning logic, spatial zoning, and architectural direction.

4

Design Presentation
Presenting layouts, elevations, and key design decisions.

Why Choose RPlusA Architects
WHY CHOOSE RPLUSA ARCHITECTS

Why Choose RPlusA Architects for Villa Design in Bangalore?

A villa is not just a floor plan with an attractive elevation. It is a long-term family asset. Every design decision influences comfort, functionality, privacy, and long-term value.

Generic Design Firms
RPlusA Architects
Begin with standard layouts or reused plan ideas.
Begin with your plot, lifestyle, family needs, and long-term goals.
Focus heavily on elevation and visual appeal.
Balance planning, comfort, elevation, natural light, ventilation, and usability.
Push quick decisions to start construction faster.
Build design clarity before construction begins.
Treat luxury as finishes and decoration.
Treat luxury as proportion, space, light, privacy, detailing, and experience.
Provide limited technical clarity for execution.
Provide structured drawings, documentation, and optional site coordination support.
Design mainly for present requirements.
Plan for future family needs, maintenance, comfort, and property value.
01

Lifestyle-Focused Design

Your villa is planned around how your family lives. We consider daily routines, guest flow, kitchen use, work-from-home needs, storage, parking, and outdoor living before finalising the layout.

02

Bangalore-Specific Planning

We design according to plot size, neighbouring buildings, road width, rainfall, privacy, daylight, ventilation, and premium neighbourhood expectations.

03

Refined Luxury, Not Excess

Luxury comes from proportion, spatial flow, façade balance, material direction, and thoughtful detailing rather than unnecessary complexity.

04

Clear Collaboration

From consultation and site study to design development, documentation, and construction support, the process remains structured and transparent.

Client Types & Results Section
Who We Work With

Client Types We Work With

RPlusA Architects works with homeowners and property owners who want custom villa architecture with clear planning, premium detailing, and long-term value.

Luxury Homeowners

Premium villas with spacious planning, elegant elevations, refined detailing, and a strong architectural identity.

Independent Villa Owners

Personalised villa designs for families building on their own plot and seeking beauty with practicality.

NRI Clients

Structured design reviews, remote collaboration, and optional PMC support while building in India.

Growing Families

Flexible homes with family-friendly spaces, storage, work areas, guest rooms, and future adaptability.

Premium Property Investors

Villas designed to improve comfort, market appeal, rental potential, and long-term value.

Residential Developers

Architecture support for boutique villa communities, gated residences, and premium developments.

Results You Can Expect

Results Homeowners Can Expect

A thoughtfully designed villa improves more than appearance. It enhances comfort, usability, natural light, ventilation, and construction efficiency.

01

Better Space Utilisation

Every room, corridor, storage area, and service space is planned with purpose.

02

Brighter Interiors

Improved daylight through strategic orientation, openings, balconies, and courtyards.

03

Improved Ventilation

Better airflow through climate-responsive planning and cross-ventilation strategies.

04

Better Everyday Living

Family zones, workspaces, private areas, and guest spaces planned for real use.

05

Higher Property Appeal

Timeless architecture and thoughtful planning help support long-term value.

06

Smoother Construction

Clear documentation helps reduce confusion, delays, and costly rework.

FAQs About Villa Design in Bangalore


The cost of villa design in Bangalore depends on plot size, built-up area, design complexity, drawing scope, 3D visualisation, and whether you need additional support such as interiors, landscape concepts, or PMC. A consultation helps define the exact scope and design fee.

Villa design timelines depend on project size, approvals, revisions, and drawing requirements.  Concept design may take a few weeks, while complete architectural drawings, elevation development, working drawings, and coordination documents require more time.

Yes. RPlusA Architects creates custom villa plans based on your plot, lifestyle, room needs, privacy, natural light, ventilation, and long-term use. We do not recommend generic templates for premium villa projects.

Yes. RPlusA Architects can provide construction-stage design clarifications and optional site coordination or PMC support based on the project scope. This helps reduce confusion between the approved design and site execution.

Yes. RPlusA Architects designs luxury villas, modern homes, contemporary residences, colonial-style homes, and premium residential projects. The focus is on planning, elevation, detailing, material direction, comfort, and long-term usability.

Yes. RPlusA Architects works with NRI and overseas clients who are planning villas in India.The process can include structured design reviews, remote discussions, drawing coordination, and optional PMC support.

Ready to Embrace Your Fitness Journey?

Contact us today to embark on your path to a healthier, more vibrant you. Your fitness journey begins here.