
A commercial building in Kerala may look impressive when it opens. Its real quality, however, becomes visible only after it faces a few summers and monsoons.
Does the showroom become too warm in the afternoon? Does water collect near the entrance? Is the top floor dependent on continuous air conditioning? Do exterior finishes begin to stain or deteriorate quickly?
These are not always maintenance problems. They often begin with design decisions that did not respond properly to Kerala’s heat, humidity and heavy rainfall.
Climate-responsive commercial building design addresses these conditions from the planning stage. In growing commercial centres such as Perinthalmanna, this approach can create offices, clinics, showrooms and mixed-use buildings that are comfortable, practical and easier to maintain.
At R+A Architects, we begin with the site, climate and business operation. The architecture develops from these realities—not separately from them.
What Is Climate-Responsive Commercial Design?
Climate-responsive architecture allows local environmental conditions to influence the building’s orientation, internal planning, façade, roof, openings, drainage, landscape and material selection.
Commercial buildings make this process more complex. They may contain large numbers of people, lighting, computers, medical equipment or display systems that generate additional heat. At the same time, they need road visibility, parking, convenient access and flexible interiors.
The architect must balance environmental comfort with commercial performance.
|
Climate challenge |
Design response |
Business benefit |
|
Strong western sunlight |
Recessed glazing and vertical fins |
Reduced heat and glare |
|
Heavy roof runoff |
Calculated outlets and overflow routes |
Lower leakage risk |
|
High humidity |
Cross-ventilation and zoned cooling |
Improved indoor comfort |
|
Wind-driven rain |
Deep shades and protected openings |
Reduced water entry |
|
Hot paved surroundings |
Trees and permeable areas |
Cooler outdoor spaces |
|
Exposed entrance |
Deep canopy and non-slip flooring |
Safer customer access |
These measures work best when considered before the floor plan and elevation are finalised.
Why Perinthalmanna Commercial Projects Need a Local Approach
Commercial buildings in Perinthalmanna are often developed on active roadside plots with limited frontage, high customer movement and closely built neighbouring properties.
These sites may have:
- Strong western exposure
- Restricted natural airflow
- Limited parking
- Differences between road and plot levels
- Signage and visibility requirements
- Very little space for later drainage corrections
A standard commercial plan cannot respond equally well to all these conditions. Working with experienced architects in Perinthalmanna allows the building to be shaped around the actual plot, surrounding context and business requirements.
Begin With the Site, Not the Façade
One of the most important stages in commercial design happens before the building’s appearance is developed.
The architect must first study:
- Sun direction
- Existing plot and road levels
- Wind movement
- Natural rainwater flow
- Neighbouring structures
- Customer and service access
- Parking requirements
- Required commercial visibility
These factors influence where the building should sit, how the floor levels should be established and which areas need additional protection from heat or rain.
For example, an open western edge may expose the interiors to intense afternoon sunlight. A neighbouring building could block airflow. A plot below road level may require careful entrance and drainage planning.
When these conditions are understood early, the design can work with the site instead of depending on later corrections.
Control Heat Without Hiding the Business
Reducing heat does not mean closing every opening or creating a dark commercial building.
The objective is to allow useful daylight and commercial visibility while controlling direct solar exposure. This may be achieved through:
- Recessed windows
- Deep projections
- Vertical fins
- Insulated walls and roofs
- Screened circulation spaces
- Carefully selected glazing
- Shaded transition areas
A practical Perinthalmanna example
Consider a west-facing showroom along a busy road in Perinthalmanna. The business needs a visible display façade, but unprotected full-height glass may create severe afternoon heat and glare.
Completely closing the façade would weaken its commercial purpose.
A better response may combine recessed display glazing, vertical shading fins and a deep entrance canopy. The showroom remains visible, but the façade filters sunlight before it reaches the interior.
This is the difference between placing a design on a site and developing the design from the site.
Make the Facade Perform
A commercial facade is an important part of the business identity. In Kerala, it must also protect the building from heat and rain.
Recessed openings, screens, projections and covered edges can create a protective layer between the exterior and interior.
A well-planned façade can:
- Shade glass and external walls
- Reduce indoor glare
- Protect openings from rain
- Provide planned signage areas
- Conceal selected service elements
- Improve the building’s visual identity
Every façade element should have a clear function. Decorative projections that provide no useful shade or weather protection may increase cost without improving performance.
Explore these commercial façade design ideas for business buildings to understand how visibility, shading and brand identity can work together.
Bring in Daylight Without Excessive Heat
Good daylight can make an office, clinic or showroom feel more welcoming. It may also reduce artificial lighting during working hours.
However, more glass does not automatically produce better daylight. Direct sunlight can create glare on screens, fade products and produce uncomfortable hot areas near windows.
Depending on the building’s function, daylight may be controlled through:
- Shaded windows
- High-level openings
- Light shelves
- Courtyards
- Controlled skylights
- Openings from more than one direction
The solution must respond to the business. A textile showroom, medical consultation room and corporate office will not have the same lighting or privacy requirements.
The goal is not maximum glass. It is the right quality of light in the right place.
Use Natural Ventilation Selectively
Natural ventilation can improve comfort in suitable parts of a commercial building, but it must be used realistically.
Areas such as staircases, corridors, waiting spaces, cafeterias and semi-open reception zones may benefit from natural airflow. Enclosed offices, medical rooms, meeting rooms or areas with sensitive equipment may require mechanical cooling.
A hybrid approach can work well: naturally ventilated common areas combined with zoned air conditioning in enclosed spaces.
Window positions and internal partitions should be planned together. An opening provides limited benefit if walls or furniture prevent air from moving through the space.
Climate-responsive architecture does not mean eliminating air conditioning. It means reducing unnecessary cooling demand and using mechanical systems more efficiently.
Treat the Roof as a Complete Climate System
The roof handles two major environmental pressures: direct sunlight and heavy rain.
An exposed roof can transfer significant heat to top-floor offices, restaurants, halls or showrooms. Depending on the project, heat may be reduced through:
- Thermal insulation
- Reflective finishes
- Ventilated roof systems
- Secondary shading structures
- Solar panels positioned as shade
- Shaded terrace areas
Rain protection requires more than applying waterproofing. The roof must have suitable slopes, correctly positioned outlets, safe overflow routes and easy maintenance access.
Even a good waterproofing system may fail if water is allowed to collect around parapets, joints or service penetrations. Roof drainage and waterproofing should therefore be designed as one coordinated system.
Give Heavy Rainwater a Clear Route
During heavy rain, water moves across roofs, parking areas, driveways, roads and neighbouring plots. If this movement is not studied, it may collect near entrances, ramps or foundations.
The drainage strategy should consider:
- Existing road and plot levels
- Proposed finished-floor level
- Direction of surface runoff
- Roof catchment area
- Neighbouring property levels
- Available discharge points
The design may then include roof outlets, accessible rainwater pipes, drainage channels, sloped paving, rainwater harvesting and safe overflow routes.
Rainwater should also be managed without interrupting customer movement. Open channels should not cross important pedestrian paths, and roof water should not discharge near entrances or parking spaces.
Design the Entrance for the Monsoon
The entrance is where customers experience the building’s climate response immediately.
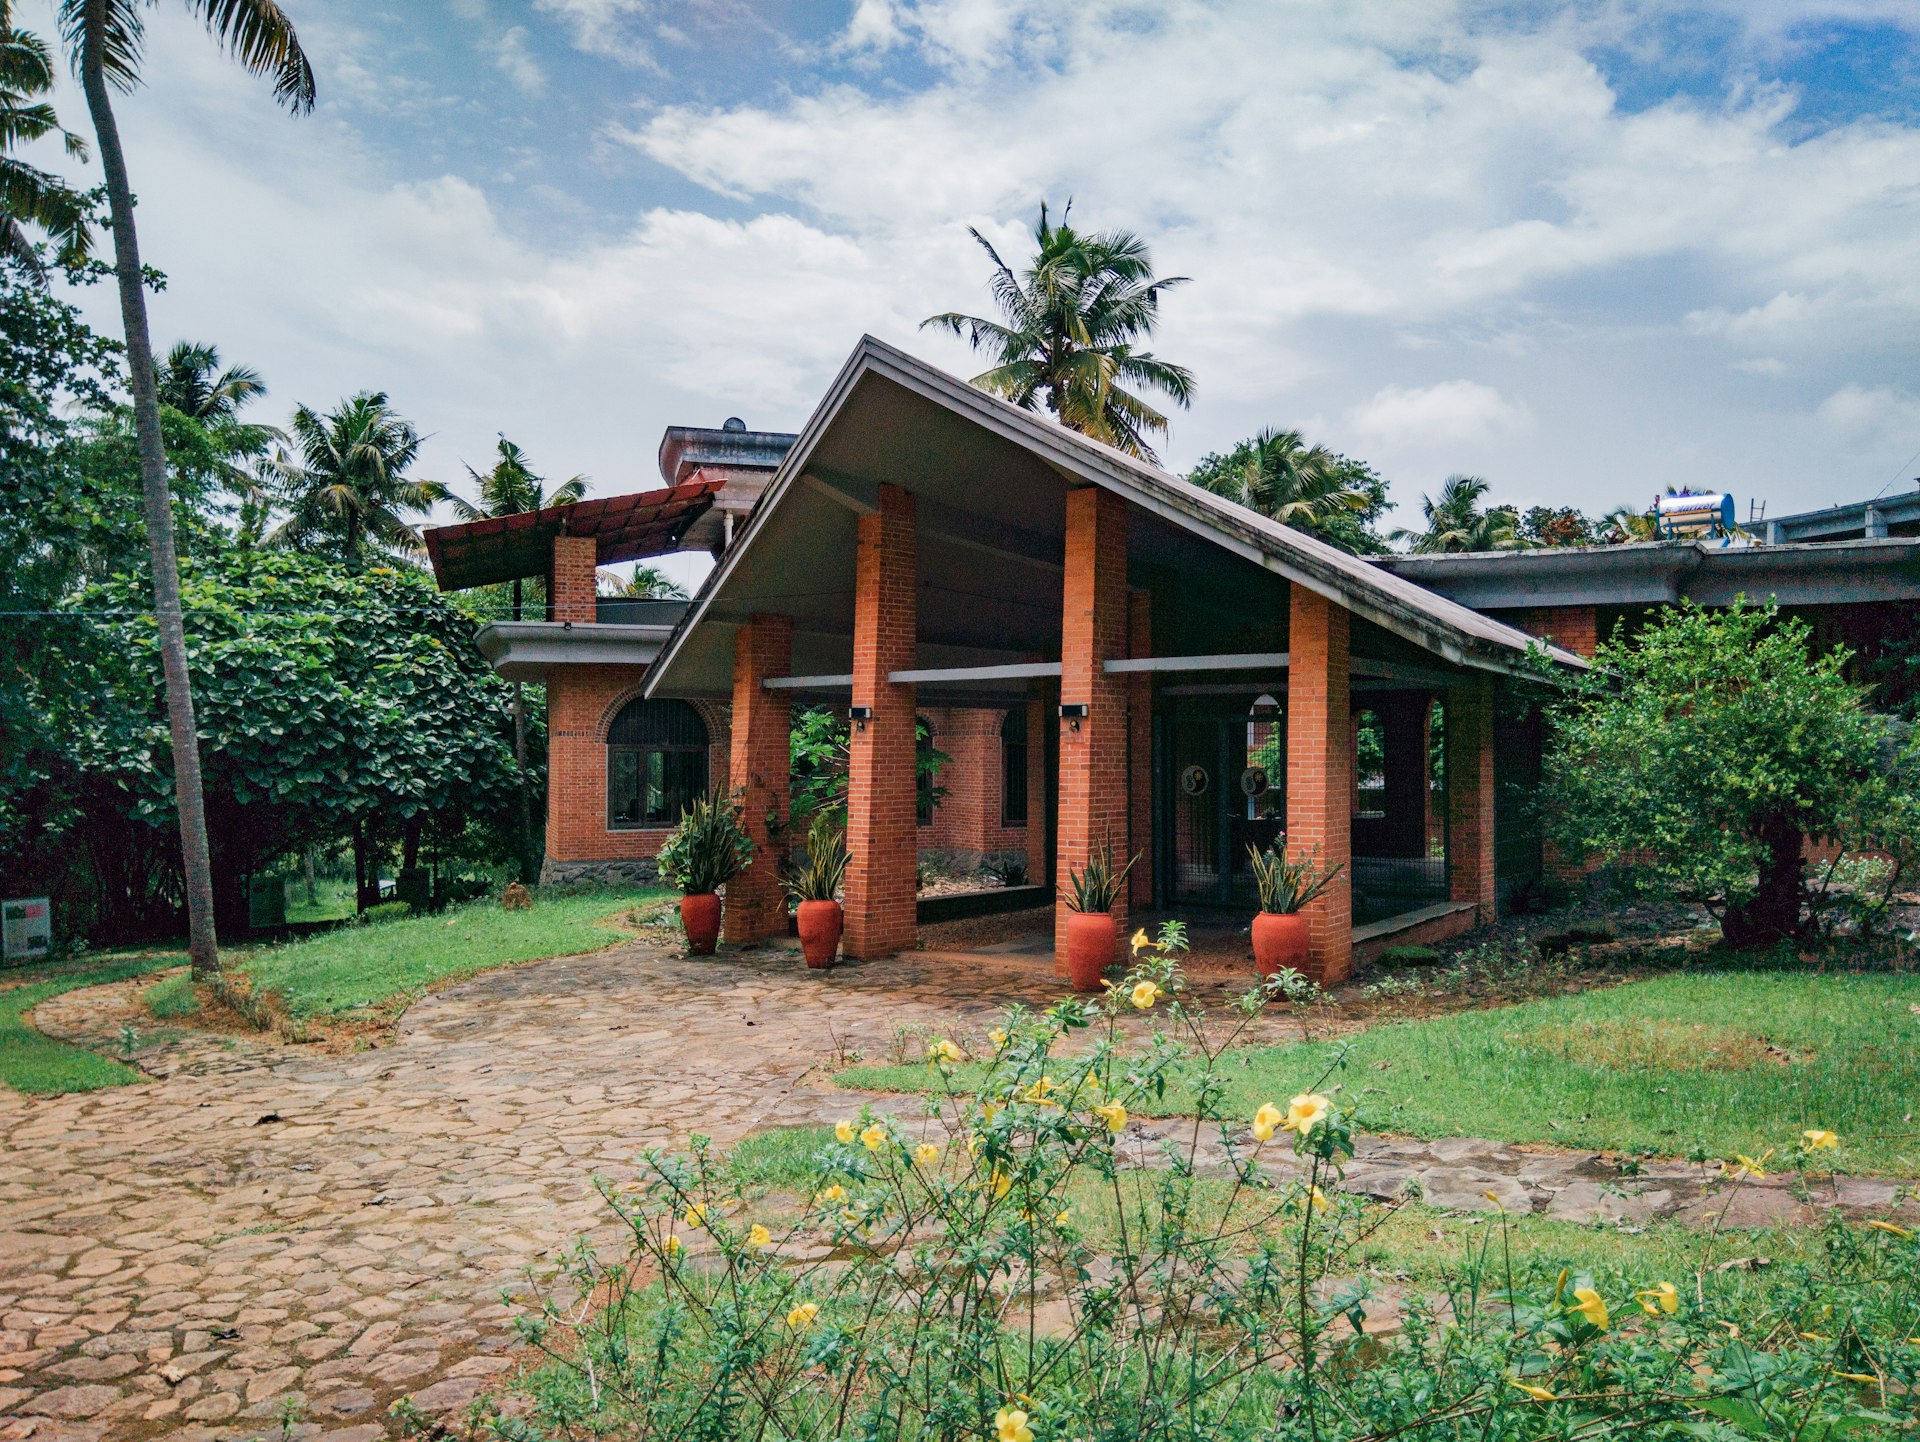
A shallow canopy may look appropriate in an elevation but provide little protection during wind-driven rain. Similarly, glossy exterior flooring may appear premium when dry but become unsafe when wet.
A monsoon-ready entrance may require:
- A sufficiently deep canopy
- A sheltered passenger drop-off
- Non-slip flooring
- Protected accessible ramps
- Drainage at the threshold
- A clear wet-to-dry transition
The solution must respond to the type of business. A clinic may need comfortable access for elderly visitors and wheelchairs. A showroom may require a covered arrival area for families. An office may need secure access without exposing visitors to rain.

Select Materials for Exposure and Maintenance
Kerala’s humidity and rainfall can reveal the weaknesses of unsuitable materials quickly.
Exterior finishes, metals, joints and flooring may be exposed to moisture, sunlight, dust and repeated wet-and-dry cycles. Materials should therefore be evaluated according to where they will be used—not just how they appear in a sample.
Before selecting an exterior material, consider:
- Will it be directly exposed to rain?
- Is it resistant to corrosion and fading?
- Can it be cleaned easily?
- Will it remain safe when wet?
- Is replacement material locally available?
- How often will it need maintenance?
A controlled palette of durable materials can create a stronger commercial identity than an elevation containing too many finishes.
This reflects R+A Architects’ approach to sustainable and contextual design, where materials are chosen in relation to climate, location and long-term performance.
Use Landscape as Climate Infrastructure
Landscape should not be treated as decoration added after construction.
Trees and planted areas can shade walkways, reduce heat around parking spaces and improve the arrival experience. Permeable surfaces can also slow rainwater runoff and support ground recharge where site conditions permit.
A practical commercial landscape plan may include:
- Preserving suitable existing trees
- Shading pedestrian routes
- Reducing unnecessary hard paving
- Using locally adaptable plants
- Creating permeable areas
- Directing water towards collection or recharge zones
Landscape must be coordinated with signage, security, parking and vehicle circulation. R+A’s landscape architecture and garden design services in Perinthalmanna integrate these needs into the overall site design.
Reduce Energy Demand Before Selecting Equipment
Energy efficiency begins with architecture—not with equipment.
Before calculating air-conditioning requirements, the design should reduce unnecessary heat through orientation, shading, insulation, controlled daylight and appropriate internal zoning.
Building systems can then support this foundation with:
- Zoned air conditioning
- LED lighting
- Occupancy and daylight sensors
- Efficient cooling equipment
- Solar power
- Energy monitoring
- Accessible service routes
Air-conditioning outdoor units should also be positioned where they receive ventilation and remain accessible for maintenance without affecting the façade or occupied spaces.
For property owners, this planning may reduce operational pressure and make the building more practical for future tenants.
A Checklist Before Approving the Design
Before finalising a commercial building design, ask:
- Has the sun direction been studied?
- How is the west-facing side protected?
- Where will rainwater flow during a heavy downpour?
- Is the entrance protected from wind-driven rain?
- Are wet parking and pedestrian areas safe?
- Which spaces can use natural ventilation?
- How will the roof and drainage points be maintained?
- Are signage and shading planned together?
- Can exterior materials be cleaned or replaced easily?
- Can service equipment be accessed without disturbing customers?
- Can the floor plan adapt to a future tenant?
Clear answers at the design stage can prevent difficult and expensive changes after construction.
The R+A Architects Approach
At R+A Architects, every commercial project begins with three things: the site, the climate and the business.
We study how sunlight reaches the property, how rainwater moves, where customers arrive and which parts of the building need maximum visibility. Architecture, façade, interiors, landscape and services are then developed as connected parts of one project.
The objective is not simply to create a striking elevation. It is to create a commercial space that supports customer comfort, staff productivity, maintenance and future business use.
Read more about why a business in Perinthalmanna needs a professional architect, or explore R+A Architects’ projects to understand how our design thinking is translated into built spaces.
Build for Kerala’s Real Climate
A commercial building may be presented through a beautiful elevation, but its real performance is tested during a hot afternoon and a heavy monsoon downpour.
Climate-responsive commercial building design in Kerala considers these conditions before construction begins. It uses orientation, shading, daylight, ventilation, roof design, drainage, materials and landscape to create a building that responds intelligently to its environment.
For a business owner in Perinthalmanna, this means creating more than a visually attractive property. It means developing a space that can support customers, employees and business operations for years.
Planning an office, clinic, showroom, retail space or mixed-use commercial building? Speak with R+A Architects about your project and develop a climate-responsive design shaped specifically around your site.
About the Author
Mohammed Rashid
Founder & Principal Architect, R+A Architects
Mohammed Rashid, Founder & Principal Architect at R+A Architects, holds a B.Arch from Anna University. With 60+ projects across India, Dubai, and Europe, and awards including India Design 2023 and Stellar Design 2024, he champions modern Kerala architecture rooted in climate, comfort, and culture.
Related Reading
- Architectural Services in Perinthalmanna, Kerala
- Architecture & Design Insights for Kerala Homes & Businesses
Explore next:
- How a Good Architect Can Simplify the Complexities of Building Permits
- Cost of Building a House in Kerala (2026 Updated)
- Build Your Luxury NRI Villa in Kerala with Complete Design + PMC Support