
A sloped plot is not automatically a bad plot. In many cases, the natural level difference can create better views, stronger privacy, interesting internal spaces and a closer connection between the home and the landscape.
The problem begins when an uneven plot is treated like flat land.
A standard floor plan cannot simply be placed on a slope without considering the road level, natural contour, rainwater flow, access, foundation depth and the way the family will move through the home every day.
For homeowners exploring sloped plot house design in Perinthalmanna, the right approach is not to flatten the entire property and force a conventional plan onto it. The better approach is to understand the land first and design the home around its opportunities and limitations.
That is where thoughtful architectural planning based on local site conditions becomes important.
A Sloped Plot Should Be Studied Before It Is Designed
The first design decision should not be the number of bedrooms, the exterior style or the position of the staircase.
It should be the level at which the house sits.
On an uneven plot, a change of even one or two metres in the building position can affect the entrance, parking, foundation, retaining walls, drainage and total construction cost.
For example, placing the house too high may provide a better view but require a steep driveway. Positioning it too low may make access easier but expose the lower side to water flowing from the higher part of the property.
This is why the architect must first understand:
- How the land rises or falls
- Whether the road is above or below the plot
- Where rainwater naturally moves
- Which areas provide the best light and ventilation
- How vehicles and people can enter comfortably
- Which parts of the land should remain undisturbed
These conditions cannot be understood properly from photographs or visual inspection alone.
A contour survey records the different levels across the site. It gives the architect accurate information to decide where the house, parking, entrance, landscape and drainage systems should be located.
Without this information, the floor plan may look complete on paper but require expensive corrections once construction begins.
The Road Level Often Controls the Entire Plan
One of the most important factors in a sloped site is the relationship between the road and the property.
When the road is higher than the natural ground level, the entrance may work better from an upper floor. Parking or utility areas can sometimes be placed at a lower level, while the main living spaces connect more directly to the road.
When the road is lower than the site, the architect may need to design a driveway, stepped access or a gradual pedestrian route to reach the house.
The shortest entrance is not always the best entrance.
A direct staircase may save space but become uncomfortable for elderly parents, children or anyone carrying groceries and luggage. A slightly longer route with manageable steps, proper landings and landscape integration may work better in daily life.
Vehicle access also needs realistic planning.
A driveway that appears acceptable in a drawing may feel too steep when used every day. The gradient, gate position, turning area, visibility from the road and covered parking location must be studied together.
Parking should not be placed below the house only because the slope makes it possible. It should be chosen because it improves access and supports the overall plan.
The Best Building Level Is Not Always the Highest Point
Homeowners sometimes assume that placing the house at the highest point of the plot will create the best result.
That is not always true.
The highest point may offer a view, but it can also increase excavation, driveway length, retaining-wall height and the difficulty of moving between the gate and the entrance.
A more practical building position may sit somewhere between the road level and the highest part of the land.
This can help the architect balance:
- Comfortable access
- Controlled excavation
- Better drainage
- Useful views
- Privacy from neighboring properties
- Lower site-development costs
Sometimes, shifting the building slightly can reduce the amount of land that must be cut or filled. It may also shorten a retaining wall or allow the parking and entrance to work on the same level.
These decisions may not look dramatic in a presentation, but they often have a major impact during construction.
Good architecture on a difficult plot is often the result of several small, intelligent decisions rather than one complicated idea.
Split-Level Planning Can Work Well—But Not for Every Family
Split-level planning allows different areas of the home to follow the natural slope.
Instead of forcing the entire house onto one horizontal platform, the spaces may be arranged across two or more connected levels.
The living room and dining area may sit close to the entrance. Bedrooms can be placed slightly above for privacy. A lower level may accommodate parking, storage, a home office, guest room or family area.
This can reduce unnecessary excavation while creating a more interesting relationship between spaces.
However, a split-level design should never be introduced only to make the house look different.
The family’s daily movement must come first.
For a home with elderly parents, placing the kitchen, living area and one bedroom on the same accessible level may be more valuable than creating a dramatic sequence of steps.
For a family with young children, visual connection between the main spaces may be more important than separating every function across different floors.
The best design is not the one with the most levels. It is the one in which the level changes feel natural and do not make daily life difficult.
Where necessary, the architect may also consider wider passages, future lift provision, safer stair dimensions or an entrance route with fewer steps.
Foundations, Retaining Walls and Drainage Must Be Planned Together
On a flat plot, the foundation depth may remain relatively consistent. On a sloped plot, one side of the building may sit near natural ground level while the other requires deeper structural support.
The design must therefore be coordinated with a structural engineer from an early stage.
The correct foundation approach depends on the soil, building load, degree of slope, excavation depth and site conditions. There is no standard solution that can be applied to every uneven plot.
Retaining walls may also be necessary where the soil is cut or where two external levels must be maintained.
A retaining wall is not an ordinary boundary wall.
It may need to resist soil pressure, manage water behind the structure and remain stable through changing weather conditions. Proper reinforcement, drainage and waterproofing are essential.
A retaining wall can look strong from the outside and still develop problems if water is allowed to collect behind it.
That is why drainage cannot be treated as a separate decision.
During Kerala’s heavy rainfall, water moving down a slope can collect near the foundation, enter lower rooms or increase pressure behind retaining structures. The ground around the house must guide water away from the building.
The drainage strategy may include surface channels, site grading, roof-water outlets, retaining-wall drainage and safe collection or discharge points.
Basements and lower-ground spaces require particular care. A lower floor may appear attractive in the plan, but it can become damp and difficult to maintain if waterproofing and drainage are left until the site-work stage.
For plots with significant level differences, an early architectural consultation for complex residential sites can help identify these concerns before the design is fixed.
The Slope Can Improve Light, Ventilation and Privacy
Uneven land can create advantages that may not be available on a completely flat property.
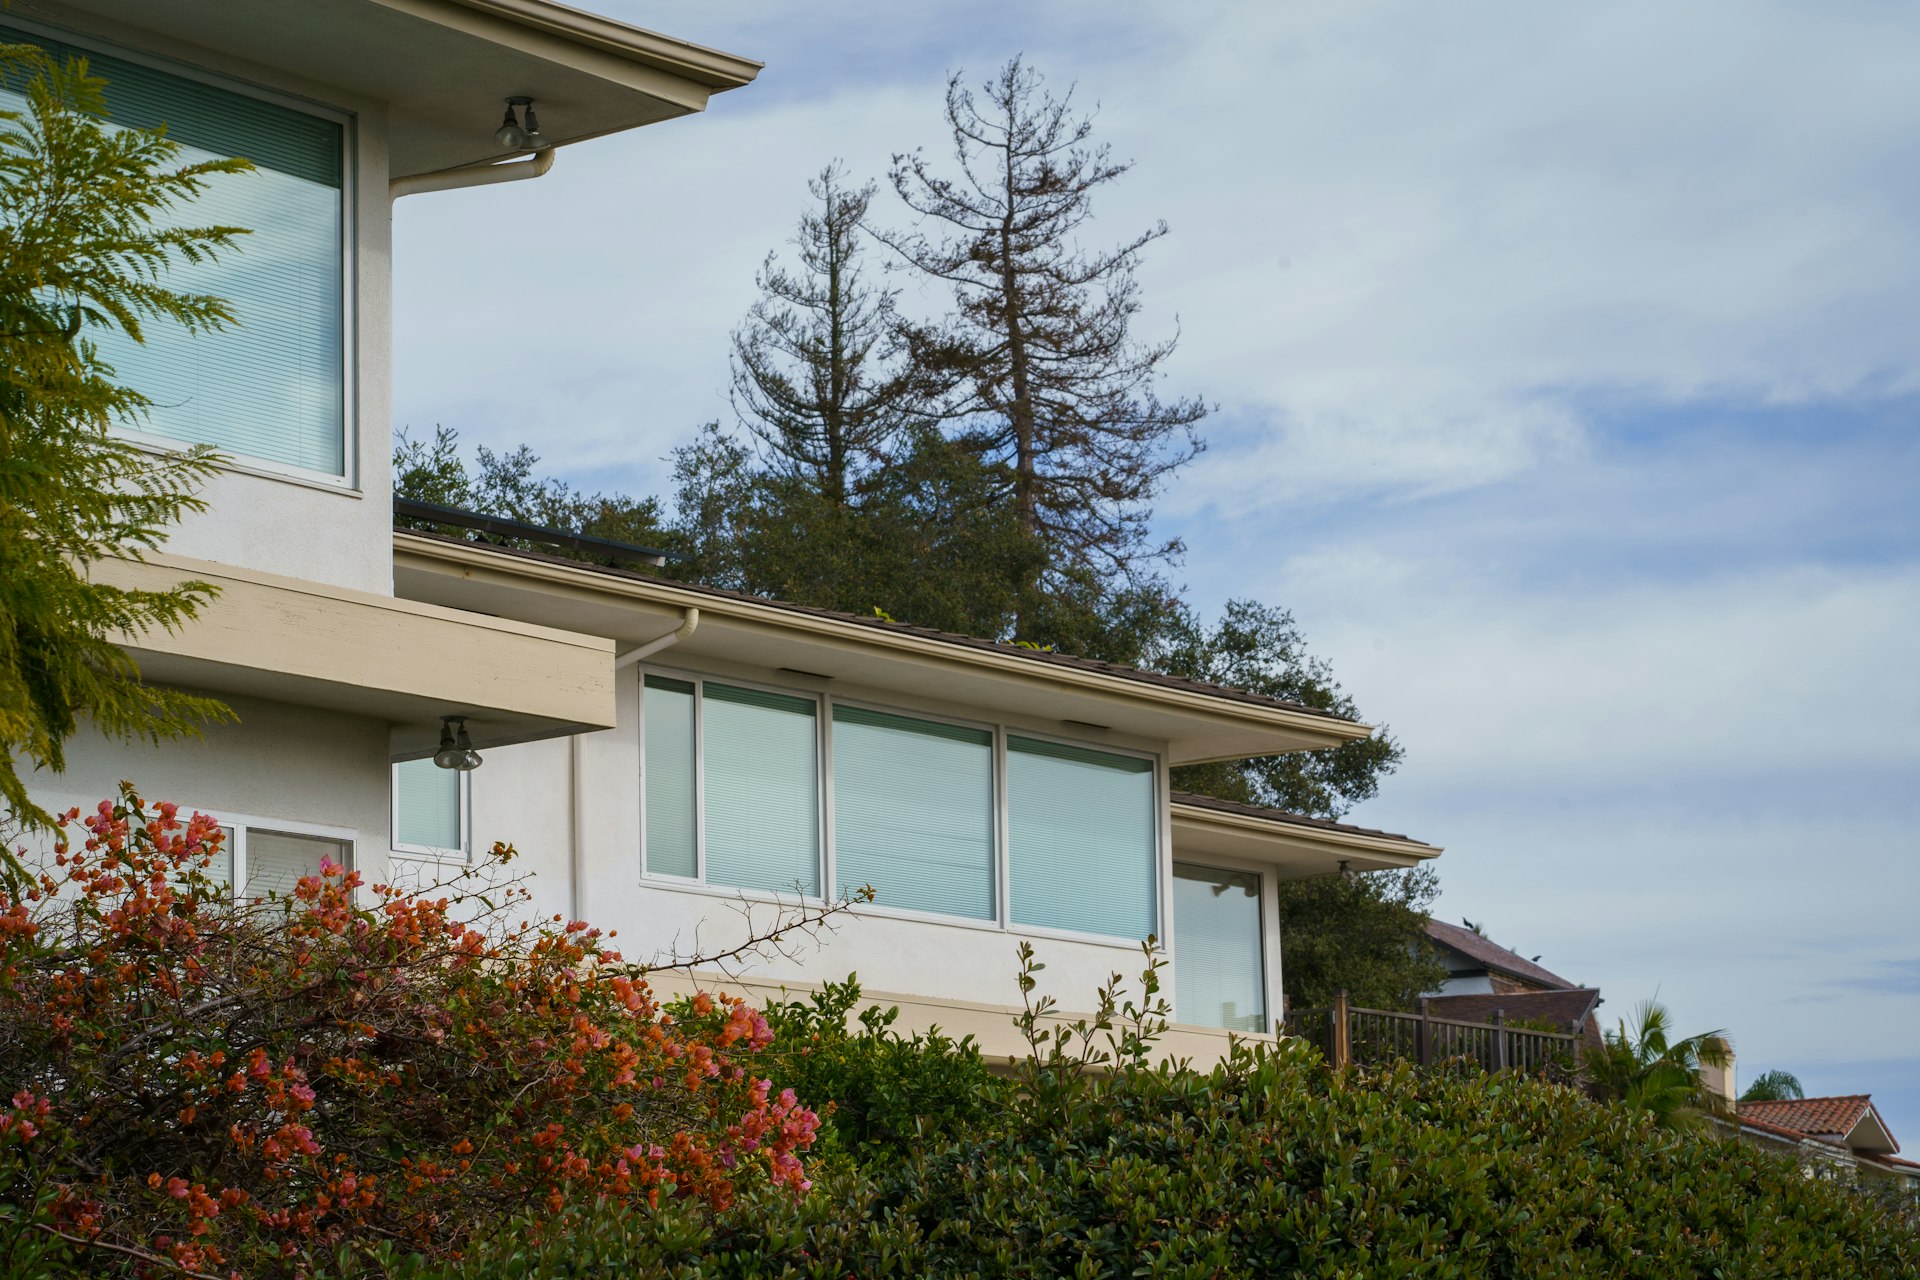
When one side of the house is elevated, upper spaces may receive better daylight, airflow and views. Lower levels can sometimes open directly into a private garden or courtyard.
The architect can use these conditions to place rooms more intelligently.
A living room may face an open view, while bedrooms are positioned away from the road. A dining space may connect to an upper courtyard, and a lower family area may open towards the landscape.
However, a good view alone should not decide the plan.
Windows and balconies must also respond to heat, glare, rain, privacy and maintenance. Large glass openings may look impressive but become uncomfortable if they face harsh sunlight without shading.
Each opening should serve a purpose.
A window may improve cross-ventilation. A balcony may extend a living space. A terrace may connect the upper floor with the landscape.
The goal is not to maximize the number of openings. It is to place the right openings in the right locations.
Retaining Walls Should Not Feel Like Leftover Engineering
Retaining walls are often introduced for structural reasons, but they can also become part of the architecture.
A retaining wall can define an entrance, frame a garden, create a seating edge or separate different outdoor levels.
Its material and finish can be selected to relate to the house. Natural stone, exposed concrete, textured surfaces or planting may help the structure feel integrated into the property.
But appearance should always follow performance.
A decorative finish cannot correct poor drainage or inadequate structural design.
Landscape planning can further soften the level differences through planted terraces, steps, ground-cover vegetation and usable outdoor areas.
The completed home should not feel like a building surrounded by disconnected retaining structures. The architecture, landscape and site levels should read as one coordinated design.
How Good Planning Controls Construction Costs
The slope itself does not always make a house expensive.
Cost usually increases when the design depends on excessive excavation, large quantities of filling, unnecessary lower floors or complicated retaining structures.
Early planning can reduce these expenses.
Before finalizing the floor plan, the architect can compare different building positions and entrance levels. A small adjustment may reduce the height of a retaining wall, shorten the driveway or avoid the need for extensive filling.
The architect should also question whether every possible space is necessary.
A lower-ground floor should not be created only because the site makes it possible. If it does not solve a genuine requirement, it may add foundation, waterproofing, ventilation and maintenance costs without improving the family’s daily life.
Homeowners should consider the full site-development budget, not only the building’s cost per square foot.
The overall investment may include:
- Excavation and filling
- Foundation work
- Retaining structures
- Waterproofing
- Drainage
- Driveways and external steps
- Landscape and level management
A realistic design considers these expenses from the beginning rather than discovering them after construction starts.
Three Common Mistakes Homeowners Should Avoid
1. Finalising the floor plan before studying the contour
A plan based on assumed levels may need major changes once the site is excavated. The contour and road level should guide the design from the beginning.
2. Trying to make the entire plot flat
Excessive cutting or filling may appear to simplify the project, but it can increase structural, drainage and cost concerns. The better solution is often to modify only the areas that need to change.
3. Treating drainage as a construction-stage problem
Once the house position and external levels are finalised, drainage options may become limited. Rainwater movement should influence the original planning decision.
How R+A Approaches Uneven Residential Plots
There is no standard floor plan for a sloped site.
Two plots beside each other may require completely different solutions because of their road access, slope direction, soil, privacy, views and family requirements.
R+A begins by understanding both the land and the people who will live there.
Does the family need elderly-friendly access? Should the main bedroom remain close to the living room? Is covered parking essential? Does the kitchen need direct access to a utility area? Should guest spaces remain separate from private family spaces?
These questions are studied together with the contour, road level, natural drainage and budget.
At R+A, the residential design process for homes in Perinthalmanna is not based on fitting a standard plan onto every property.
The aim is to identify the right building position, the right level and the right spatial arrangement for that particular family and plot.
The design should not only look convincing in drawings and visualisations. It should also work during construction and continue to feel comfortable after the family moves in.
Frequently Asked Questions
Is it safe to build a house on a sloped plot?
Yes. A house can be constructed safely on sloped land when the site is properly surveyed and the architectural, structural, soil, drainage and waterproofing requirements are professionally addressed.
Does every uneven plot need a split-level house?
No. Split-level planning is only one possible solution. Some plots can accommodate a mostly single-level or conventional multi-storey home through careful building placement.
Does a sloped plot always cost more?
Not always. Cost depends on the foundation, excavation, filling, retaining walls, access and drainage required. A design that follows the natural contour can help reduce unnecessary site-development work.
A sloped plot does not need to be treated as a problem that must be flattened before design begins.
When the contour, road level, water movement and family requirements are studied together, the slope can create a home with better views, greater privacy and a stronger relationship with the landscape.
The key is to make the major site decisions early.
The building position, entrance level, parking, foundation, retaining walls and drainage should work as one coordinated system.
R+A Architects approaches uneven plots by designing around the realities of the land and the way the family intends to live.
You can explore R+A’s completed architectural projects to understand how different site conditions and design requirements are translated into built spaces.
Planning a home on sloped or uneven land in or around Perinthalmanna? Speak with R+A Architects to understand how the natural levels of your property can be used to create a safer, more practical and thoughtfully designed home.
About the Author
Mohammed Rashid
Founder & Principal Architect, R+A Architects
Mohammed Rashid, Founder & Principal Architect at R+A Architects, holds a B.Arch from Anna University. With 60+ projects across India, Dubai, and Europe, and awards including India Design 2023 and Stellar Design 2024, he champions modern Kerala architecture rooted in climate, comfort, and culture.
Related Reading
- Architectural Services in Perinthalmanna, Kerala
- Architecture & Design Insights for Kerala Homes & Businesses
Explore next:
- How a Good Architect Can Simplify the Complexities of Building Permits
- Cost of Building a House in Kerala (2026 Updated)
- Build Your Luxury NRI Villa in Kerala with Complete Design + PMC Support