
Orientation affects a home more than almost any other single design decision — more than the elevation style, more than the interior finishes, sometimes more than the floor plan itself. Yet most homeowners only think about "east-facing" or "west-facing" in terms of Vastu, and stop there. In Kerala's climate, orientation is also a hard engineering problem: it decides how hot your walls get, how much your cooling bill runs, and whether your living room is usable at 4 p.m. in April.
Here's what genuinely matters, beyond the belief system.
The Real Difference: Heat, Not Just Direction
Kerala sits close to the equator, which means the sun's path is steep and intense for most of the year. The practical difference between orientations comes down to which walls take direct, low-angle sun — because low-angle sun is far harder to shade than the overhead sun at midday.
- East-facing homes get direct morning sun — lower intensity, cooler air temperature, and it fades by midday. Easy to manage with a simple overhang.
- West-facing homes get direct afternoon sun — hitting exactly when the day's heat has already built up. This is the harder orientation to design for.
This isn't superstition — it's basic solar geometry, and it's why "west-facing heat problems" is a recurring complaint from homeowners who didn't plan shading at the design stage. It's one of several climate-responsive design principles that matter more in Kerala than in most other regions.
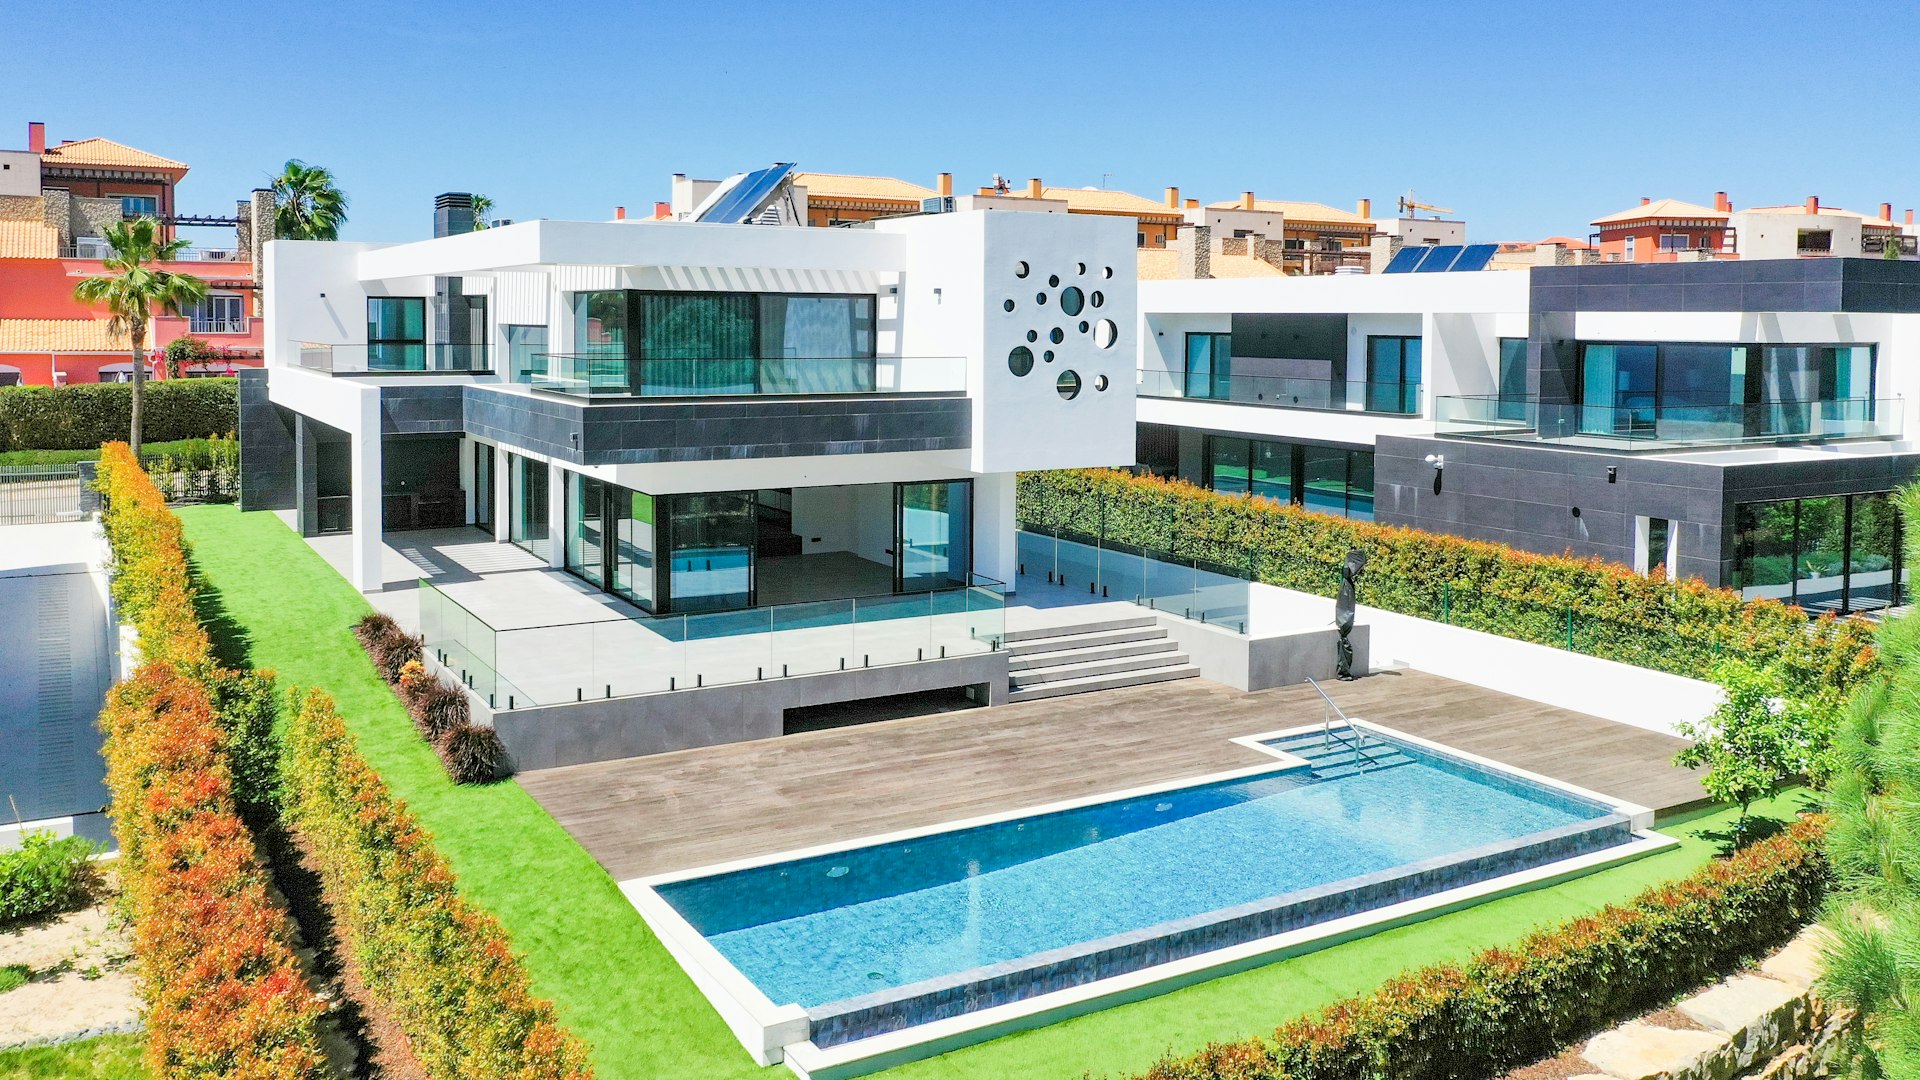
What West-Facing Homes Need to Get Right
A west-facing plot isn't a bad plot — it's a plot that needs more deliberate design:
- Deep overhangs or louvered screens on west walls to block low-angle afternoon sun
- Minimal glazing on the west face, or glazing paired with external shading (not just curtains, which don't stop heat gain)
- Buffer spaces — utility rooms, staircases, or storage placed on the west side, with living spaces shifted east or north
- Landscaping — a strategically placed tree or green screen on the west can cut significant heat load before it ever reaches the wall
Skip these, and a west-facing home can run noticeably hotter in the evening — exactly when the family is home and using the space most.
What East-Facing Homes Get Right by Default
East-facing plots are often preferred for a reason: morning sun is gentler, and by the time afternoon heat peaks, the east face is in shadow. This makes east orientation naturally easier to design for, which is part of why it's also considered auspicious in Vastu — the practical and the traditional reasoning tend to align here.
That said, "easier" doesn't mean "automatic." East-facing homes still need:
- Cross-ventilation planned toward the west/south to avoid still, humid air pockets in the afternoon
- Shading on east-facing glazing for bedrooms, since morning sun can still overheat a room that's used for sleeping in later
Vastu vs. Climate Design: Where They Agree and Where They Don't
Most of the time, Vastu orientation guidelines and climate-responsive design point in the same direction — both favor east and north orientations, both caution against unshaded west exposure. Where they can diverge is in specifics: Vastu room-placement rules (kitchen in the southeast, master bedroom in the southwest, for instance) are fixed by tradition, while climate design adjusts based on the actual plot, neighbouring structures, and prevailing wind direction.
Our approach: where a client wants Vastu compliance, we work within those guidelines while still solving for shading, ventilation, and heat — the two systems don't have to conflict if they're considered together from the start, rather than one being bolted onto the other after the fact. This is exactly the kind of balance we bring to our Kerala-style house plans.
It's Not Just About the Compass Direction
Two homes with identical orientation can perform completely differently based on:
- Neighbouring buildings — a tall structure to the west can actually block afternoon sun (a benefit) or block ventilation (a drawback)
- Road-facing side — the road side usually dictates entrance placement regardless of ideal orientation, forcing design trade-offs
- Plot shape and size — a narrow plot has far fewer options for shifting rooms away from a difficult-facing wall
- Prevailing wind direction, which in most of Kerala doesn't perfectly align with the compass orientation people fixate on
This is why a generic "east-facing house plan" template downloaded online often underperforms a custom design — it solves for compass direction alone and ignores everything else on the actual site. This is also why we recommend involving an architect at the stage of choosing the right plot before you build, not after the purchase is finalized.
Frequently Asked Questions
Is a west-facing plot a bad choice?
No — it just requires more deliberate shading and glazing decisions. Many well-designed west-facing homes perform just as comfortably as east-facing ones.
Does orientation affect construction cost?
Indirectly. West-facing homes may need additional shading elements (louvers, deeper overhangs, screening), which can add a modest cost — but this is often offset by lower long-term cooling expenses.
Can Vastu and climate-responsive design work together?
Yes, when planned together from the concept stage. Conflicts usually arise only when Vastu is applied to a generic plan without adjusting for the specific site's shading and ventilation needs.
What matters more — orientation or floor plan?
Both interact. A good floor plan can compensate for a difficult orientation by placing less-used spaces (storage, stairs, utility) on the harder-facing wall.
Not Sure What Your Plot Actually Needs?
Orientation is only the first piece of the puzzle — the right answer depends on your specific plot, the road side, your neighbours, and how you actually plan to live in the home. Guessing from a downloaded template is how west-facing heat problems and awkward layouts happen in the first place.
About the Author
Mohammed Rashid
Founder & Principal Architect, R+A Architects
Mohammed Rashid, Founder & Principal Architect at R+A Architects, holds a B.Arch from Anna University. With 60+ projects across India, Dubai, and Europe, and awards including India Design 2023 and Stellar Design 2024, he champions modern Kerala architecture rooted in climate, comfort, and culture.
Related Reading
- Architectural Services in Perinthalmanna, Kerala
- Architecture & Design Insights for Kerala Homes & Businesses
Explore next:
- How a Good Architect Can Simplify the Complexities of Building Permits
- Cost of Building a House in Kerala (2026 Updated)
- Build Your Luxury NRI Villa in Kerala with Complete Design + PMC Support