
A modern home should not begin with an elevation reference.
It should begin with the site, the family, the budget, and the way the house will be used every day.
Many homeowners focus first on the number of bedrooms, the front elevation, or the latest design trend. But the quality of a home depends more on the decisions made before the first drawing is approved.
For families planning a home in Perinthalmanna or nearby areas, the right questions can help avoid unnecessary redesigns, budget pressure, heat, privacy issues, poor drainage, and difficult maintenance later.

Quick Checklist: What Should You Discuss With Your Architect?
Before finalising the design, ask about:
- Family lifestyle and room usage
- Plot direction, slope, and access
- Total project budget
- Natural light and ventilation
- Privacy between spaces
- Kitchen and utility requirements
- Storage
- Elderly-friendly planning
- Future expansion
- Water and drainage
- Material durability
- Construction coordination
These questions help create a home that is modern in appearance and practical in daily life.
1. Is the Design Based on Our Actual Lifestyle?
The first design discussion should be about how the family lives.
Ask:
- How many people will live in the house?
- Are there children or elderly parents?
- Does anyone work or study from home?
- How often do guests stay?
- Does the family need separate formal and private living areas?
- Which spaces are used most during the day?
Two families may have the same plot size and budget, but they may need very different plans.
A family that regularly receives guests may require a formal living space near the entrance. Another family may prefer a larger dining area, a home office, or a private family lounge.
A good architect should understand these routines before deciding room sizes and positions.
2. Is the Plan Developed for This Specific Plot?
A house plan should not be selected from a catalogue and adjusted to fit the land.
The plot should guide the design.
Important site questions include:
- Which side has road access?
- Where does morning and evening sunlight enter?
- Is the plot flat, sloping, or low-lying?
- Are neighbouring buildings close to the boundary?
- Is vehicle access easy?
- Where does rainwater naturally flow?
- Are there existing trees, wells, or structures?
- Are there views worth preserving?
In Perinthalmanna and other parts of Malappuram, residential plots may have level differences, narrow approach roads, close neighbouring houses, or irregular boundaries.
These conditions can affect parking, material delivery, privacy, drainage, foundation planning, and the overall layout.
This is why site analysis should happen before the floor plan is developed.
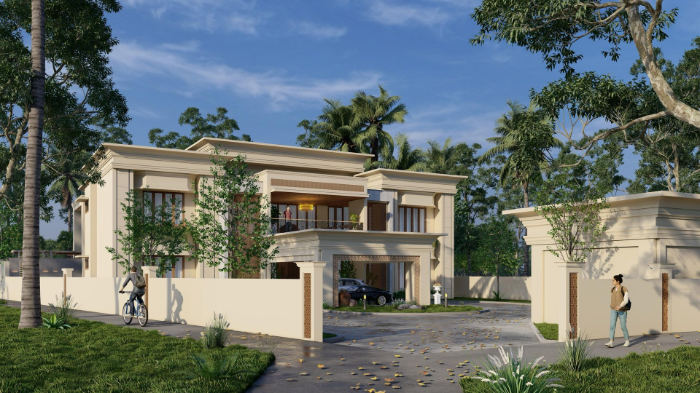
3. Will the House Stay Comfortable in Kerala’s Climate?
A modern home may include large windows, flat roofs, open spaces, courtyards, and glass surfaces.
These elements can work well, but they should respond to Kerala’s heat, humidity, and monsoon conditions.
Ask your architect:
- Can the main rooms receive cross-ventilation?
- Are west-facing walls protected from strong afternoon heat?
- Are windows shaded properly?
- Will large glass areas increase indoor temperature?
- Is the roof designed to reduce heat gain?
- Can landscaping support shade and airflow?
- Are rain-exposed openings protected?
A home that depends entirely on air conditioning may look modern, but it may not be climate-responsive.
Good design uses orientation, shading, ventilation, roof treatment, window placement, and landscape planning to improve comfort naturally.
4. Are We Discussing the Total Project Budget?
The building cost is only one part of the total budget.
Homeowners should also consider:
- Architectural and engineering services
- Approval-related expenses
- Site preparation
- Structural work
- Electrical and plumbing
- Doors and windows
- Flooring
- Sanitary fittings
- Kitchen and wardrobes
- Compound wall
- Landscaping
- Interior work
- Water storage and drainage systems
A common mistake is approving a large or highly detailed design before understanding the complete cost.
Later, when material selections and structural drawings begin, the design may need to be reduced or changed.
Ask whether the proposed house can be completed within the full available budget, not only within an estimated square-foot rate.
A well-planned compact home is often better than a larger project that becomes difficult to complete.
5. Does the Layout Provide Enough Privacy?
Open layouts can make a house feel spacious, but they should not expose every part of the home.
Before approving the plan, check what a visitor can see immediately after entering.
Can they directly see:
- The kitchen?
- The family living area?
- Bedroom doors?
- The dining table?
- The staircase?
- The utility area?
Privacy can be created through zoning, screens, courtyards, passages, or carefully positioned openings.
This is especially important on smaller plots or in areas where neighbouring houses are close.
The goal is not to create more walls. The goal is to organise public, semi-private, and private spaces correctly.
6. Is the Kitchen Planned for Real Cooking Habits?
A kitchen should not be designed only from an image reference.
It should support the way the family cooks, stores food, washes utensils, and uses appliances.
Ask:
- Should the kitchen be open, semi-open, or closed?
- Is a separate work area required?
- Is heavy cooking done regularly?
- Is the dining space nearby?
- Is there enough counter space?
- Where will the refrigerator and appliances be placed?
- Is natural ventilation available?
- Is there enough grocery and vessel storage?
For many Kerala homes, the relationship between the kitchen, work area, dining area, and utility space is more important than the visual style of the cabinets.
7. Have We Planned Enough Storage?
Storage problems usually appear after the family moves in.
By then, adding cupboards and racks may reduce usable space.
Plan for:
- Wardrobes
- Shoes
- Luggage
- Kitchen supplies
- Linen
- Cleaning materials
- Children’s books and toys
- Electrical equipment
- Seasonal items
- Outdoor tools
Built-in storage should be included during the planning stage.
This helps rooms remain organised without adding too much loose furniture later.
8. Is the Home Suitable for Elderly Family Members?
A home should remain usable as the family grows older.
Ask:
- Is there a bedroom on the ground floor?
- Is the entrance easy to access?
- Are stair dimensions comfortable?
- Can unnecessary level differences be avoided?
- Is one bathroom designed for easier movement?
- Is there enough circulation space around the bed?
- Can grab bars be added later?
These decisions do not make a home look institutional.
They simply make it safer and more adaptable.
9. Can the House Expand in the Future?
Many families plan to add another floor, bedroom, office, rental unit, or additional parking later.
Future expansion should be discussed before construction begins.
Ask:
- Can the structure support another floor?
- Is the staircase positioned correctly?
- Can plumbing lines be extended?
- Will future work disturb existing bedrooms?
- Can part of the house function independently?
- Is there enough space for additional parking?
A future-ready plan does not mean building everything now.
It means avoiding decisions that make expansion difficult later.
10. Are Water and Drainage Properly Planned?
Water management is a major part of house design in Kerala.
Poor drainage can affect the foundation, compound wall, landscape, and neighbouring property.
Ask:
- Where will rainwater flow during heavy monsoon?
- Is the land prone to waterlogging?
- Are terrace and balcony outlets easy to maintain?
- Where will the well and septic tank be located?
- Is rainwater harvesting possible?
- Can water from the roof be directed safely?
- Is the ground level properly planned around the building?
Drainage should not be left as a final site decision.
It should be part of the architectural and technical planning from the beginning.
11. Is the Elevation Connected to the Floor Plan?
A modern elevation should be the result of the internal layout.
It should respond to:
- Room positions
- Window requirements
- Privacy
- Sun direction
- Ventilation
- Structural logic
- Parking
- Indoor-outdoor connections
When the elevation is finalised first, it may force unnecessary changes inside the house.
It may also create large glass areas, decorative projections, difficult-to-maintain surfaces, or windows in the wrong locations.
The floor plan and elevation should develop together, with function guiding appearance.
12. Are the Materials Suitable for the Local Conditions?
A material may look attractive in a showroom but perform poorly at the site.
Before selecting finishes, ask:
- Can the material handle humidity?
- Will it fade under sunlight?
- Is it suitable for rain-exposed areas?
- Is it slippery when wet?
- Is skilled labour available locally?
- Can it be repaired or replaced easily?
- Does it require frequent maintenance?
- Is it within the project budget?
Material selection should balance design, durability, maintenance, availability, and cost.
A practical material used correctly is often better than a premium material used only for visual impact.
13. How Easy Will the Home Be to Maintain?
Modern design can include double-height spaces, skylights, hidden gutters, high windows, pergolas, cladding, and flat roofs.
These elements should be evaluated for long-term maintenance.
Ask:
- How will high windows be cleaned?
- Can terrace drainage points be accessed?
- Are hidden gutters easy to inspect?
- Will exterior cladding require frequent repair?
- Can glass surfaces be cleaned safely?
- Is waterproofing easy to monitor?
- Are decorative elements exposed to heavy rain?
A home should remain practical after the photographs are taken.
Maintenance should be considered during design, not after problems begin.
14. Are the Electrical and Technology Requirements Planned?
Modern homes require more than basic electrical points.
Discuss:
- Wi-Fi router locations
- CCTV points
- Video doorbell
- Inverter and battery provision
- Solar connection
- Air-conditioning points
- Work-from-home setup
- Television and home theatre wiring
- Electric vehicle charging
- Outdoor lighting
- Automated gate systems
Planning these early can prevent exposed wiring, repeated wall cutting, and last-minute decisions.
15. Who Will Coordinate the Work During Construction?
A design is only successful when it is executed correctly.
Before construction starts, clarify:
- Who will explain drawings to the contractor?
- How often will the architect visit the site?
- Who will check dimensions and levels?
- How will design changes be approved?
- Will revised drawings be issued?
- Who will coordinate architecture, structure, electrical, and plumbing work?
- How will mistakes be reported and corrected?
Strong site coordination can reduce confusion, rework, and unnecessary cost.
When comparing architects in Perinthalmanna, look beyond the visual quality of completed projects. Ask how the team studies the site, develops the plan, coordinates technical drawings, and supports execution.
A Simple Decision Table
Common Mistakes to Avoid
Homeowners often make these decisions too early:
- Finalising the elevation before the floor plan
- Increasing built-up area without reviewing the total budget
- Copying a plan from another plot
- Using too much glass without considering heat
- Ignoring storage
- Leaving drainage planning to the contractor
- Changing the plan during construction without revised drawings
- Selecting materials only from visual references
- Planning future expansion after completing the structure
Avoiding these mistakes can save more money than reducing the quality of materials later.
Frequently Asked Questions
What should I prepare before meeting an architect?
Prepare the plot documents, survey details if available, approximate budget, family requirements, preferred room list, future plans, and a few design references.
How long does the house design process take?
The timeline depends on the plot, project size, client decisions, revisions, and technical coordination. Enough time should be allowed for site study, planning, elevation development, structural coordination, and service drawings.
Should the floor plan or elevation be finalised first?
The floor plan should lead the design. The elevation should develop in response to room positions, openings, privacy, climate, and structural requirements.
Can a modern home work on a small plot?
Yes. Good zoning, controlled openings, built-in storage, vertical planning, and carefully placed courtyards can make a small plot feel comfortable and spacious.
How can a modern house remain cool in Kerala?
Proper orientation, shaded windows, cross-ventilation, roof treatment, landscaping, and protection from western sunlight can reduce heat gain.
Is site supervision necessary?
Site supervision is important because drawings alone cannot ensure correct execution. Regular checks help identify mistakes before they become expensive to correct.
Should I plan for an additional floor now?
Yes, when future expansion is likely. The foundation, columns, staircase, plumbing, and electrical systems should be planned accordingly.
Can the house plan be changed during construction?
Changes are possible, but they may affect the structure, cost, timeline, and other services. Any change should be reviewed and documented before execution.
How do I know whether the design fits my budget?
Ask for a design developed around the complete project budget, including civil work, finishes, services, interiors, external work, and contingency expenses.
Why is site analysis important?
Site analysis helps identify sunlight, wind, slope, road access, drainage, neighbouring buildings, privacy, views, and construction limitations.
Plan Your Home with the Right Questions
Every home should reflect your site, lifestyle, and budget—not a standard design.
R+A Architects helps homeowners create practical, site-responsive home designs that reduce costly mistakes before construction begins.
Planning a home in Perinthalmanna or nearby? Talk to our architects before finalising your home plan.
plan Your Home with the Right Questions
Every home should be designed for your site, lifestyle, and budget.
Planning a home in Perinthalmanna? Consult R+A Architects before finalising your plan.
About the Author
Mohammed Rashid
Founder & Principal Architect, R+A Architects
Mohammed Rashid, Founder & Principal Architect at R+A Architects, holds a B.Arch from Anna University. With 60+ projects across India, Dubai, and Europe, and awards including India Design 2023 and Stellar Design 2024, he champions modern Kerala architecture rooted in climate, comfort, and culture.