
Modern design comes from a defined architectural movement; contemporary design responds to present-day life, materials, technology and climate.
Modern and contemporary are not the same. In modern vs contemporary home design, modern refers to a 20th-century architectural movement known for functional planning, simple forms and reduced decoration. Contemporary design describes architecture shaped by current lifestyles, technologies and environmental priorities.
For homeowners in Kerala and across India, choosing between them involves more than appearance. The site, warm-humid climate, family routines, construction budget and long-term maintenance all affect whether a house will work well.
A design may look attractive in photographs but feel uncomfortable or difficult to maintain when copied without local adaptation. Understanding the difference between these two approaches helps homeowners make better decisions about planning, materials and architectural character.
What Is Modern Residential Design?
Modern residential design values functional planning, simple forms, structural clarity and reduced decoration.
Modern residential design developed from the Modernist movement of the early and mid-20th century. It moved away from heavily decorated historical styles and gave greater importance to function, structure and efficient use of space.
The Royal Institute of British Architects describes Modernism as an architectural movement shaped by simple forms, new construction methods and limited ornament.
Common features include:
- Simple geometric forms
- Clean horizontal and vertical lines
- Open living and dining spaces
- Reduced decoration
- Large, carefully placed openings
- Concrete, steel, glass and timber
- A consistent interior and exterior language
Modern homes often feel calm and ordered because the building form, materials and furniture follow one clear idea.
However, modern architecture is not limited to white box-shaped homes with flat roofs. A modern house can include sloping roofs, shaded windows and local materials while retaining functional planning and visual simplicity.
Its main strength is clarity. Its main challenge is that seemingly simple details may require precise design and construction.
What Is Contemporary Residential Design?
Contemporary residential design responds to present-day lifestyles, climate concerns, technology and changing material choices.
Contemporary residential design reflects the way people live today. Unlike modern design, it does not belong to one fixed movement or visual style.
It can combine ideas from Modernism, tropical architecture, traditional Indian homes, sustainable construction and new technology. This gives contemporary architecture greater freedom to respond to different sites and households.
A contemporary home may include flexible rooms, smart controls, shaded glazing, courtyards, screens, regional materials and a close relationship with landscape. It may look minimal or expressive depending on the project.
A contemporary home design in Kerala might combine clean forms with a shaded sit-out, a modern sloping roof, laterite walls or an internal courtyard. These elements can feel current without ignoring the region’s climate and building traditions.
The main advantage of contemporary design is flexibility. The risk is that a design may become too trend-led. Features chosen mainly because they are fashionable can date faster than a restrained, well-planned home.

Modern vs Contemporary Home Design: Quick Comparison
Modern design offers a consistent architectural language; contemporary design offers greater freedom to respond to present conditions.
The main modern and contemporary architecture differences become clearer when the two approaches are compared directly.
Feature | Modern design | Contemporary design |
Origin | Defined 20th-century architectural movement | Present-day and continuously changing |
Main focus | Function, simplicity and visual order | Current lifestyle, context and flexibility |
Form | Usually geometric and controlled | May be geometric, curved, layered or mixed |
Materials | Glass, steel, concrete and timber | Modern, natural, local, recycled or new materials |
Planning | Open and function-led | Adaptable and lifestyle-led |
Decoration | Usually limited | May range from minimal to expressive |
Climate response | Depends on how the style is adapted | Often included as a visible part of the design |
Main risk | Imported details may not suit the site | Trend-based features may date quickly |
Best suited to | Owners who prefer visual discipline | Owners who prefer flexibility and regional response |
Neither approach is automatically better.
Modern design can offer a strong architectural identity and a calm, ordered appearance. Contemporary design can offer more freedom to address climate, technology and changing household needs.
The quality of the home depends on how these ideas are applied.
How to Identify the Styles Visually
Modern homes usually appear controlled and consistent, while contemporary homes may combine several forms, textures and regional influences.
Modern and contemporary homes can look similar because both often avoid excessive decoration. The differences become easier to see when you look at form, materials and detailing together.
Visual signs of a modern home
A modern home often has a controlled composition. You may notice:
- Clear rectangular volumes
- Straight horizontal or vertical lines
- Flat or low-slope roof forms
- Broad glass openings
- Smooth concrete or rendered surfaces
- A limited range of materials
- Minimal external ornament
- Open interiors with simple built-in elements
The overall appearance usually feels balanced, consistent and restrained.
Visual signs of a contemporary home
A contemporary home may include some of the same features, but it has greater freedom to mix forms and influences.
You may see:
- Offset or layered building volumes
- Mixed roof profiles
- Screens, fins or pergolas
- Curved walls or irregular forms
- Planted terraces and internal courts
- Local materials used in new ways
- Shaded glass rather than exposed glass
- Flexible interior partitions
- A stronger connection between architecture and landscape
A house may also be modern in appearance but contemporary in performance. For example, it may use clean geometric forms while including rain screens, solar shading and adaptable rooms.
Materials Used in Modern and Contemporary Homes
A suitable material must perform well in local weather, remain repairable and fit the homeowner’s maintenance capacity.
Materials play an important role in both design approaches.
Modern architecture became closely associated with reinforced concrete, steel and glass because these materials allowed larger openings, wider spans and more open floor plans.
Common modern materials include:
- Reinforced concrete
- Structural steel
- Large glass panels
- Smooth plaster
- Timber accents
- Stone used in simple planes
- Polished or plain flooring
Contemporary homes may use these materials along with a wider range of options, such as:
- Laterite
- Exposed brick
- Terracotta
- Natural stone
- Engineered timber
- Fiber-cement boards
- Recycled materials
- High-performance glazing
- Permeable paving
- Low-maintenance exterior panels
For Kerala homes, material selection should be based on exposure, maintenance and local availability.
A material that looks attractive in a showroom may behave differently under heavy rain, strong sunlight and high humidity. Some surfaces may stain quickly. Certain metals may need additional protection in coastal locations. Rough exterior finishes may collect dirt or biological growth.
Local repair support also matters. A rare imported product may be difficult to replace several years later.
A practical material decision should consider:
- Weather resistance
- Cleaning needs
- Repair access
- Availability of skilled installers
- Replacement cost
- Suitability for exposed or shaded areas
- Long-term appearance
The material itself is only part of the result. Good detailing and installation are equally important.
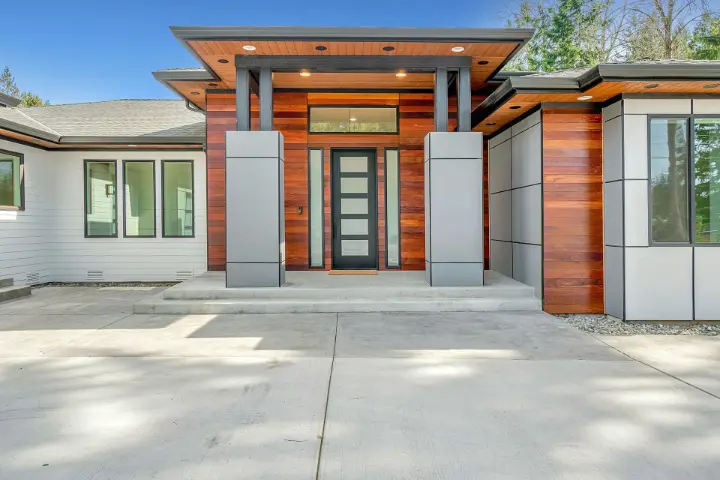
Which Style Works Better in Kerala’s Climate?
Kerala homes need shading, ventilation, drainage and rain protection regardless of whether the design is modern or contemporary.
Kerala has a warm-humid climate, strong seasonal rain and long periods of moisture exposure. Climate information from the India Meteorological Department shows why monsoon performance should be planned from the beginning rather than treated as a finishing detail.
Neither modern nor contemporary design is automatically suitable or unsuitable for Kerala. The result depends on how the design is adapted.
A modern house can work well when it includes:
- Shaded openings
- Protected entrances
- Effective cross-ventilation
- Well-planned roof drainage
- Suitable waterproofing
- Durable exterior finishes
- Easy access for inspection and repair
- Careful control of west-facing glass
Simple geometry can also reduce unnecessary construction complexity.
Problems arise when a design is copied from another climate without adjustment. Large unshaded glass surfaces may increase indoor heat and glare. Minimal roof projections may leave doors and windows exposed to driving rain. Concealed gutters may become difficult to inspect.
Contemporary design often provides greater freedom to respond visibly to climate. It can combine simple forms with:
- Deep roof projections
- Ventilated roof spaces
- Courtyards
- Shaded balconies
- Perforated screens
- Rain-protected outdoor areas
- Landscape buffers
- Recessed windows
- Locally suitable materials
Guidance from the Bureau of Energy Efficiency and the Eco-Niwas Samhita also highlights the role of natural ventilation, daylight and building-envelope design in residential performance.
Project-specific regulations, structural requirements and approval conditions should always be checked by qualified architects, engineers and local authorities.
For many climate-responsive homes in Kerala, the most suitable approach is not a strict style choice. It is a careful balance between visual clarity and practical climate response.
Cost and Maintenance Differences
Construction complexity, custom details and maintenance access affect cost more than the modern or contemporary label.
The cost of a home is shaped more by complexity than by the style label.
A simple modern house can be economical when it uses repeated structural spans, standard window sizes, clear room layouts and a limited material palette.
However, modern-looking details can become expensive when they require:
- Large custom glass panels
- Long unsupported projections
- Exposed-concrete finishes
- Concealed frames
- Hidden drainage systems
- Flush joints
- Premium hardware
- Very precise construction
Contemporary homes can also range from simple to costly. Local materials and practical climate features may control costs, while custom screens, automation, curved walls or mixed façade systems may increase them.
Design decision | Likely cost effect | Maintenance impact |
Standard window sizes | Lower | Easier to repair or replace |
Full-height custom glazing | Higher | Requires specialist cleaning and replacement |
Exposed concrete finish | Medium to high | Repairs may remain visible |
Deep roof projections | Medium | Helps protect walls and openings |
Concealed gutters | Medium to high | Harder to inspect and clean |
Locally available stone or tile | Low to medium | Easier future sourcing |
Smart-home systems | Medium to high | Depends on technical support |
Complex screens or façade panels | Medium to high | May need regular cleaning |
Minimalist details can be more demanding than they appear. Straight lines, flush surfaces and concealed services require accurate construction. Small errors are often more visible because there is little decoration to hide them.
Homeowners should ask about cleaning, repair access and replacement before approving materials or façade details.
Which Style Better Fits Indian Family Life?
The right residential style should support cooking, privacy, work, ageing, storage and changing family needs.
A successful home should support daily routines before it tries to match a design label.
Modern open plans can make living, dining and kitchen areas feel larger and more connected. They work well for families who enjoy informal interaction and prefer fewer internal walls.
However, completely open layouts may create difficulties when:
- Heavy cooking requires separation
- Several people work or study at home
- Older family members need quieter spaces
- Guests require privacy
- Television and conversation happen at the same time
- Some rooms are air-conditioned while others are naturally ventilated
Contemporary planning can address these needs with sliding partitions, flexible rooms, second kitchens, study corners and ground-floor bedrooms.
In many Indian homes, spaces also change use over time. A study may later become a child’s bedroom. A guest room may need to support an ageing parent. A family room may become a work area.
Outdoor spaces remain important in Kerala. A protected sit-out, verandah or semi-open court may be more useful during the rainy season than an uncovered terrace.
The better style is the one that supports the household’s real routines without creating unnecessary complexity.
Can Modern and Contemporary Design Be Combined?
Modern clarity and contemporary climate response can be combined without weakening the home’s architectural identity.
Yes. In many cases, combining the two creates a more balanced home.
A house can use modern principles such as:
- Simple geometry
- Functional planning
- Limited ornament
- Clear structural order
- A restrained material palette
It can then add contemporary responses such as:
- Deep shading
- Better rain protection
- Flexible rooms
- Local materials
- Smart lighting
- Solar-ready services
- Improved ventilation
- Landscape integration
This approach works particularly well for a modern house design in Kerala. Homeowners can retain the clean appearance they prefer while adapting the building to heat, rain, privacy and everyday family life.
The combination should still feel organized. Adding too many materials, forms or decorative features can weaken the design.
A good architect will usually establish a clear visual idea first and then select climate and lifestyle responses that support it.
How Homeowners Should Choose the Right Style
Homeowners should choose a style after reviewing the site, family routines, budget, maintenance and future needs.
Start by identifying what you value most.
A more clearly modern approach may suit you when you prefer:
- A consistent architectural language
- Simple forms
- Minimal decoration
- Open planning
- A limited material palette
- A calm and ordered appearance
A contemporary approach may suit you when you prefer:
- Greater freedom to mix influences
- Regional materials
- Flexible rooms
- Current environmental strategies
- Smart-home features
- A visible response to local climate
Use the following guide as a starting point.
Homeowner priority | Modern approach may suit you | Contemporary approach may suit you |
Strong visual consistency | Yes | Possible, but more flexible |
Regional character | Usually secondary | Often easier to include |
Flexible room use | Possible with planning | Common design priority |
Limited material palette | Strong fit | Optional |
Smart systems | Can be added | Often integrated early |
Climate features as visual elements | Usually more restrained | Often more visible |
Preference for long-term visual simplicity | Strong fit | Depends on design restraint |
Before approving a concept, review this checklist:
- Has the site orientation been studied?
- Which sides receive harsh morning or afternoon sun?
- Can air move across the main rooms?
- Are the roof slopes and drainage routes clear?
- Are entrances and important openings protected from rain?
- Does the plan provide enough privacy?
- Can each room support its intended furniture and use?
- Is there enough practical storage?
- How will exterior materials be cleaned and repaired?
- Does the design fit the construction budget?
- Can rooms adapt to future family needs?
R+ A Architects encourages homeowners to discuss these questions before selecting finishes or finalising the elevation. Early planning can prevent expensive changes during construction.
Common Mistakes to Avoid
Copying attractive house images without adapting them to the site can create comfort, maintenance and construction problems.
Treating every new house as modern
A newly built house may be contemporary, but it is not automatically Modernist. Modern design follows a clearer architectural philosophy.
Choosing the façade before the plan
An attractive elevation cannot correct poor circulation, small rooms or missing storage. The floor plan should support the family before the exterior is refined.
Copying designs from another climate
A home designed for a dry or cool location may not perform well in Kerala. Roofs, openings, shading and materials must respond to local weather.
Using too much exposed glass
Large windows are not automatically better. Their direction, shading, privacy and effect on indoor heat should be studied.
Ignoring maintenance
Concealed gutters, custom panels and complex automation may look clean but can be difficult to repair. Ask how each system will be inspected and serviced.
Following temporary trends
Paint, furniture and lighting can be updated easily. Structural form, windows and roof design are much harder to change.
Forgetting future family needs
Consider ageing, mobility, children, guests, remote work and storage growth. A home should remain useful as the household changes.
A Practical Kerala Home Design Example
A Kerala home can retain clean modern forms while improving shade, ventilation, privacy and rain protection.
Consider an illustrative example of a family planning a house on a west-facing Kerala plot.
They prefer a modern appearance with white geometric forms, broad windows and an open ground floor. The site also receives strong afternoon sun, faces a road and has a close neighbour on one side.
A direct copy of their reference images could create heat, glare, privacy and rain-protection problems.
A more suitable design could retain the clean modern form while adding:
- Recessed west-facing windows
- External shading
- A protected main entrance
- Openings positioned for better ventilation
- A screened area facing the road
- A flexible ground-floor room
- A semi-open court
- Easy-to-inspect roof drainage
- Locally serviceable windows and fittings
- Durable exterior materials
The result would still look modern, but it would work more effectively for Kerala’s climate and the family’s daily routine.
This example is illustrative and does not represent a completed client project. Every real design should respond to its own site, budget and approval requirements.
Frequently Asked Questions
Neither style is universally better; suitability depends on climate, site conditions, family needs and design quality.
Is modern design the same as minimalist design?
No. Modern architecture often uses simple forms and limited decoration, but minimalism is a wider design approach. A house can be minimalist without following Modernist principles.
Does contemporary design always look futuristic?
No. Contemporary design can be calm, simple and connected to local traditions. Its current character may come from flexible planning, climate response or updated materials rather than unusual shapes.
Can a traditional Kerala roof be used in a contemporary home?
Yes. A sloped Kerala roof can be combined with clean detailing, simple forms and modern planning. Contemporary design allows traditional elements to be interpreted in a current way.
Are flat roofs unsuitable for Kerala?
Not necessarily. Flat or low-slope roofs require suitable waterproofing, drainage, overflow planning and inspection access. Their technical details should be reviewed by qualified professionals.
Which style is easier to maintain?
Either style can be easy or difficult to maintain. Standard components, accessible drainage and locally available materials usually reduce maintenance. Custom glass, concealed systems and complex façades often require more care.
Which style is better for a small plot?
Both can work. Modern geometry can support efficient planning, while contemporary design can introduce privacy screens, light wells and flexible rooms. The site layout matters more than the label.
Can modern and contemporary design be combined?
Yes. A home can use modern simplicity and functional planning while adding contemporary features such as shading, natural ventilation, flexible rooms and local materials.
The best home combines a clear architectural idea with practical responses to climate, family life, maintenance and long-term use.
The main difference in modern vs contemporary home design is that modern design follows a defined architectural movement, while contemporary design responds to the present and continues to change.
Modern homes often offer simple geometry, functional planning and a strong visual identity. Contemporary homes offer more freedom to include regional materials, flexible rooms, current technologies and environmental responses.
For homeowners in Kerala, the decision should not be based on appearance alone. Sun exposure, ventilation, heavy rain, privacy, maintenance, family routines and long-term use are equally important.
In many cases, the most practical solution is a thoughtful combination. Modern clarity can create a calm and organised home, while contemporary climate responses such as deep shading, protected openings, adaptable rooms and locally suitable materials can improve everyday comfort.
The right design is not the one that fits a label most closely. It is the one that fits the site and the family most effectively.
About the Author
Mohammed Rashid
Founder & Principal Architect, R+A Architects
Mohammed Rashid, Founder & Principal Architect at R+A Architects, holds a B.Arch from Anna University. With 60+ projects across India, Dubai, and Europe, and awards including India Design 2023 and Stellar Design 2024, he champions modern Kerala architecture rooted in climate, comfort, and culture.
Related Reading
- Architectural Services in Perinthalmanna, Kerala
- Architecture & Design Insights for Kerala Homes & Businesses
Explore next:
- How a Good Architect Can Simplify the Complexities of Building Permits
- Cost of Building a House in Kerala (2026 Updated)
- Build Your Luxury NRI Villa in Kerala with Complete Design + PMC Support