
Traditional Kerala homes work best when regional character, climate response, and modern family needs are planned together.
Traditional Kerala home design is known for its sloping tiled roofs, shaded verandahs, central courtyards, detailed woodwork, and close relationship with nature. These features give Kerala homes a timeless character, but their value goes beyond appearance.
Traditional houses were designed to respond to Kerala’s warm weather, high humidity, and seasonal rain. Sloping roofs helped rainwater drain quickly, deep roof overhangs protected walls and windows, and courtyards brought daylight and air into the centre of the house.
Today, homeowners can preserve these design principles while including modern kitchens, attached bathrooms, home offices, covered parking, storage, and updated building systems. The aim is not to copy an old house exactly. A well-designed modern traditional Kerala home should combine regional identity with present-day comfort and convenience.
Why Traditional Kerala Architecture Still Works
Traditional Kerala architecture remains relevant because its main features respond directly to rain, heat, humidity, and airflow.
Traditional Kerala architecture developed around the local climate and the daily routines of families. Its features were practical responses to rain, heat, airflow, and privacy.
Sloping roofs allowed water to move away from the building, while wide overhangs created shade and protected openings from direct rain. Verandahs formed a comfortable transition between indoor and outdoor spaces. Courtyards introduced natural light and fresh air into deeper parts of the house.
These ideas remain useful in modern residential design. However, they must be adapted to suit current plot sizes, construction methods, family requirements, and maintenance expectations.
A large courtyard may look attractive, but it can reduce usable floor area. Extensive timber work can add warmth and beauty, but it may also require regular care. A complex tiled roof can create a strong traditional appearance, but too many roof valleys and junctions may increase waterproofing risks.
The best design is one that balances beauty, comfort, durability, and ease of maintenance.
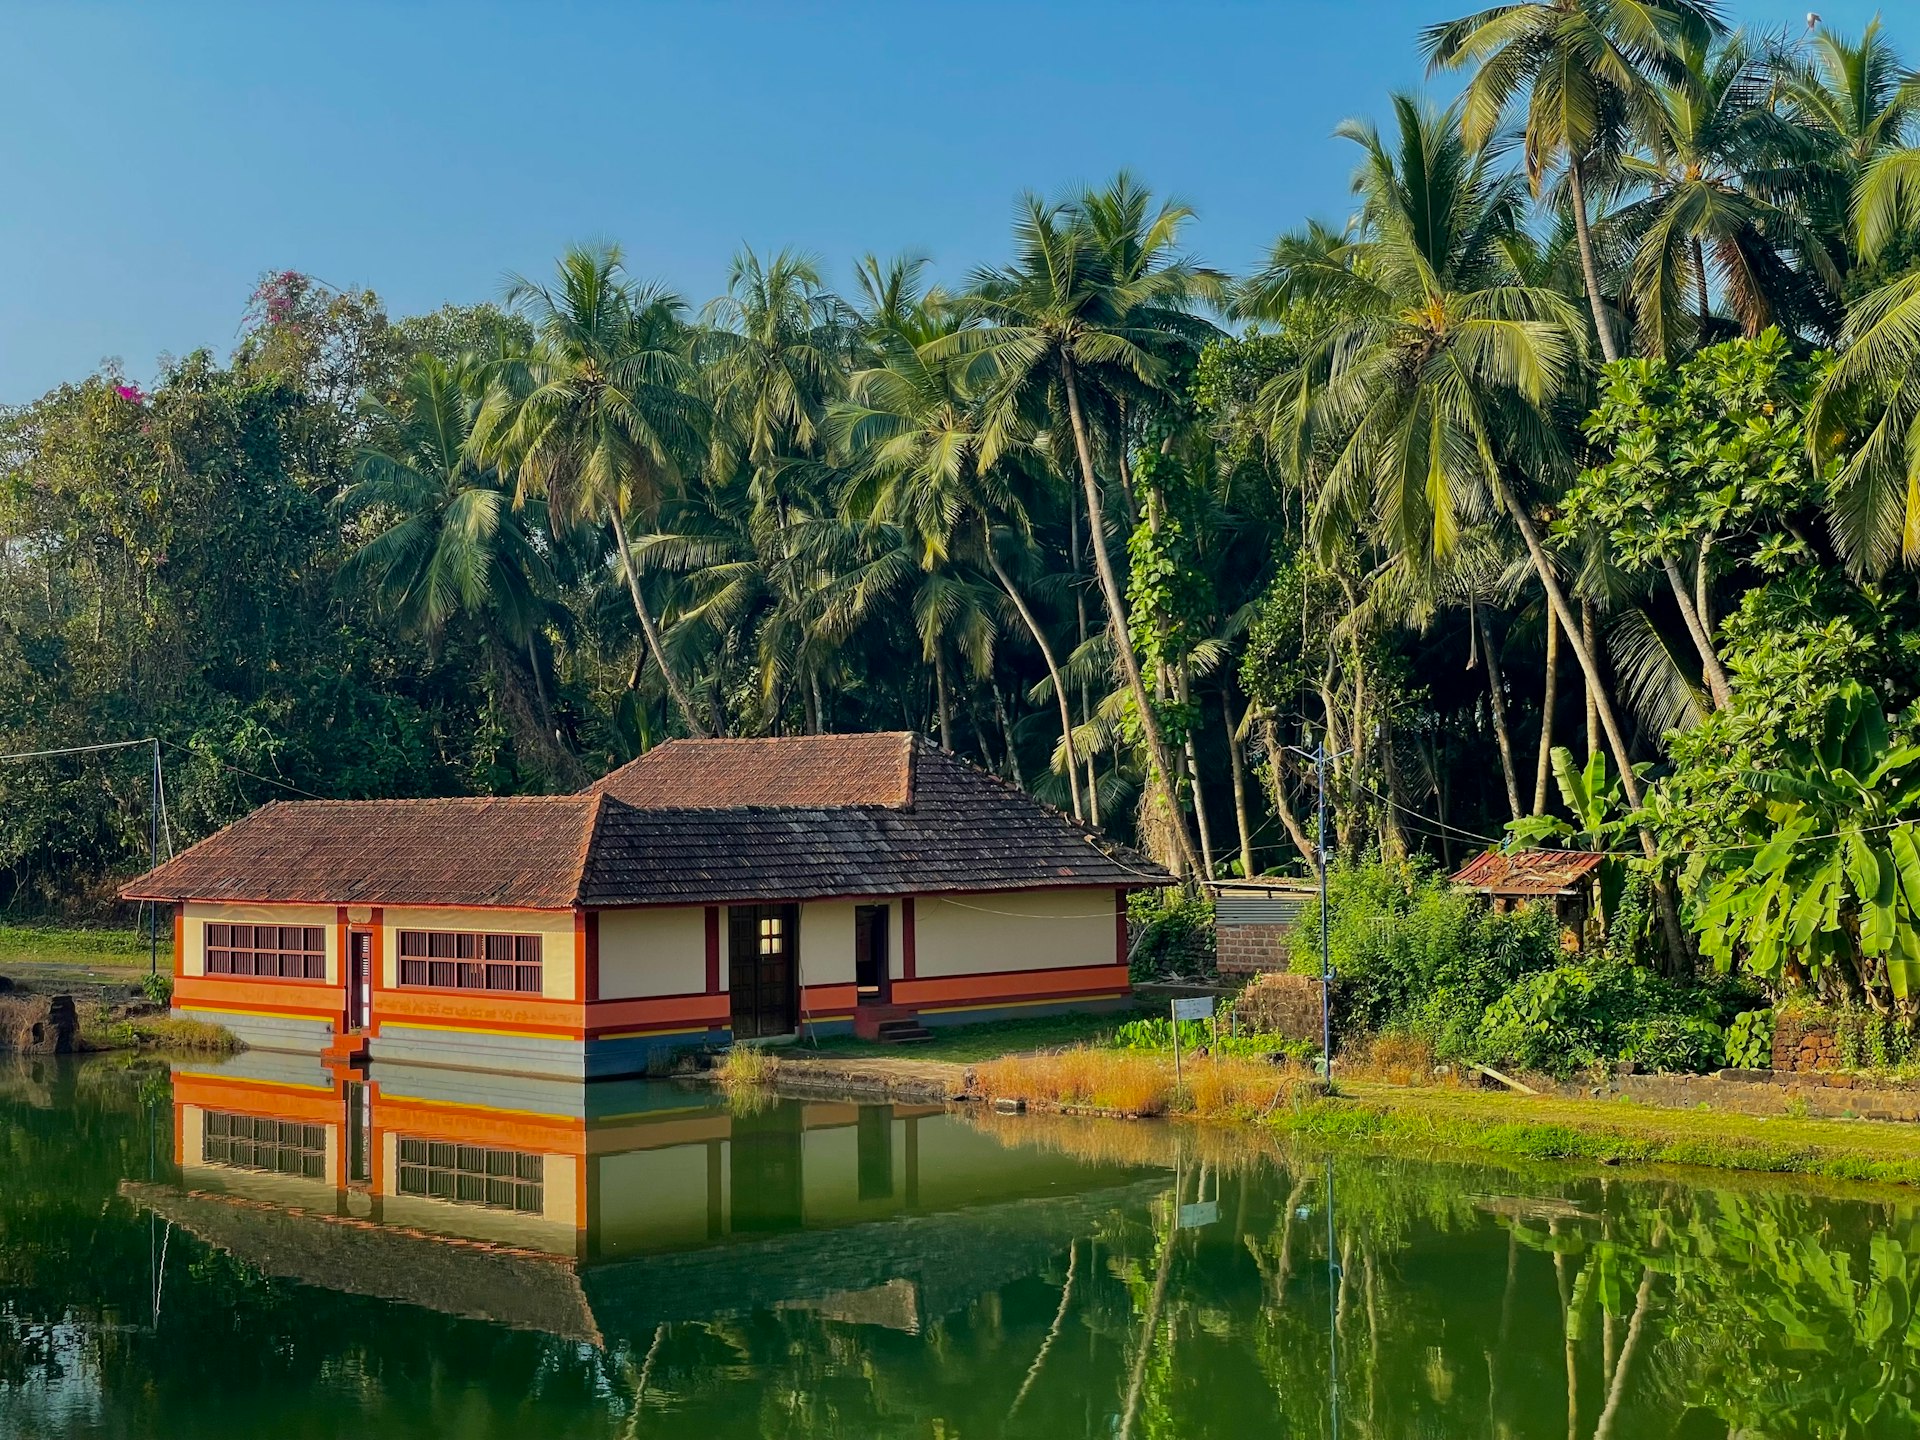
Key Features of a Modern Traditional Kerala Home
A modern Kerala home should preserve useful traditional features without copying every detail of a historic house.
Sloping Tiled Roofs
A simple sloping roof usually provides better rain protection and easier maintenance than an overly complex roof design.
The sloping tiled roof is one of the most recognizable features of Kerala architecture. It helps direct rainwater away from the building and gives the home a strong regional identity.
Modern houses may use a complete tiled roof or combine sloping and flat roof sections. For example, sloping roofs may be used over entrances, verandahs, bedrooms, or visible parts of the house, while flat roofs may be used for terraces or utility areas.
Simple roof forms are usually easier to construct, waterproof, and maintain. Highly decorative roofs with many levels and intersections may look impressive, but they require careful detailing and regular inspection.
Shaded Verandahs
A well-planned verandah improves shade, rain protection, and the connection between indoor and outdoor spaces.
A verandah creates a comfortable space between the home and the outdoors. It protects the entrance from rain, reduces direct sunlight, and provides a shaded place for sitting or receiving guests.
In a modern home, the verandah may function as a front sit-out, covered patio, garden-facing lounge, or sheltered walkway. Its size should be based on how the family plans to use it rather than appearance alone.
Nadumuttam and Modern Courtyards
A compact, well-drained courtyard is often more practical than a large open Nadumuttam in a modern home.
The Nadumuttam is the central courtyard traditionally associated with Nalukettu homes. It creates a visual connection to the sky and can bring daylight, airflow, and greenery into the middle of the house.
A large traditional courtyard may not suit every plot. Modern homes can use a smaller internal court, a semi-covered patio, a narrow lightwell, a side garden, or a skylit family area.
Whatever form is selected, the courtyard should include proper drainage, safe flooring, mosquito control, and easy cleaning access. A smaller, well-planned courtyard is often more useful than a large open space that becomes difficult to maintain during the rainy season.
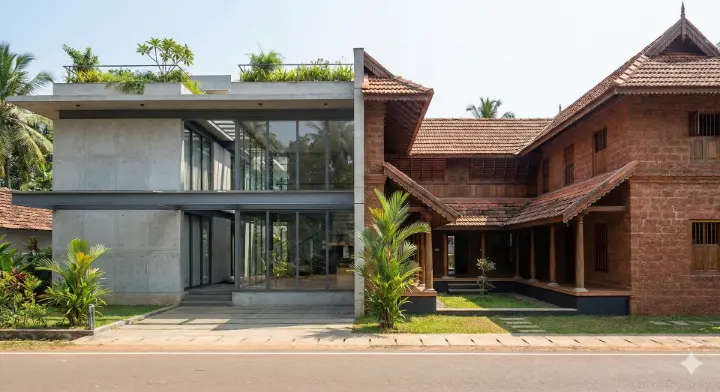
Natural Ventilation
Natural ventilation depends more on the placement of openings than on the number or size of windows.
Natural ventilation is an important part of traditional Kerala home design. Good airflow depends on the position of openings and the path air takes through the room.
Windows placed on opposite or nearby walls can support cross-ventilation. High-level ventilators, courtyard-facing openings, shaded windows, and ventilated staircases may also improve indoor comfort.
Large windows alone do not guarantee better airflow. Fixed glass can provide views and daylight, but it does not allow air to move. Openable windows should be protected with roof overhangs, screens, or verandahs so they can remain useful during light rain.
Fans or air-conditioning may still be required during humid and windless periods. Natural ventilation should therefore be treated as part of a wider comfort strategy.
Timber Craftsmanship
Selective timber use can preserve Kerala character while reducing cost and long-term maintenance.
Timber gives Kerala homes warmth, texture, and a sense of craftsmanship. It is commonly used for entrance doors, screens, ceiling details, handrails, columns, windows, and built-in furniture.
In a modern house, timber can be used selectively in areas where it has the greatest visual impact. This may include the main entrance, an internal partition screen, a prayer area, a ceiling accent, or sheltered verandah columns.
Using wood throughout the house can increase cost and maintenance. Exposed timber must be properly treated and protected from standing water, strong sunlight, and direct rain.
Traditional Features and Modern Adaptations
Traditional elements should be adjusted according to plot size, family use, budget, and maintenance capacity.
Traditional feature | Modern adaptation | Main benefit | Main consideration |
Large Nadumuttam | Compact or semi-covered courtyard | Natural light and airflow | Drainage and cleaning |
Full tiled roof | Combination of flat and sloping roofs | Rain protection and Kerala identity | Waterproofing |
Extensive timber work | Timber used at selected locations | Warmth and craftsmanship | Maintenance |
Open verandah | Covered sit-out or shaded patio | Comfortable outdoor space | Privacy and rain |
Small traditional windows | Larger shaded openings | Better daylight and views | Heat and glare |
Separate formal rooms | Flexible modern layout | Better use of floor area | Noise control |
Planning a Modern Traditional Kerala Home
Site conditions and daily family routines should shape the design before the exterior appearance is finalized.
The design process should begin with a careful study of the site. Sun direction, rain exposure, natural slope, drainage, nearby buildings, road access, privacy, noise, and existing trees can all influence the final plan.
A beautiful elevation cannot correct a poorly organized house. The plan, roof, section, and exterior should be developed together.
A courtyard placed only for symmetry may receive too much rain or direct sunlight. A verandah facing a noisy road may remain unused. A large window facing the afternoon sun may increase indoor heat. These issues can often be avoided when the site is studied before the design is finalized.
The house should also reflect the daily routines of the family. Modern homes may require a ground-floor bedroom, attached bathrooms, an open kitchen, a utility area, a home office, covered parking, storage, and spaces for electrical or solar equipment.
These requirements should be included at the beginning of the design process. Adding them later can create awkward layouts and unnecessary construction changes.
Safe movement during rain is another important consideration. Residents should be able to move between bedrooms, the kitchen, dining area, living room, and staircase without crossing exposed wet areas. This is especially important for children and older family members.
Important Design Priorities
Waterproofing, shade, ventilation, and safe movement should receive greater priority than decorative features.
Design item | Priority | Why it matters |
Roof drainage and waterproofing | 5/5 | Helps prevent leakage and moisture damage |
Shade for doors and windows | 5/5 | Reduces heat and rain exposure |
Cross-ventilation | 5/5 | Supports indoor comfort |
Safe circulation during rain | 5/5 | Keeps important routes dry |
Courtyard planning | 4/5 | Improves light and spatial quality |
Landscape integration | 4/5 | Adds shade and privacy |
Decorative timber | 2/5 | Adds character but needs upkeep |
Complex roof details | 2/5 | Can increase cost and leakage risk |
These scores are general planning guides and not technical standards.
Can Traditional Kerala Design Work on a Small Plot?
Small plots can achieve a strong Kerala identity through a few carefully selected design elements.
Traditional Kerala design can work well on a compact plot when the design remains simple.
A small home does not need a large central courtyard, several roof levels, or extensive timber work. Kerala character can be created through one clear sloping roof, a shaded entrance, a narrow lightwell, deep-set windows, timber or terracotta screens, local plants, and earth-toned materials.
In closely built urban areas, privacy may be more important than large street-facing openings. An inward-facing court or screened side opening can bring in daylight and air while protecting the family from neighboring views.
A few carefully selected features often create a stronger architectural identity than many unrelated decorative details.
Choosing Suitable Materials
Materials should be chosen for durability and climate performance, not only for their traditional appearance.
Materials should be selected according to climate, durability, maintenance, availability, and budget.
Clay tiles, laterite stone, natural stone flooring, terracotta screens, lime-based finishes, timber, textured plaster, and weather-resistant metal can all support a Kerala-style design.
However, a material should not be chosen only because it looks traditional. Its quality, source, treatment, and suitability for the intended location must also be checked.
Timber used outdoors needs protection. Natural stone flooring should be suitable for wet areas. Roof tiles need a proper supporting and waterproofing system. Even locally sourced materials must be inspected before approval.
Common Mistakes to Avoid
Most design problems begin when appearance is prioritised over drainage, privacy, airflow, and maintenance.
One common mistake is choosing the front elevation before completing the room plan. This can lead to awkward bedroom shapes, dark spaces, poor furniture placement, and unnecessary corridors.
Another mistake is designing an overly complex roof. Too many valleys and roof levels may increase construction cost, leakage risk, and maintenance requirements.
Courtyards should never be added without studying drainage. Floor levels, slopes, outlets, overflow routes, and surrounding thresholds must be planned carefully.
Large unshaded glass windows can introduce excessive heat and glare. They should be protected by roof overhangs, verandahs, screens, recessed walls, or landscape elements.
Sound and privacy also need attention. Courtyards and double-height spaces may carry voices, television sound, kitchen noise, and footsteps between rooms. Bedrooms and home offices should therefore be separated from busy family areas where possible.
Accessibility should be considered from the beginning. Raised thresholds, steep stairs, wet stepping stones, and slippery surfaces can be difficult for older residents. Level movement, safer bathrooms, handrails, and non-slip flooring can be included without reducing the traditional character of the house.
Local building requirements should also be checked during the early design stage. Delaying this review may lead to expensive changes later.
Frequently Asked Questions
The right Kerala-style design depends on plot conditions, family needs, budget, and maintenance expectations.
Does every Kerala home need a Nadumuttam?
No. A compact courtyard, lightwell, side court, or semi-covered patio may be more practical for a smaller plot. The purpose is to bring light, airflow, and visual relief into the plan.
Can a Kerala-style home have a flat roof?
Yes. Flat and sloping roof sections can be combined based on function, drainage, terrace use, and appearance.
Is traditional Kerala home design expensive?
It can become expensive when the design includes complex roofs, large courtyards, custom carving, and extensive timber work. Simpler forms and selected traditional details can help control cost.
Does a courtyard make a house cooler?
A well-designed courtyard may improve airflow and daylight. Its performance depends on size, orientation, shade, surrounding openings, and roof conditions.
Is timber practical in Kerala’s climate?
Yes, when it is properly selected, treated, installed, and maintained. Exposed timber should be protected from direct rain and standing water.
Can traditional homes have modern interiors?
Yes. Modern kitchens, bathrooms, lighting, storage, furniture, and technology can be included without losing the Kerala character of the house.
Can traditional Kerala design support elderly family members?
Yes. A ground-floor bedroom, level circulation, non-slip flooring, safe bathrooms, handrails, and good lighting can make the home easier to use.
The best Kerala home is not the one with the most traditional details, but the one where every feature has a clear purpose.
Traditional Kerala home design continues to be popular because it combines architectural beauty with practical ideas suited to the local climate.
Sloping roofs, shaded verandahs, courtyards, natural ventilation, and selected timber details can support modern family life when they are planned carefully. These elements should be adapted according to the plot, budget, maintenance needs, and daily routines of the residents.
A modern Kerala home does not need to copy every feature of a historic Nalukettu. It can use a compact courtyard instead of a large central court, selected timber details instead of wood throughout, or a combination of flat and sloping roofs.
The best home is the one where every design choice improves comfort, durability, and everyday living.
About the Author
Mohammed Rashid
Founder & Principal Architect, R+A Architects
Mohammed Rashid, Founder & Principal Architect at R+A Architects, holds a B.Arch from Anna University. With 60+ projects across India, Dubai, and Europe, and awards including India Design 2023 and Stellar Design 2024, he champions modern Kerala architecture rooted in climate, comfort, and culture.
Related Reading
- Architectural Services in Perinthalmanna, Kerala
- Architecture & Design Insights for Kerala Homes & Businesses
Explore next:
- How a Good Architect Can Simplify the Complexities of Building Permits
- Cost of Building a House in Kerala (2026 Updated)
- Build Your Luxury NRI Villa in Kerala with Complete Design + PMC Support