
If you are planning an apartment building in Kerala, one of the first questions may be:
How many apartments can I build on my plot?
That is an important question, but it should not be the only one.
Before fixing the number of flats, you also need to understand
what type of apartments people may want, how much parking the project needs, how vehicles and people will move through the site, and which shared spaces are actually worth creating.
These decisions are connected.
Adding more apartments may increase parking demand. Larger apartments may attract families with more than one vehicle. A large clubhouse may look attractive in a brochure, but it also uses valuable area and adds future maintenance costs.
This is why apartment planning should begin with the whole project rather than the apartment floor plan alone.
A useful way to discuss the project with your architect is through three questions:
Who will live here?
What can this site comfortably support?
Will the building still work well after people move in?
1. First Decide Who You Are Building the Apartments For
Before deciding whether the project should have more 2 BHK or 3 BHK apartments, think about the people most likely to buy or rent them.
There is no single unit mix that works everywhere in Kerala.
An apartment project near an employment area may attract professionals, younger couples, tenants or investors.
A project in an established residential area may attract families looking for larger homes, better storage and more parking.
Other locations may have demand from NRIs, retired couples or people moving from independent houses to apartments.
Ask yourself:
- Who is most likely to buy here?
- Will most buyers live in the apartment or rent it out?
- What total price can buyers in this location afford?
- Do families in this area usually own one car or two?
- Are buyers looking for compact apartments or larger family homes?
- What facilities are they likely to use regularly?
Your architect can then use this information while developing the unit mix.
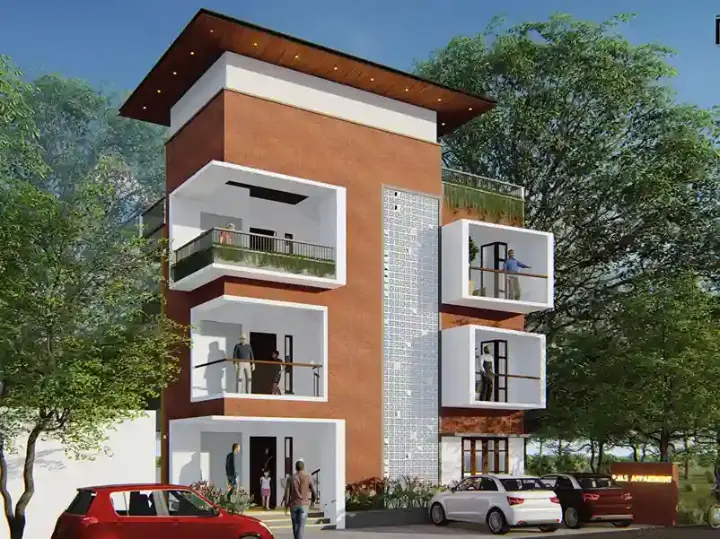
Don't Simply Copy the Apartment Next Door
If a nearby project has mostly 2 BHK apartments, it does not automatically mean your project should have the same mix.
That development may have been planned several years ago.
Its buyers may be different.
Its land cost may have been different.
Or the developer may simply have copied another project.
Nearby apartments are useful for understanding the market, but they should be treated as research, not as your design brief.
2. Study the Local Market Before Fixing the Unit Mix
You do not need an expensive market study to get useful information at the beginning.
Start by checking apartment projects within the area where your future buyers are likely to search.
Look at:
- new apartment projects;
- resale apartments;
- rental listings;
- common unit sizes;
- asking prices;
- parking offered;
- facilities provided;
- how old competing buildings are.
Speaking with a few active local brokers can also provide useful clues.
Ask them questions such as:
Which apartment sizes are receiving more enquiries?
Are buyers asking for 2 BHK or 3 BHK units?
Do larger families ask for two parking spaces?
Which apartments are difficult to sell or rent?
What do buyers complain about in existing projects?
You can also speak with people who may actually consider buying an apartment in that location.
The purpose is not to predict the market perfectly.
It is simply to make better decisions before the building becomes difficult to change.
3. Don't Decide the Number of Apartments Before Studying the Plot
Imagine you own a plot and decide:
“I want 30 apartments here.”
Your architect now has to make every other decision fit that number.
There is a better approach.
Ask:
“How many good apartments can this plot comfortably support?”
The difference is important.
Two plots of the same area can produce completely different apartment projects.
Your architect will need to consider factors such as:
- plot shape;
- road width;
- vehicle entry;
- setbacks;
- slope;
- neighbouring buildings;
- orientation;
- drainage;
- parking;
- fire and service access where applicable;
- lifts and stairs;
- usable open space.
A narrow plot may allow good apartments on upper floors but create difficult parking below.
A wider plot may offer better vehicle movement and common areas.
A sloping site may provide interesting opportunities but may also affect access, retaining work and construction cost.
This is why the site needs to be studied before the final unit count is fixed.
If you want to understand the wider thinking behind residential planning, you can also explore R+A Architects' Residential Architecture.
4. Keep the Apartment Mix Flexible in the Early Design Stage
Imagine that you originally decide to build mostly 2 BHK apartments.
After speaking with buyers and brokers, you discover there is also good demand for larger family apartments.
Can the design still change?
Sometimes yes—but it becomes harder after the building is developed in detail.
Once columns, bathrooms, kitchens, service areas and the building exterior are fixed, major changes can become expensive.
This is why it is useful to ask your architect during the early stage:
Can this plan still be adjusted if the unit mix changes?
A well-planned project may allow some flexibility before construction drawings are finalised.
However, too many different apartment types can also create problems.
Every variation can mean more drawings, different service arrangements and greater chances of mistakes during construction.
The goal is not to create as many apartment types as possible.
The goal is to create the right mix for the project.
5. Plan the Parking Before the Apartment Layout Is Final
Parking is one of the most common areas where apartment projects become difficult.
On paper, a plot may appear large enough to hold the required number of cars.
But when the actual parking plan is drawn, space is also required for:
- columns;
- ramps;
- vehicle turning;
- gates;
- walls;
- lifts;
- stairs;
- pedestrian movement;
- service access.
A parking space is also not useful simply because a car technically fits inside it.
The driver must be able to reach it comfortably.
This is why parking should be studied while the apartment concept is still being developed.
If parking is considered only after the upper floors are designed, you may discover that the columns or building position make some parking spaces difficult to use.
Kerala has building rules covering matters such as parking and other development requirements, and these rules have received amendments over time, including amendments notified in 2025. The applicable current provisions should therefore be checked for the specific project rather than relying on an old rule summary.
For a wider introduction to this subject, read Building Regulations & Permits in Kerala.
Professional review advised: Your architect and relevant consultants should verify the current rules and approval requirements applicable to your particular site.
6. The Minimum Parking Requirement May Not Tell You the Whole Story
There are two parking questions.
The first is:
How much parking does the project need to provide under the applicable rules?
The second is:
How much parking will residents actually need after they move in?
These are not always the same.
Suppose the project contains larger family apartments.
Some households may eventually own two cars.
Then there are visitors.
And two-wheelers.
And delivery riders.
And service vehicles.
So when discussing parking with your architect, consider more than resident car bays.
Resident Parking
How many vehicles is each type of household likely to own?
Visitor Parking
Where will guests stop without blocking residents?
Two-Wheeler Parking
Where will scooters and motorcycles be parked?
If they are not given a clear area, they often end up near entrances and walkways.
Delivery Vehicles
Food-delivery and courier vehicles may stay only a few minutes, but they still need somewhere to stop.
EV Charging
Even if you do not install charging points everywhere immediately, it may be worth discussing future charging locations and electrical requirements during the design stage.
Planning these uses before construction is usually easier than trying to correct them later.
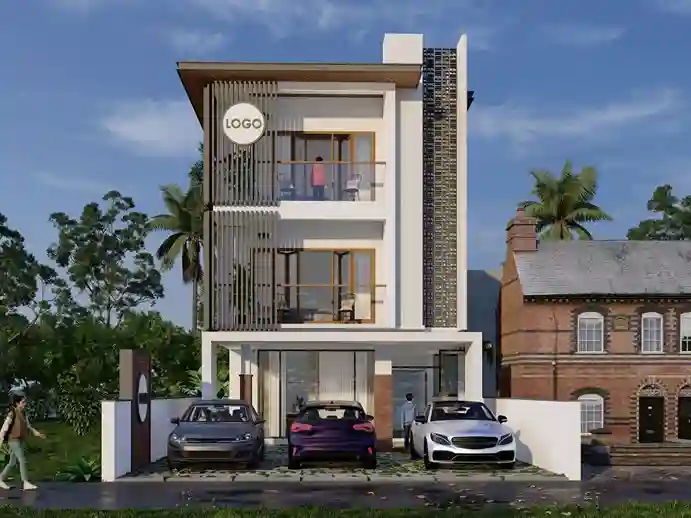
7. Ask Your Architect Whether the Parking Spaces Are Actually Easy to Use
Suppose the drawing shows 30 parking spaces.
That does not necessarily mean all 30 will be equally comfortable.
Look at how each vehicle enters and exits.
Ask:
- Is a column too close to the driver's door?
- Does the car need several movements to reverse out?
- Is another vehicle likely to block it?
- Is there enough turning room?
- Does a ramp interfere with a parking bay?
- Will visitor vehicles block the entrance?
Then imagine something very familiar in Kerala:
It is raining heavily when you arrive home.
Where do you get out of the car?
How do you reach the lift?
Is the walking route covered?
Does water collect near the entrance?
Can children move safely between the car and lobby?
Thinking about parking this way turns it from a simple number into part of the resident experience.
8. Keep People and Cars From Competing for the Same Space
One of the simplest ways to understand a ground-floor plan is to trace how different people will move through it.
Ask your architect to show:
Gate → main entrance
Gate → parking → exit
Parking → lift lobby
Service area → waste collection
If all these routes repeatedly cross each other, the plan may need improvement.
For example, children should not have to cross the busiest vehicle-turning area to reach their play space.
Older residents should not have to walk through a driveway simply to reach the lobby.
Visitors should be able to understand where to park without blocking residents.
The entrance to an apartment should also feel like the entrance to a home—not simply a doorway between parked cars.
9. Don't Add Shared Spaces Just Because Other Apartments Have Them
When planning an apartment project, the list of amenities can grow quickly.
Swimming pool.
Gym.
Clubhouse.
Party hall.
Indoor games room.
Co-working room.
Roof deck.
Children's room.
These may all be useful in the right project.
But each one uses space and adds cost.
There is the initial construction cost.
Then residents may need to pay for:
- cleaning;
- lighting;
- electricity;
- water;
- equipment maintenance;
- repairs;
- staff.
So before adding a shared facility, ask a simple question:
How often will residents actually use it?
For many apartment projects, some of the most useful common spaces may be relatively simple.
For example:
- shaded seating;
- a good children's play area;
- comfortable entrance space;
- a multipurpose room;
- safe walking areas;
- bicycle or stroller storage;
- a practical visitor waiting point;
- a properly planned waste area.
A smaller common space that residents use almost every day may provide more value than a large facility that remains empty most of the time.
10. Think Carefully Before Adding a Swimming Pool
A swimming pool can certainly add value to some apartment projects.
But it should not be added simply because another development has one.
Discuss:
- the type of buyers you are targeting;
- construction cost;
- usable site area;
- water requirements;
- filtration and equipment;
- safety;
- regular maintenance;
- long-term association costs.
For a premium apartment project, buyers may expect this type of facility.
For another project, the same area and budget may be better spent on landscaping, children's areas or other spaces used more frequently.
There is no universal answer.
The decision should match the people the project is meant for.
11. Kerala's Climate Should Influence the Shared Spaces
A large outdoor area is not automatically a useful outdoor area.
Imagine a beautiful terrace with no shade.
At midday, it may be too hot to use.
During heavy rain, residents may not be able to reach it comfortably.
A landscaped area with poor drainage can also become difficult to maintain.
When planning shared spaces in Kerala, discuss:
Shade
Can people comfortably use the area during warmer parts of the day?
Rain Protection
Can residents move between important areas when it is raining?
Drainage
Will water clear quickly after a heavy shower?
Ventilation
Will covered common spaces remain comfortable?
Visibility
If there is a children's play area, can parents easily keep an eye on it?
Maintenance
Will the materials and landscaping remain practical after several years?
Sometimes a smaller shaded courtyard can be more useful than a much larger exposed terrace.
For more on designing around Kerala's weather, see Climate-Responsive Architecture for Homes in Kerala.
12. Imagine the Apartment Five Years After People Move In
Before approving the concept, try a simple exercise.
Forget the marketing brochure for a moment.
Imagine the building five years after handover.
Ask:
Where are delivery riders waiting?
Where are visitors parking?
Where are children's bicycles kept?
Is the clubhouse actually being used?
Are residents paying high maintenance charges for facilities they rarely use?
Does the entrance still look organised when many vehicles are present?
Can residents reach the lobby comfortably during rain?
Is the waste area easy to operate?
Are outdoor areas comfortable enough to use regularly?
These questions can reveal issues that are easy to miss when everyone is focused only on apartment area and appearance.
You can also browse R+A Architects' Projects to see different types of architectural work and site responses.
13. Compare Two Apartment Plans Before Choosing One
If possible, do not evaluate only one concept.
Ask your architect to show what changes when the project is planned with a slightly different unit count or arrangement.
For example:
Option A: More Apartments
This option may give you more saleable units.
But it may also mean:
- tighter parking;
- less open space;
- more residents using the same facilities;
- more pressure on circulation.
Option B: Slightly Fewer Apartments
This could create:
- easier parking;
- better vehicle turning;
- a more comfortable entrance;
- clearer walking routes;
- more useful shared space.
Does that mean fewer apartments are always better?
No.
The first option may make more financial sense for one project.
The second may be stronger for another.
The value of comparing both is that you can understand what you gain and what you lose before making the decision.
14. Common Mistakes to Avoid When Planning an Apartment Building
Deciding the Unit Count First
Don't make every design decision serve a number chosen before the site is properly studied.
Copying Another Apartment Project
Use competitors to understand the market, not as a ready-made plan.
Leaving Parking Until Later
Parking can affect the building position, structure and ground-floor experience.
Treating Leftover Space as a Common Area
An unused corner does not become valuable simply because it is labelled “landscape” or “recreation.”
Adding Too Many Amenities
Every amenity needs space, money and future maintenance.
Forgetting Two-Wheelers
Unplanned scooter parking can quickly make entrances untidy and uncomfortable.
Forgetting Visitors and Deliveries
Even short-stay vehicles need somewhere to stop.
Designing Only for Good Weather
Think about how entrances, parking and common areas will work during Kerala's rainy months.
Focusing Only on Approval
Approval is essential, but meeting a minimum rule does not automatically mean the apartment will be pleasant to live in.
15. Questions to Ask Your Architect Before You Approve the Apartment Concept
Before you approve the early plan, ask:
- Who are we designing these apartments for?
- Why have we chosen this mix of apartment sizes?
- Have we checked what is already available nearby?
- Is the unit count making the parking too tight?
- Can every parking space be used comfortably?
- Where will visitors park?
- Where will two-wheelers be kept?
- Can residents walk from the gate and parking to the lobby safely?
- What happens during heavy rain?
- Which shared spaces will residents genuinely use?
- What will those facilities cost to maintain?
- Is there enough useful outdoor space?
- Can the apartment mix still change if the market demands it?
- Have the current applicable building rules been checked?
- Would reducing or rearranging a small number of units noticeably improve the overall project?
If these questions have clear answers, you are in a much better position to move into detailed design.
FAQs
What is the best unit mix for an apartment building in Kerala?
There is no single best ratio of 1 BHK, 2 BHK and 3 BHK apartments for the whole state. The right mix depends on location, buyer profile, budget, nearby supply and what the plot can comfortably support.
Should I decide the number of apartments before meeting an architect?
It is useful to have a business target, but avoid treating that number as final before feasibility is studied. Site access, parking, applicable rules, circulation and apartment quality may change the practical unit count.
Is a 2 BHK always easier to sell?
Not necessarily. Demand can vary significantly between locations and buyer groups. Local market research should guide the decision.
When should parking be planned?
Parking should be considered during the earliest stages of apartment planning. Solving it later may affect columns, vehicle movement, the building entrance and even the number of units.
Is the minimum required parking enough?
Not always for everyday use. Your project may also need to account for visitors, two-wheelers, deliveries and households with multiple vehicles.
Does every apartment building need a swimming pool?
No. Whether a pool makes sense depends on the project's target market, budget, space and expected maintenance. Other common spaces may provide greater daily value in some developments.
Which common spaces should I prioritise?
Prioritise spaces your expected residents are likely to use frequently. Shaded seating, children's areas, flexible multipurpose rooms and comfortable walking routes can be valuable in many residential projects.
Why should I involve an architect before deciding the final unit count?
The number of apartments affects parking, circulation, services, structure, shared spaces and overall resident experience. Studying these together early can reduce the need for difficult changes later.
If you are planning an apartment building in Kerala, it is natural to focus first on how many units the land can produce.
But unit count is only one part of a successful project.
Before the design is fixed, make sure you understand:
who you are building for,
whether the site can comfortably support the proposed number of residents and vehicles,
and
how the building will work after people actually move in.
A good apartment project needs to make sense on a feasibility sheet, but it also needs to make sense when a family arrives home in the rain, when a guest comes to visit, when children use the common areas and when residents are paying maintenance charges several years after handover.
These are decisions worth discussing with your architect early—while there is still time to improve them.
If you are considering an apartment or residential development, you can learn more about Architectural Services in Kerala and how early architectural planning can help shape the project before major decisions are fixed.
About the Author
Mohammed Rashid
Founder & Principal Architect, R+A Architects
Mohammed Rashid, Founder & Principal Architect at R+A Architects, holds a B.Arch from Anna University. With 60+ projects across India, Dubai, and Europe, and awards including India Design 2023 and Stellar Design 2024, he champions modern Kerala architecture rooted in climate, comfort, and culture.