
A successful restaurant is not just about delicious food, attractive interiors, or comfortable furniture. It is also about how efficiently the entire space works together.
Restaurant layout planning plays an important role in creating a smooth connection between the kitchen, service area, and dining space. When these areas are planned correctly, restaurant staff can work efficiently, customers can enjoy a comfortable dining experience, and owners can avoid unnecessary operational problems.
Whether you are opening a new restaurant or renovating an existing space, thoughtful planning can make a significant difference to daily operations and long-term maintenance costs.
For restaurant owners in Kerala, factors such as available floor area, kitchen ventilation, local climate, construction budget, and customer movement should be considered from the beginning.
Let's understand how the kitchen, service area, and dining space can be connected to create a practical and welcoming restaurant.
Why Is Restaurant Layout Planning Important?
A restaurant is a busy environment where customers, waiters, kitchen staff, deliveries, and cleaning teams move throughout the day.
Without proper planning, these activities can interfere with one another.
For example, a waiter may need to walk a long distance from the kitchen to the dining tables. Customers may struggle to move between closely arranged chairs. Kitchen staff may face congestion because preparation and cooking areas overlap.
These issues affect more than appearance. They can influence service efficiency, staff comfort, hygiene, and the overall dining experience.
A well-planned restaurant layout helps:
- Reduce unnecessary movement between different working areas.
- Create smoother food preparation and serving processes.
- Improve customer comfort and seating arrangements.
- Maintain better separation between clean and used items.
- Make efficient use of available floor space.
- Reduce avoidable construction changes and maintenance difficulties.
The goal is to create a restaurant where every area has a clear purpose and works naturally with the others.
Start Restaurant Layout Planning With the Kitchen
The kitchen is the working centre of a restaurant. Its location and internal arrangement directly affect how efficiently meals are prepared and served.
One common mistake is planning the dining area first and allocating the remaining space to the kitchen.
This approach may create an attractive seating arrangement, but it can leave insufficient room for cooking equipment, food preparation, storage, and cleaning.
Instead, kitchen planning should begin with the restaurant's menu and service model.
A small café may need a compact preparation counter, beverage station, and limited cooking equipment. A full-service restaurant serving Kerala meals, grilled dishes, and multiple cuisines may need separate preparation, cooking, storage, and washing zones.
Important kitchen planning considerations
Food preparation: Allocate adequate space for cleaning, cutting, and preparing ingredients.
Cooking stations: Arrange cooking equipment according to the sequence in which dishes are prepared.
Storage: Provide suitable space for dry ingredients, refrigeration, and kitchen supplies.
Ventilation: Position cooking equipment with appropriate exhaust and ventilation arrangements.
Washing: Plan dishwashing and cleaning areas to reduce contact between dirty items and prepared food.
Staff movement: Ensure kitchen employees can move between stations without unnecessary obstruction.
The ideal kitchen layout depends on the available area, equipment requirements, and number of people working during busy hours.
A practical kitchen layout should support the cooking process instead of forcing employees to adjust to an inconvenient space.
Connect the Kitchen and Service Area Efficiently
The service area acts as the link between food preparation and the dining experience.
This may include the food pickup counter, waiter station, billing counter, beverage station, or takeaway collection point.
Its location should support fast and organised service without interfering with kitchen operations.
In a table-service restaurant, the food pickup counter should generally be positioned near the cooking and plating areas. This helps waiters collect prepared dishes without moving through active cooking stations.
The service area should also provide convenient access to the dining section.
If waiters repeatedly travel through long or crowded routes, service can become more difficult during busy periods.
How to improve service area planning
- Place the food pickup counter close to the kitchen's plating area.
- Provide clear routes between the kitchen and dining tables.
- Keep takeaway collection from obstructing dine-in customers.
- Avoid placing service stations in narrow customer walkways.
- Provide enough space for staff to collect food and organise orders.
- Plan a separate route for returning used dishes wherever practical.
For example, consider a restaurant where waiters must cross the entire dining area to collect every order. A better-positioned service station may reduce unnecessary walking and help employees serve guests more smoothly.
However, convenience should never compromise hygiene, accessibility, or emergency exits.
Plan the Dining Space Around Customer Comfort
The dining area is where customers spend most of their time, so it should feel comfortable, welcoming, and easy to navigate.
A common challenge in restaurant interior design is deciding how many tables to accommodate.
Restaurant owners naturally want to make productive use of their available floor area. However, adding too many tables can create congestion and reduce customer comfort.
Dining space planning should balance seating capacity with movement, privacy, lighting, and accessibility.
Table arrangement and spacing
Tables should be positioned so customers can sit, stand, and move comfortably.
Waiters must also have enough space to carry food and clear tables without disturbing other guests.
Chair movement should be considered during planning, not just the table dimensions shown in the drawing.
Entrance and waiting area
The entrance creates the first impression of the restaurant.
Customers should be able to enter, find the reception or billing point, and move towards the dining area without confusion.
Where space permits, a waiting area can prevent groups from gathering along busy service paths.
Lighting and atmosphere
Lighting influences how comfortable and inviting the restaurant feels.
Natural light can make the dining area more pleasant, while carefully planned artificial lighting can help create the desired atmosphere during evening service.
In Kerala, excessive direct sunlight can also increase heat and glare. Window placement, shading, and air-conditioning requirements should therefore be considered together.
Accessibility
Dining spaces should accommodate different customer needs, including older adults and people with mobility limitations.
Entrances, circulation routes, seating arrangements, and washroom access should be reviewed according to applicable accessibility requirements.
Good restaurant interior design is not about fitting the maximum number of tables. It is about creating a space where customers and staff can move comfortably.
Create a Smooth Flow Between All Three Areas
The kitchen, service area, and dining space should not be designed as completely separate sections.
They must function as one connected system.
A typical food service process follows this sequence:
Storage → Food Preparation → Cooking → Plating → Service Counter → Dining Table
Used dishes should return through an organised clearing route towards the washing area.
The purpose of this arrangement is to reduce unnecessary crossings and help prevent clean food from coming into contact with used dishes or waste.
Separate staff and customer circulation
Customers should be able to move between the entrance, dining tables, and washrooms without frequently crossing busy staff routes.
Similarly, waiters should be able to reach tables without navigating around waiting customers or furniture obstacles.
Complete separation may not be possible in a compact restaurant, but careful planning can reduce conflicts.
Avoid unnecessary walking distances
The location of the kitchen entrance, service counter, and dining tables can influence how far employees walk during each shift.
Even small improvements to circulation can become useful when repeated throughout daily operations.
Plan for peak-hour activity
A restaurant may appear spacious when empty but become congested during lunch or dinner.
The layout should be tested against realistic operating conditions, including occupied chairs, multiple waiters moving at once, customers entering, and takeaway orders being collected.
This helps identify potential circulation problems before construction begins.
Choose the Right Restaurant Kitchen Layout
Different restaurant concepts need different kitchen arrangements.
The ideal layout depends on floor area, menu requirements, kitchen equipment, and the number of staff working together.
Assembly-line kitchen layout
In an assembly-line kitchen, ingredients and dishes move through an organised sequence of preparation, cooking, and plating.
This layout can work well for quick-service restaurants and outlets with repeatable menu items.
Its main advantage is a clear working sequence. However, significant menu changes may require adjustments to the arrangement.
Galley kitchen layout
A galley kitchen uses parallel workstations or equipment lines.
It can be suitable for narrow or compact commercial spaces where the available width is limited.
Careful attention is needed to maintain appropriate working clearances and avoid staff congestion.
Island kitchen layout
An island kitchen places major cooking equipment in a central position, with supporting preparation areas around it.
This can allow different kitchen teams to work around a shared cooking zone.
However, it requires sufficient space and coordinated ventilation, utilities, and movement routes.
Open kitchen layout
An open kitchen allows customers to see some or all of the food preparation process.
It can add visual interest and create a sense of connection between the kitchen and dining experience.
However, heat, noise, odours, equipment appearance, and cleaning requirements must be carefully managed.
The right choice is the one that supports the restaurant's actual operations, rather than simply following a popular interior design style.
Select Restaurant Materials That Fit the Budget
Material selection is an important part of restaurant layout planning because different areas experience different levels of usage, moisture, heat, and cleaning.
Restaurant owners should consider both the initial cost and the long-term maintenance requirements of each material.
Expensive finishes are not always necessary, and low-cost materials are not always the most economical choice.
The aim is to select materials that are appropriate for the location, safe for their intended use, and durable enough for daily operations.
Kitchen flooring
Kitchen floors are exposed to water, grease, frequent cleaning, and heavy movement.
Suitable flooring should provide appropriate slip resistance, cleanability, and durability.
Drainage requirements and installation details also need attention.
Kitchen work surfaces
Food preparation counters should be easy to clean and suitable for their intended purpose.
Food-grade stainless steel is commonly used in commercial kitchen work areas because of its cleanability and durability.
Dining area flooring
Dining floors should balance appearance with maintenance.
Commercial-grade tiles and other suitable durable finishes can be considered according to the restaurant's design and budget.
Service counter materials
Service counters experience frequent contact, spills, cleaning, and movement.
Worktop durability, edge protection, and ease of maintenance are important selection factors.
Walls and ceilings
Dining interiors can use decorative materials to create visual interest, but areas exposed to frequent contact or moisture should be easy to maintain.
Kitchen and service areas also need appropriate access to plumbing, electrical systems, and other building services.
For restaurants in Kerala, humidity, monsoon conditions, and the availability of replacement materials are additional considerations.
The best material selection is not necessarily the most expensive one. It is the option that balances performance, appearance, maintenance, and the approved project budget.
Why Accurate Drawings Matter in Restaurant Construction
One of the most important stages of restaurant design is preparing accurate construction drawings.
A restaurant may look impressive in a 3D rendering, but the actual construction requires much more information.
Contractors need clear instructions about dimensions, wall positions, kitchen equipment, service counters, electrical connections, plumbing, ventilation, and finishes.
If drawings are incomplete or different contractors work from inconsistent information, confusion can arise on site.
For example, a cooking range may be installed before the exhaust location is confirmed. A service counter may interfere with an electrical point. Plumbing changes may become necessary after flooring work has already started.
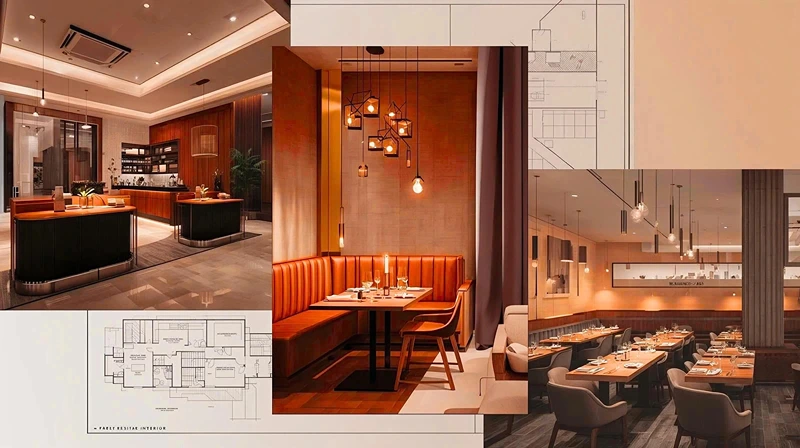
Such issues can increase construction costs and create avoidable delays.
Important drawings for restaurant projects
- Architectural floor plans: Show walls, entrances, partitions, and overall space allocation.
- Furniture layouts: Show dining tables, chairs, counters, and circulation routes.
- Kitchen equipment layouts: Identify equipment positions and working clearances.
- Electrical and lighting drawings: Coordinate power requirements, lighting, and electrical points.
- Plumbing and drainage drawings: Identify water supply, sinks, floor drains, and drainage connections.
- Ventilation drawings: Coordinate kitchen exhaust and related building services.
- Detail drawings: Explain important construction connections, dimensions, and finishes.
With eight years of experience informing the design approach at rplusaarchitects, practical material recommendations and accurate drawings that reduce confusion on site remain important priorities.
Detailed planning gives contractors a clearer understanding of the intended design and helps owners make informed decisions before construction begins.
Plan the Restaurant Budget Before Construction
Restaurant construction involves several interconnected expenses.
Kitchen equipment, ventilation, plumbing, electrical installations, furniture, lighting, and interior finishes can all affect the final project cost.
Without early planning, changes in one area may create additional work elsewhere.
For example, moving a kitchen sink after plumbing installation can require changes to drainage and flooring. Altering the cooking equipment layout may affect electrical and exhaust provisions.
These are reasons to finalise key functional decisions before construction begins.
Prioritise essential spending
Budget planning should begin with the components necessary for safe and efficient operations.
These include:
- Functional kitchen equipment and preparation space.
- Food-safe and suitable finishing materials.
- Adequate ventilation and building services.
- Safe customer and staff circulation.
- Appropriate washroom and cleaning facilities.
- Accurate construction documentation.
Decorative lighting, feature walls, customised furniture, and premium interior details can then be planned according to the remaining budget.
An itemised construction estimate can help owners compare options and identify where adjustments are possible.
Good budget planning is not simply about reducing costs. It is about allocating money where it contributes most to the restaurant's daily performance and customer experience.
Common Restaurant Layout Planning Mistakes to Avoid
Restaurant owners can prevent many design problems by identifying them before the construction stage.
Planning too many tables
Excessive seating can reduce comfort and make staff movement difficult.
Better approach: Arrange tables after studying circulation paths and realistic chair positions.
Giving the kitchen insufficient space
An undersized kitchen can create congestion and limit equipment placement.
Better approach: Determine the kitchen requirements from the menu, staffing, and expected service volume.
Ignoring dish-return movement
When used plates pass through food preparation or plating routes, hygiene and workflow can be affected.
Better approach: Provide an organised route to the washing area.
Selecting materials only by appearance
Some finishes may look attractive but require intensive maintenance.
Better approach: Evaluate cleanability, durability, moisture resistance, and replacement costs.
Delaying kitchen equipment decisions
Late equipment changes can affect electrical, plumbing, ventilation, and construction work.
Better approach: Coordinate equipment selection with the architectural layout at an early stage.
Constructing from incomplete drawings
Missing dimensions and inconsistent details can cause confusion among different site teams.
Better approach: Use reviewed and coordinated construction drawings with clearly recorded revisions.
Preventing these mistakes early is usually more practical than correcting them after the restaurant begins operating.
A Practical Restaurant Layout Planning Example
Consider a restaurant owner planning to open a new dining outlet in Perinthalmanna, Kerala.
The proposed commercial space needs to accommodate a kitchen, food service counter, dining tables, washrooms, and essential storage.
The owner initially wants to maximise the seating area.
However, during layout planning, it becomes clear that the proposed kitchen may not provide enough space for preparation and dishwashing. The service counter is also positioned away from the main cooking area.
Instead of proceeding with this arrangement, the plan can be reviewed based on actual workflow.
The kitchen can be organised around receiving, preparation, cooking, and washing requirements. The food pickup counter can be positioned to connect conveniently with the dining section.
Tables can then be arranged around clear staff and customer routes.
Material choices can be reviewed against the available budget, while electrical, plumbing, and ventilation requirements are coordinated before construction.
This is a hypothetical example, but it illustrates an important principle:
The most practical restaurant layout is developed around how the restaurant operates, not just how it looks in a presentation.
Restaurant Layout Planning Checklist
Before finalising your restaurant design, review the following points.
Kitchen planning
- Is the kitchen large enough for the menu and equipment?
- Are preparation, cooking, storage, and washing organised logically?
- Are ventilation and drainage requirements considered?
- Can employees move safely between workstations?
Service area planning
- Is the food pickup station close to the kitchen?
- Can waiters access dining tables without unnecessary detours?
- Are takeaway and dine-in activities properly organised?
- Is used-dish movement considered?
Dining space planning
- Is there comfortable space between tables?
- Are customer entrances and circulation routes clear?
- Is the lighting appropriate?
- Have accessibility and washroom access been reviewed?
Budget and construction planning
- Are materials selected according to practical requirements and budget?
- Have major kitchen equipment decisions been finalised?
- Are architectural and building-service drawings coordinated?
- Are required professional reviews and approvals addressed?
A careful review of these questions can help identify design concerns before they become site problems.
Frequently Asked Questions
What is the most important factor in restaurant layout planning?
The most important factor is creating an efficient relationship between food preparation, service, and customer areas. Kitchen operations, staff movement, hygiene, and customer comfort should all influence the floor plan.
How much space should be allocated to a restaurant kitchen?
Kitchen space depends on the menu, equipment, staffing, and restaurant service model. There is no single area percentage suitable for every restaurant. The required space should be calculated from the operational needs and available building area.
Where should the restaurant service counter be located?
In most table-service restaurants, the service counter should be conveniently connected to the kitchen and dining area. It should allow staff to collect food efficiently without obstructing kitchen operations or customer movement.
How can restaurant layout improve customer experience?
A well-planned layout supports comfortable seating, clear movement, suitable lighting, and smoother service. It can also reduce congestion and help create a more pleasant dining environment.
Which kitchen layout is best for a small restaurant?
Galley or linear arrangements can be practical for compact restaurants, but the best choice depends on the available dimensions, menu, equipment, and required working clearances.
Why are construction drawings important for restaurants?
Construction drawings communicate dimensions, equipment locations, utility connections, and finishing details to contractors. Accurate and coordinated drawings help reduce misunderstanding and avoidable changes during construction.
What materials are best for restaurant interiors?
Suitable materials depend on their location and use. Kitchen materials should prioritise hygiene, safety, and cleanability, while dining materials should balance durability, appearance, and maintenance requirements.
A well-designed restaurant is one where the kitchen, service area, and dining space work together efficiently.
The kitchen should support smooth food preparation. The service area should connect cooking operations with customers. The dining space should provide comfort without restricting staff or customer movement.
When these relationships are planned carefully, restaurant owners can make better decisions about space allocation, equipment, materials, construction, and long-term maintenance.
For restaurant projects in Kerala, climate conditions, budget requirements, and practical construction details should also influence the design.
At rplusaarchitects, the focus on budget-conscious material recommendations and accurate construction drawings reflects the value of practical architectural planning.
Ultimately, successful restaurant design is not only about creating an attractive interior. It is about building a space that supports the people working in it and the customers enjoying it.
A restaurant that is planned to function well has a stronger foundation for a better dining experience.