
School design in Kerala is not just about creating attractive buildings. It is about shaping spaces where children can learn, move, and play comfortably throughout the day. From naturally lit classrooms to rain-protected corridors and shaded playgrounds, every part of a school contributes to its learning environment.
Kerala's heavy monsoons, warm climate, humidity, and varied landscapes make school planning different from designing buildings in drier regions. A design that works well during summer must also remain practical during months of frequent rain.
Imagine a student arriving at school on a rainy morning. Is there a sheltered path from the gate to the classroom? Will the corridor floor become slippery? Can children reach the playground, library, or toilets without crossing unsafe areas?
These everyday questions reveal what good school architecture should achieve.
This guide explores how thoughtful classroom planning, circulation, outdoor spaces, safety measures, and sustainable design choices can create more functional schools across Kerala.
Why Climate Matters in School Design in Kerala
Good school architecture should respond to the local climate before focusing on appearance.
Kerala's tropical conditions directly influence how educational buildings perform. Heavy rainfall can affect circulation areas, while strong afternoon sunlight may create uncomfortable classrooms.
Climate-responsive school design begins with three important considerations.
Sunlight and heat: Classrooms need natural light, but excessive direct sunlight can produce glare and increase indoor temperatures. Shading devices, roof insulation, and careful window placement help manage these conditions.
Rain protection: Covered corridors, suitable roof slopes, drainage systems, and protected entrances are particularly useful during Kerala's monsoon season.
Natural ventilation: Properly positioned openings can support airflow and reduce dependence on mechanical cooling when outdoor conditions are suitable.
Local conditions must also guide the design. A school near Kochi's busy urban roads may need stronger noise control, while a campus in Wayanad may require special attention to slopes, drainage, and safe access.
The goal is not to copy a traditional Kerala roof or add decorative elements. It is to understand why certain architectural features work in this climate and adapt them to modern educational needs.
Planning a School Campus Around Daily Student Movement
A successful school layout connects classrooms, activity areas, and essential facilities through clear, safe routes.
Before deciding the shape of individual buildings, architects should study how students and teachers will use the campus.
A practical school plan usually includes four connected zones:
- Learning spaces: Classrooms, laboratories, libraries, and activity rooms.
- Administrative spaces: Reception, school offices, staff rooms, and visitor areas.
- Outdoor spaces: Playgrounds, assembly areas, gardens, and shaded courtyards.
- Support facilities: Toilets, drinking-water points, storage, kitchens, and maintenance areas.
The relationship between these spaces matters as much as their individual sizes.
For example, younger students may benefit from ground-floor classrooms close to toilets and supervised play areas. Libraries should be easy to reach without forcing students to pass through noisy activity zones.
Arrival planning is equally important. School buses, private vehicles, and pedestrians should not be forced into the same narrow entrance route where a safer arrangement is possible.
On smaller urban plots, courtyards and compact building blocks can make efficient use of the available land. On larger sites, buildings can be distributed more freely, provided that walking distances remain reasonable.
A useful planning rule: Follow a child's journey from the entrance to the classroom, playground, library, and exit. Every unnecessary obstacle is an opportunity to improve the layout.
How to Design Comfortable and Functional Classrooms
A well-designed classroom balances space, daylight, ventilation, visibility, and flexible learning needs.
The classroom is where students spend much of their school day. Its physical environment should support concentration, interaction, and comfortable movement.
Natural Light Without Excessive Heat
Natural daylight helps create a pleasant indoor environment. However, large glass windows do not automatically make classrooms better.
Unprotected windows may allow harsh sunlight to reach desks, causing glare and heat discomfort.
Well-positioned openings, external shading, and suitable interior finishes can distribute daylight more effectively.
The position of the teaching board should also be considered to avoid distracting reflections.
Ventilation and Air Movement
In Kerala's humid climate, ventilation is an important design consideration.
Cross-ventilation, where air moves between suitably placed openings, can improve airflow under favorable conditions.
Ceiling fans, appropriate roof construction, and shaded openings may further support thermal comfort.
However, natural ventilation alone may not meet every classroom's requirements, especially in noisy or heavily polluted locations.
Classroom Size and Furniture Layout
Classroom dimensions should reflect student numbers, age groups, teaching activities, furniture, accessibility, and applicable standards.
Flexible furniture can allow teachers to rearrange seating for group activities and individual learning.
Students should also have clear views of the teaching area, while circulation routes must remain unobstructed.
Noise Control
Noise is often overlooked during early school planning.
Classrooms facing playgrounds, busy roads, or gathering spaces may experience frequent disturbances.
Thoughtful room placement, appropriate openings, and acoustic finishes can help reduce these problems.
The best classroom design is not necessarily the largest or most expensive. It is the one that works comfortably for the students and teachers using it.
Designing Corridors and Staircases for Kerala Schools
School corridors should provide safe movement, weather protection, and clear access between learning spaces.
Corridors are more than passages connecting classrooms.
In Kerala, the traditional veranda offers a useful architectural idea. A shaded transition between indoor and outdoor areas can protect movement while creating a comfortable shared space.
Modern school corridors can follow this principle through covered walkways, suitable ventilation, and protection against wind-driven rain.
Important design considerations include:
- Slip-resistant flooring suitable for wet conditions.
- Safe staircases with appropriate handrails.
- Clear visibility at corridor intersections.
- Good lighting and unobstructed movement.
- Proper roof drainage and rain protection.
- Accessible routes connecting essential facilities.
Wide corridors may also provide opportunities for student displays and informal interaction, provided that these activities do not obstruct circulation or emergency exits.
Staircases require particular attention because students may use them together during breaks or class changes.
Their proportions, dimensions, and safety features should be determined according to the building's use and applicable regulations.
The National Building Code of India provides important guidance on building planning, fire and life safety, and accessibility.
A visually appealing corridor is of little value if students cannot use it safely during a rainy school day.
Creating Outdoor Spaces That Support Learning and Play
Outdoor areas should be planned as useful learning environments rather than land left over after construction.
Playgrounds, gardens, courtyards, and shaded seating areas all contribute to a school's daily activities.
A well-designed outdoor space can support physical exercise, social interaction, environmental awareness, and informal learning.
Playgrounds and Activity Zones
Different age groups need different outdoor experiences.
Younger children may benefit from smaller, protected play areas close to their classrooms. Older students often need larger areas for sports and group activities.
Separating high-energy play from quiet outdoor learning can make these spaces more useful.
Shaded Courtyards
Courtyards can connect classroom blocks while creating spaces for reading, conversation, small gatherings, or outdoor lessons.
Trees, shaded seating, and carefully positioned buildings can make these areas more comfortable.
However, a large paved courtyard with little shade may become too hot during the afternoon.
Drainage and Rainwater Management
During the monsoon, poor drainage can make even a well-designed playground unusable.
Ground slopes, surface materials, drainage outlets, and surrounding roof runoff should be examined before landscaping begins.
Permeable paving and landscaped areas may help manage surface water where suitable, but they must be supported by an appropriate drainage design.
An important design trade-off: Large paved areas may be easier to clean, but they can increase heat and runoff. Landscaped areas offer shade and visual comfort but need regular maintenance.
The right solution often combines both.
Safety, Accessibility and Essential School Facilities
Safety and accessibility should shape the entire campus, not be added after the architectural layout is complete.
Schools serve children of different ages, abilities, and needs. A thoughtful design must account for this diversity from the beginning.
Safe Entrances and Emergency Routes
Entrances should allow controlled visitor access and safe student movement.
Where possible, vehicle circulation should be separated from pedestrian routes, especially during busy arrival and departure periods.
Emergency exits, fire protection measures, and evacuation routes must be planned with qualified professionals.
India's Guidelines on School Safety and Security provide a useful framework for addressing school safety responsibilities.
Inclusive and Accessible Spaces
Accessible design involves much more than a ramp at the main entrance.
Children with disabilities should be able to reach classrooms, libraries, toilets, dining areas, and outdoor activity spaces.
Safe gradients, suitable doorways, clear signs, accessible toilets, and appropriate circulation routes should be integrated into the campus plan.
The government's Harmonised Guidelines for Universal Accessibility provide a reference for inclusive building design.
Toilets, Drinking Water and Hygiene
Essential facilities influence how comfortably students experience school.
Toilets should be conveniently located, private, ventilated, accessible, and easy to maintain.
Drinking-water points and handwashing facilities should be placed where students can use them safely without blocking circulation.
UNICEF India's Clean India – Clean Schools programme highlights the importance of functional sanitation, safe drinking water, handwashing, menstrual hygiene, and ongoing maintenance.
These facilities are not secondary design elements. They are fundamental to a healthy school environment.
Sustainable Materials and Cost-Effective School Construction
Long-term performance often matters more than expensive finishes or elaborate architectural features.
A school building is expected to serve many students over time. This makes material durability and maintenance important parts of the design process.
In Kerala, frequent rainfall and humidity place additional demands on roofs, walls, floor finishes, and drainage systems.
Materials should be evaluated for:
- Resistance to moisture and regular wear.
- Ease of cleaning and repair.
- Suitability for the local climate.
- Availability of replacement materials.
- Construction and long-term maintenance costs.
Locally available materials, suitable roofing systems, controlled daylight, and natural ventilation can support a more practical approach to school construction.
However, the cheapest initial option is not always the most economical.
For example, an inexpensive roof detail that regularly leaks may create years of repair costs. Likewise, a premium façade treatment may offer limited educational value compared with investments in safer circulation or better classroom comfort.
Future growth should also be considered. Reserving suitable land and service connections for additional classrooms can help avoid disruptive alterations later.
The objective is to build a school that remains manageable to operate, maintain, and expand.
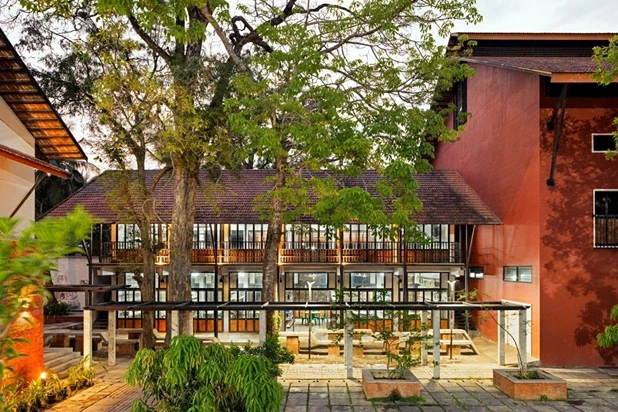
A Kerala School Architecture Example: Learning From GHSS Karapparambu
Existing Kerala school projects demonstrate how landscape, circulation, and climate protection can work together.
One useful example is the renovation of GHSS Karapparambu in Kozhikode, designed by Design Ashram Consultants.
According to the architects' published project account, the design uses courtyards, shared outdoor spaces, sloping roofs, and extended eaves to respond to the campus environment.
The project also describes preserving existing trees and adapting an accessible ramp around one of them.
What makes this example valuable is the relationship between the landscape and the building.
Rather than treating trees and courtyards as decoration, the design considers them part of the way students experience the school.
It also illustrates an important principle for Kerala: a campus can use traditional climate-responsive features without simply copying traditional architectural forms.
These observations are based on the published project description, rather than independently measured student or building-performance results.
The Gate-to-Ground Test: A Better Way to Review School Plans
The practical success of a school design can be assessed by following students through an ordinary school day.
Before approving a campus plan, school owners and architects can conduct a simple Gate-to-Ground Test.
The idea is to examine how well the spaces work during three common situations: a rainy arrival, a busy class change, and a warm afternoon.
Situation | What to check | Evidence to record |
Rainy morning | Entrance shelter, covered routes and surface drainage | Wet spots (count), inspection date |
Class change | Corridor crowding, stair movement and toilet access | Travel time (minutes), observation date |
Hot afternoon | Classroom glare, airflow and playground shade | Temperature (°C), shade observations, date |
After rainfall | Playground drainage and access paths | Waterlogged areas (count), inspection date |
This is a proposed design-review framework, not an official standard.
It can be used before construction through drawings and site simulations, then repeated through actual observation once the building is occupied.
The approach helps reveal problems that can be overlooked when classrooms, corridors, and landscaping are reviewed separately.
A school may have excellent individual rooms but still suffer from poorly connected outdoor paths. Similarly, a spacious playground may offer little value if children cannot reach it safely during wet weather.
Reviewing the entire student journey helps connect design decisions to everyday use.
Common School Design Mistakes to Avoid
Many school planning problems arise when appearance and initial cost take priority over daily function.
The following mistakes deserve attention:
Excessive unshaded glass: Large glass façades can create heat and glare without improving classroom comfort.
Poorly protected corridors: Covered paths may still become wet if wind-driven rain and roof drainage are ignored.
Inadequate outdoor planning: Playgrounds without drainage, shade, or clear supervision can be difficult to use.
Inconvenient essential facilities: Toilets and drinking-water points located far from classrooms can disrupt daily routines.
Late accessibility planning: Adding ramps, accessible toilets, or alternative routes after construction can require major design changes.
Ignoring future expansion: New classrooms may become difficult to accommodate if suitable space and service connections have not been reserved.
Myth vs Fact
Myth: Bigger classrooms always create better learning spaces.
Fact: Usable floor area, furniture arrangement, ventilation, accessibility, and teaching requirements are equally important.
Myth: Sustainable school design requires expensive technology.
Fact: Appropriate shading, roof detailing, daylight control, landscaping, and durable materials can be valuable starting points.
A Practical Checklist Before Finalizing a School Design
A simple planning checklist can help identify problems before construction decisions become costly.
Before Starting the Design
- Study the site's sunlight, rainfall, natural drainage, and surrounding buildings.
- Confirm student capacity, age groups, and teaching requirements.
- Map safe routes between classrooms and shared facilities.
- Identify existing trees and suitable outdoor activity areas.
- Discuss expansion needs and maintenance expectations.
Before Approving Construction Drawings
- Review classroom comfort, ventilation, and daylight.
- Check covered corridors, stairways, and accessible movement.
- Verify toilet, drinking-water, and sanitation planning.
- Review roof drainage, waterproofing, and outdoor surfaces.
- Confirm required building approvals and safety coordination.
Keep dated site photographs, project briefs, inspection notes, and approved drawings as records.
For additional information about the approval process, read this guide to building regulations and permits in Kerala.
The specific building rules, educational requirements, and necessary clearances must be confirmed for each school project before construction.
What School Design Can Teach New Homebuilders in Kerala
Some of the most useful school design principles also apply to family homes.
Although schools and houses have different requirements, both benefit from comfortable daylight, appropriate ventilation, safe movement, and useful outdoor connections.
A child's study area at home, for example, may work better when positioned away from television noise and harsh afternoon sunlight.
Similarly, a shaded courtyard or covered veranda can provide a comfortable space for family activities during different seasons.
Homeowners can also learn from the way schools organize circulation: frequently used spaces should be easy to reach, and outdoor connections should remain practical during rain.
For more ideas on climate-conscious residential planning, explore the architectural design services offered in Kerala.
The shared lesson is simple: design should begin with how people live and use their surroundings.
Frequently Asked Questions About School Design in Kerala
What is the best school building layout for Kerala?
The best layout depends on the site, school size, student age groups, and educational needs. Well-connected classrooms, shaded circulation, safe outdoor spaces, and effective drainage are important starting points.
How should classrooms be oriented in Kerala?
Classrooms should be positioned after studying sunlight, prevailing winds, surrounding buildings, and road noise. Suitable window placement and external shading help balance daylight with thermal comfort.
Why are covered corridors important in Kerala schools?
Covered corridors protect students during rain and strong sunlight while connecting classrooms and shared facilities. They must also provide safe, unobstructed circulation and appropriate emergency access.
How can school playgrounds be designed for the monsoon?
Playgrounds should include suitable surface drainage, safe access routes, shaded activity areas, and materials appropriate for local conditions. The design should consider how the ground behaves after heavy rainfall.
What makes a school building sustainable?
A sustainable school considers energy use, water management, material durability, indoor comfort, maintenance, and future adaptability. Climate-responsive planning can help reduce unnecessary resource demands.
What safety requirements must school buildings follow in Kerala?
The relevant Kerala municipal or panchayat building rules, structural and fire-safety requirements, accessibility provisions, and applicable educational standards must be considered. A qualified professional should verify the current requirements for each project.
Good school design in Kerala is not defined by impressive façades or expensive finishes. Its real value lies in how comfortably and safely students can learn, move, and interact within the campus.
Naturally lit classrooms, weather-protected corridors, accessible facilities, and carefully planned outdoor spaces create a more practical educational environment.
From early site planning to material selection and future expansion, every decision should respond to the needs of children, teachers, and the local climate.
Through its institutional architecture portfolio, including Buds School Pariyapuram, rplusaarchitects highlights the importance of functional and inclusive educational spaces.
Ultimately, the best school building is not simply one that looks good on opening day. It is one that continues to serve its students effectively through changing seasons and years of everyday use.