Architecture That Starts With Your Site and Your Life
A good building should respond to your plot, lifestyle and future needs—not a copied floor plan.
For projects in Wandoor, R+A Architects considers access, privacy, daylight, ventilation, parking and space relationships before shaping the final design.
The result is architecture that feels practical, site-specific and naturally connected to the way you live.

Architectural Services in Wandoor
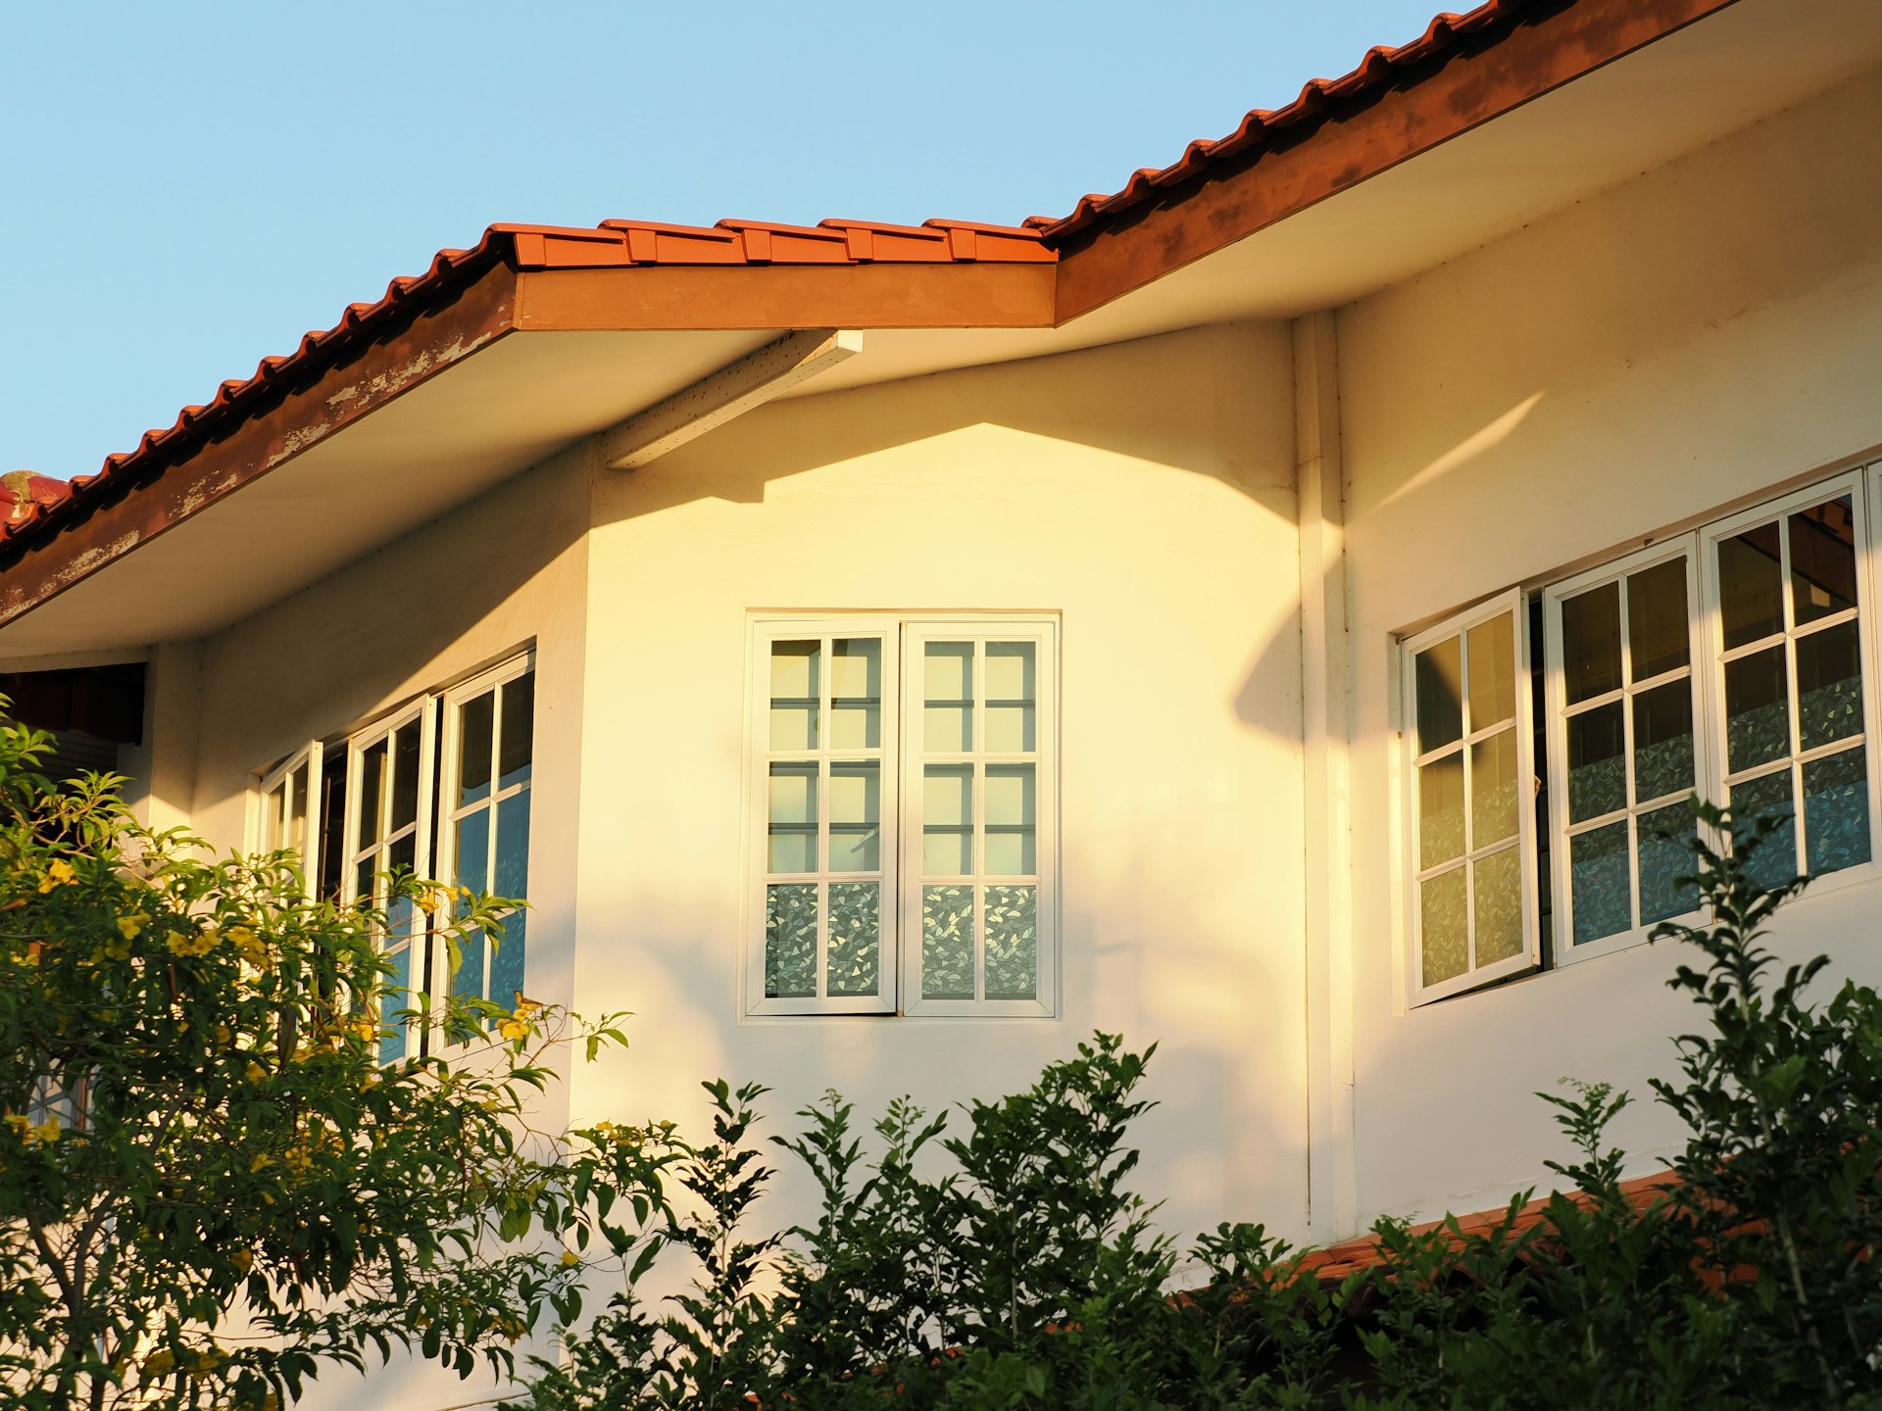
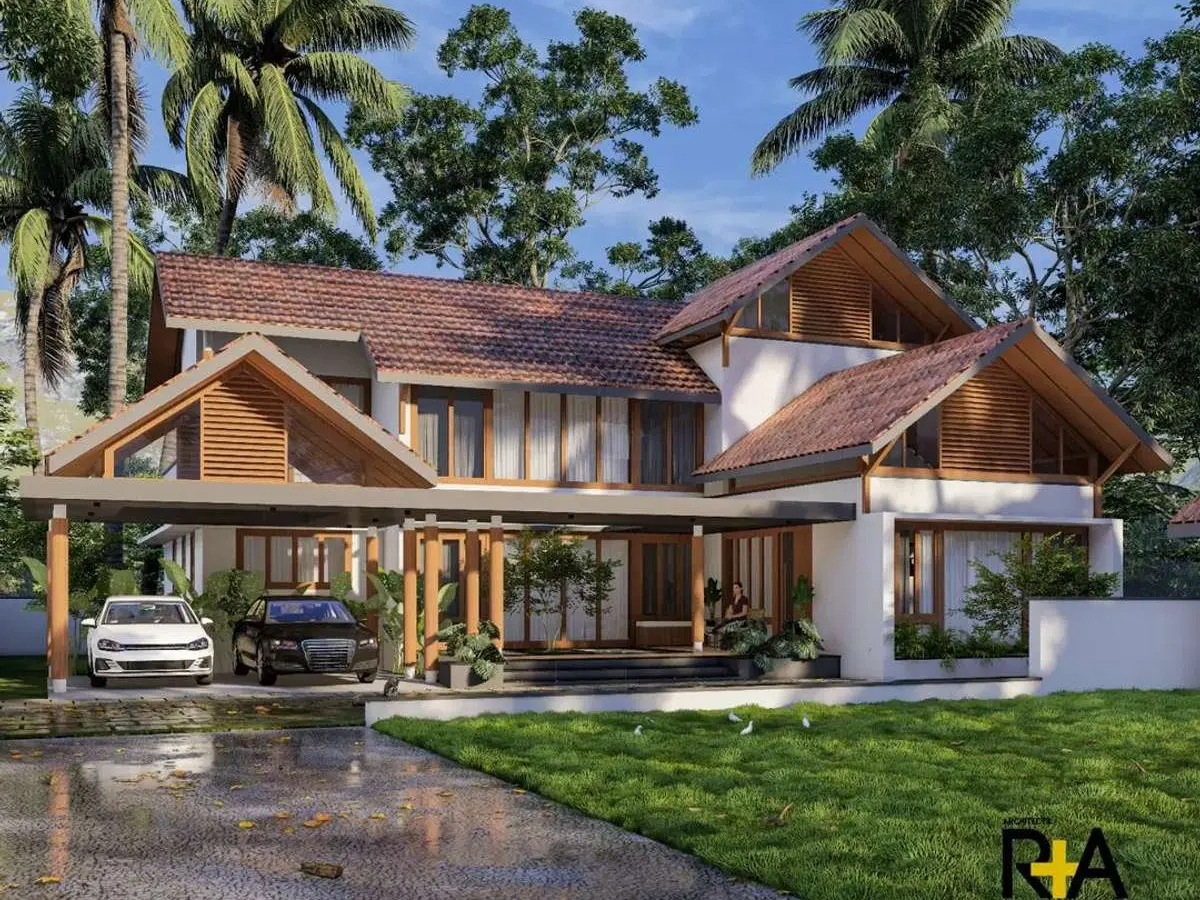
Home Architecture
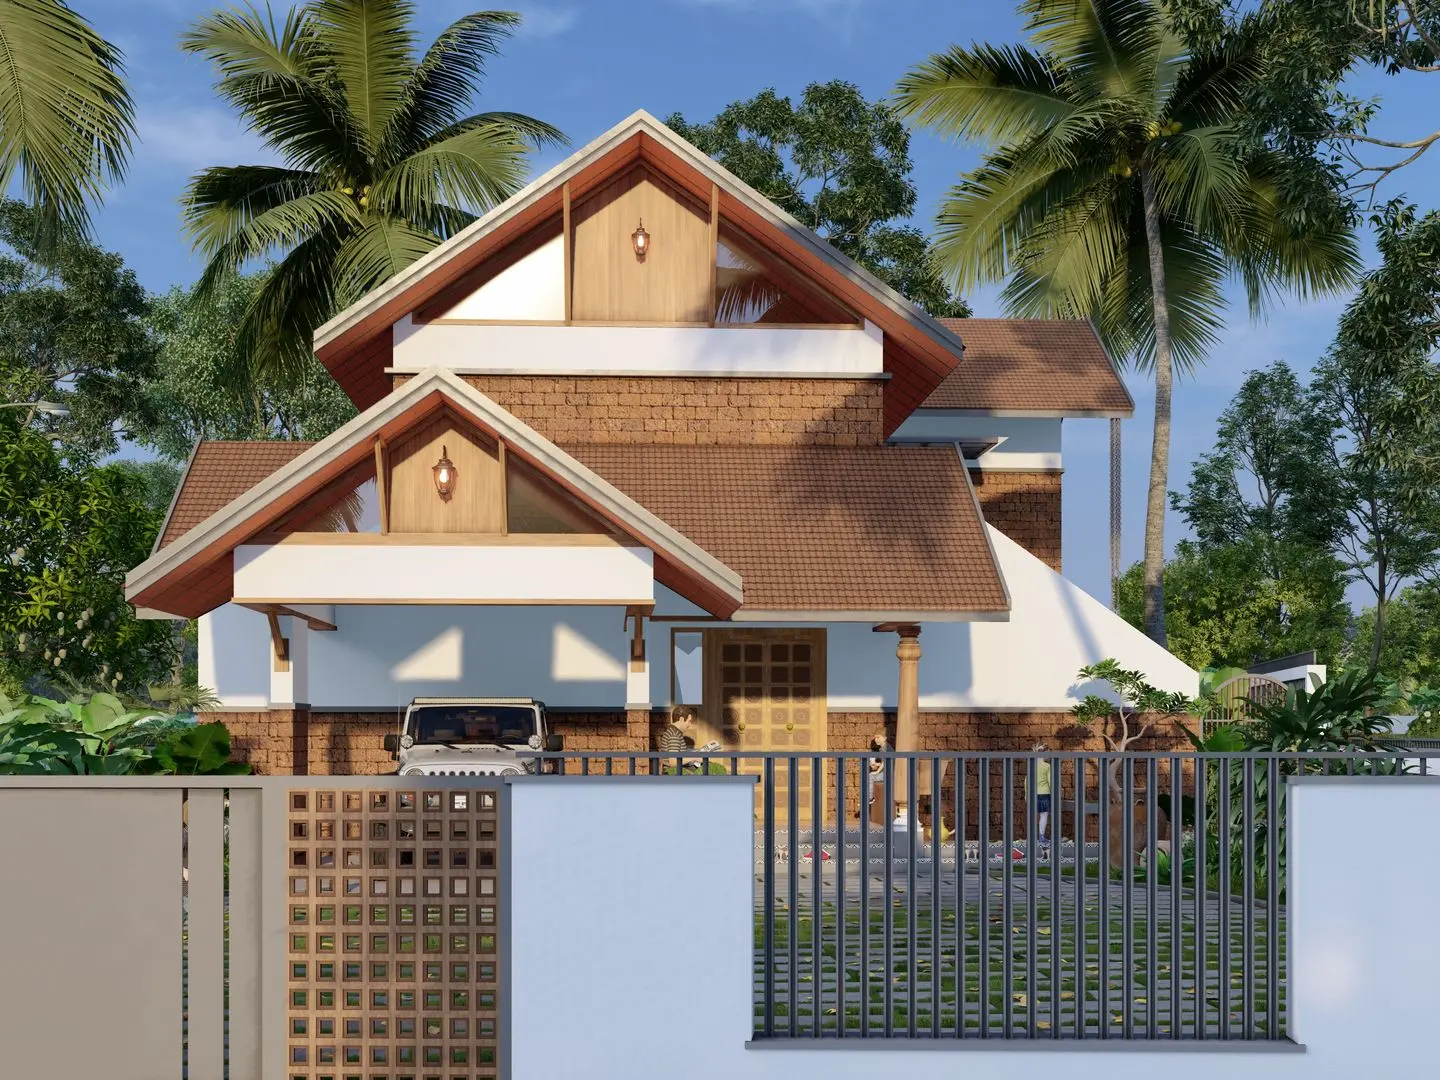
We consider room relationships, privacy, natural light, ventilation, circulation, parking, storage and future requirements while developing the architectural concept.
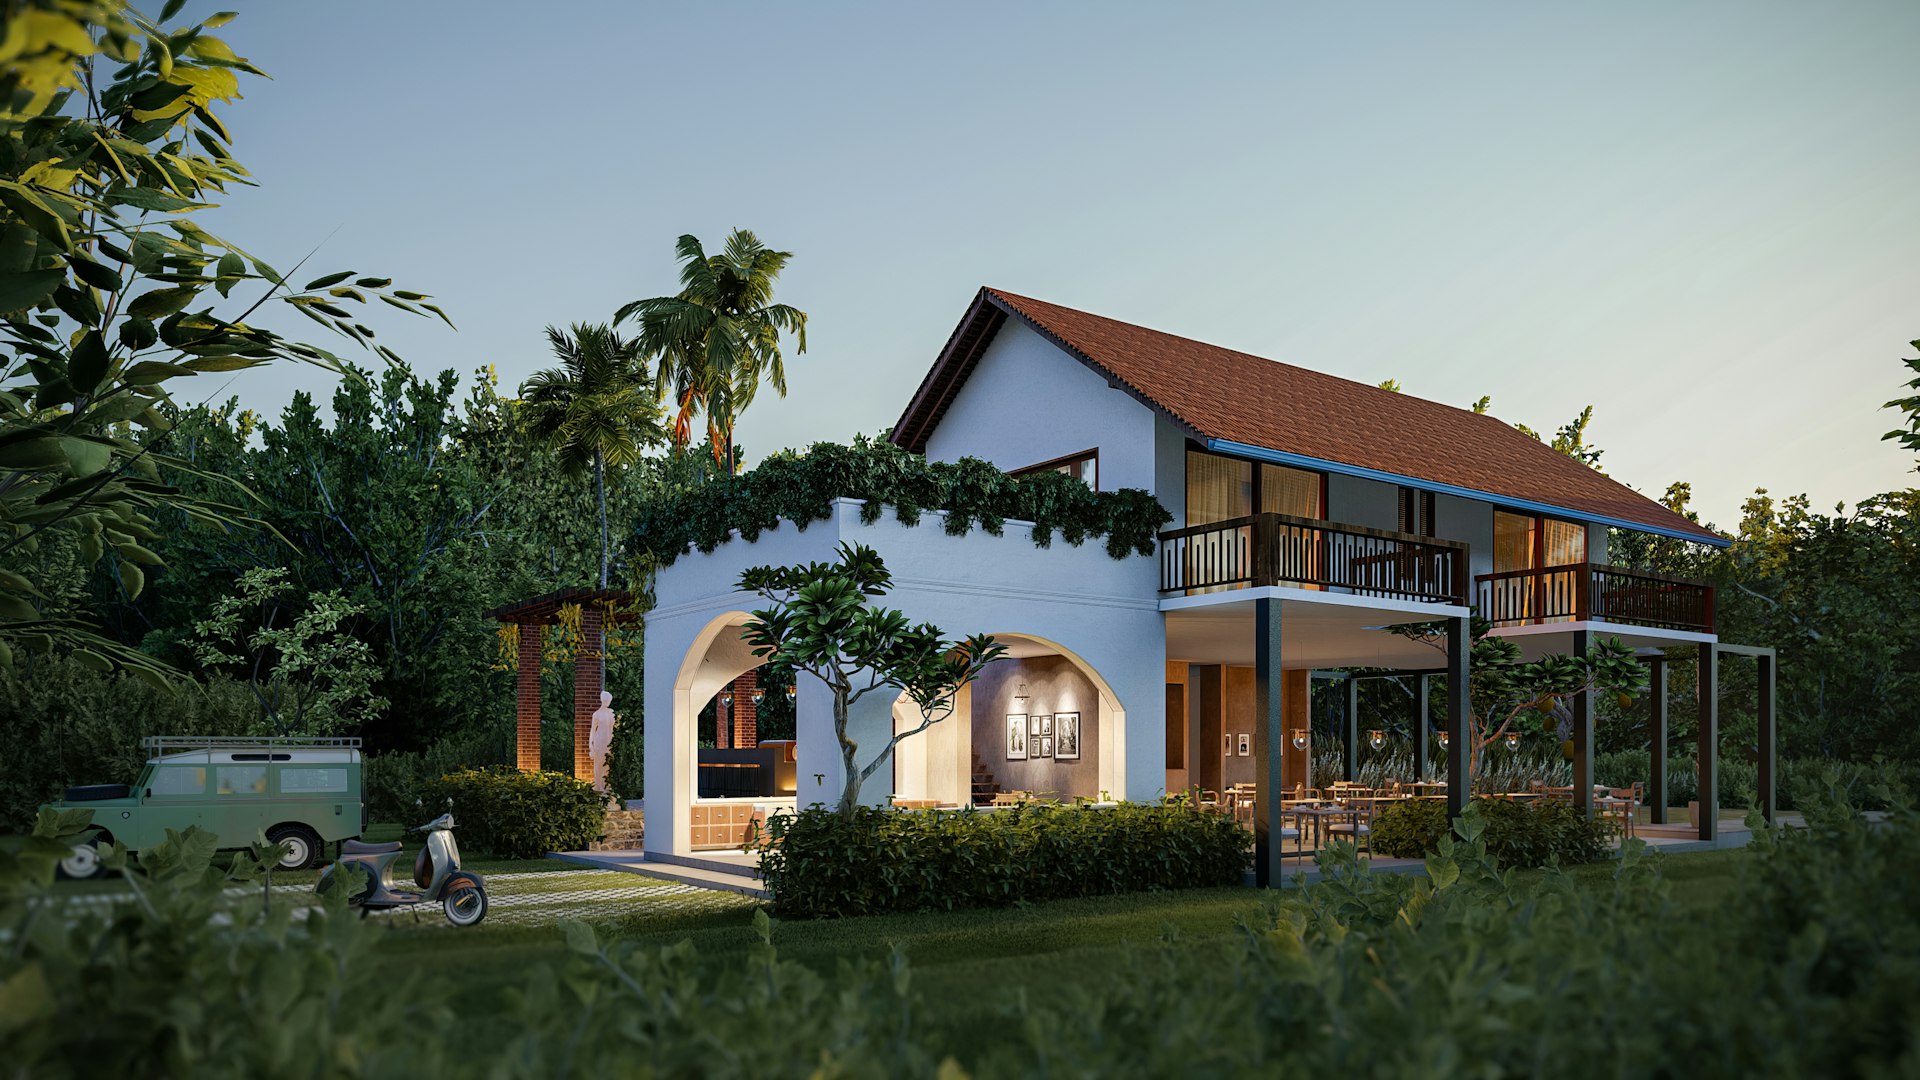
Villa Design
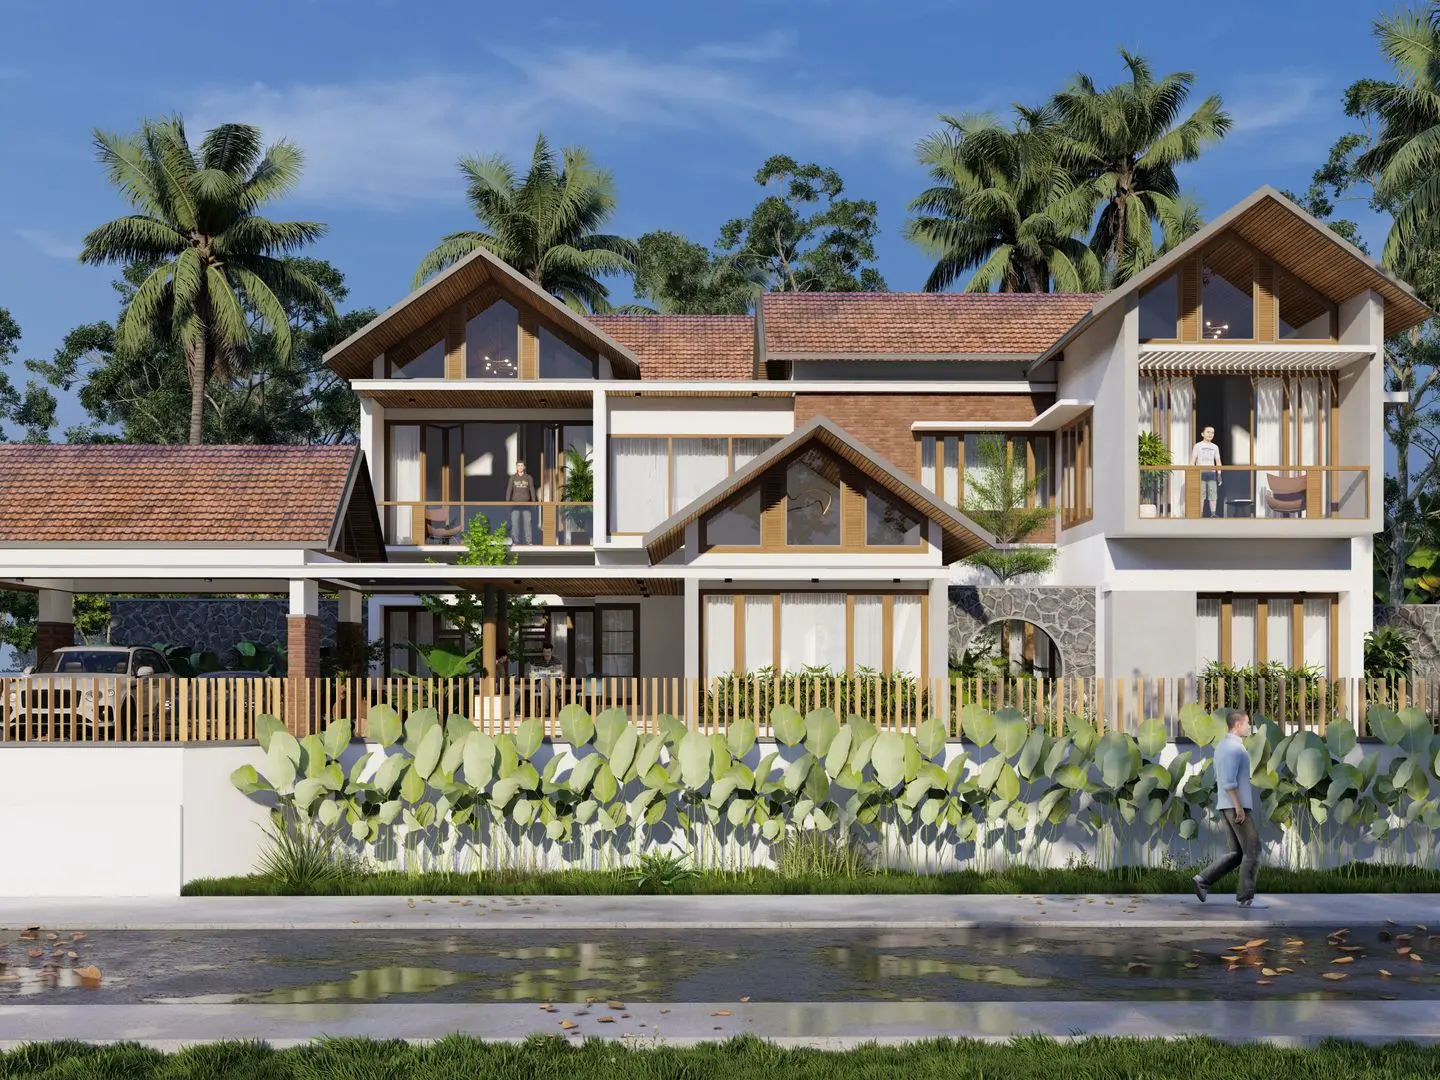
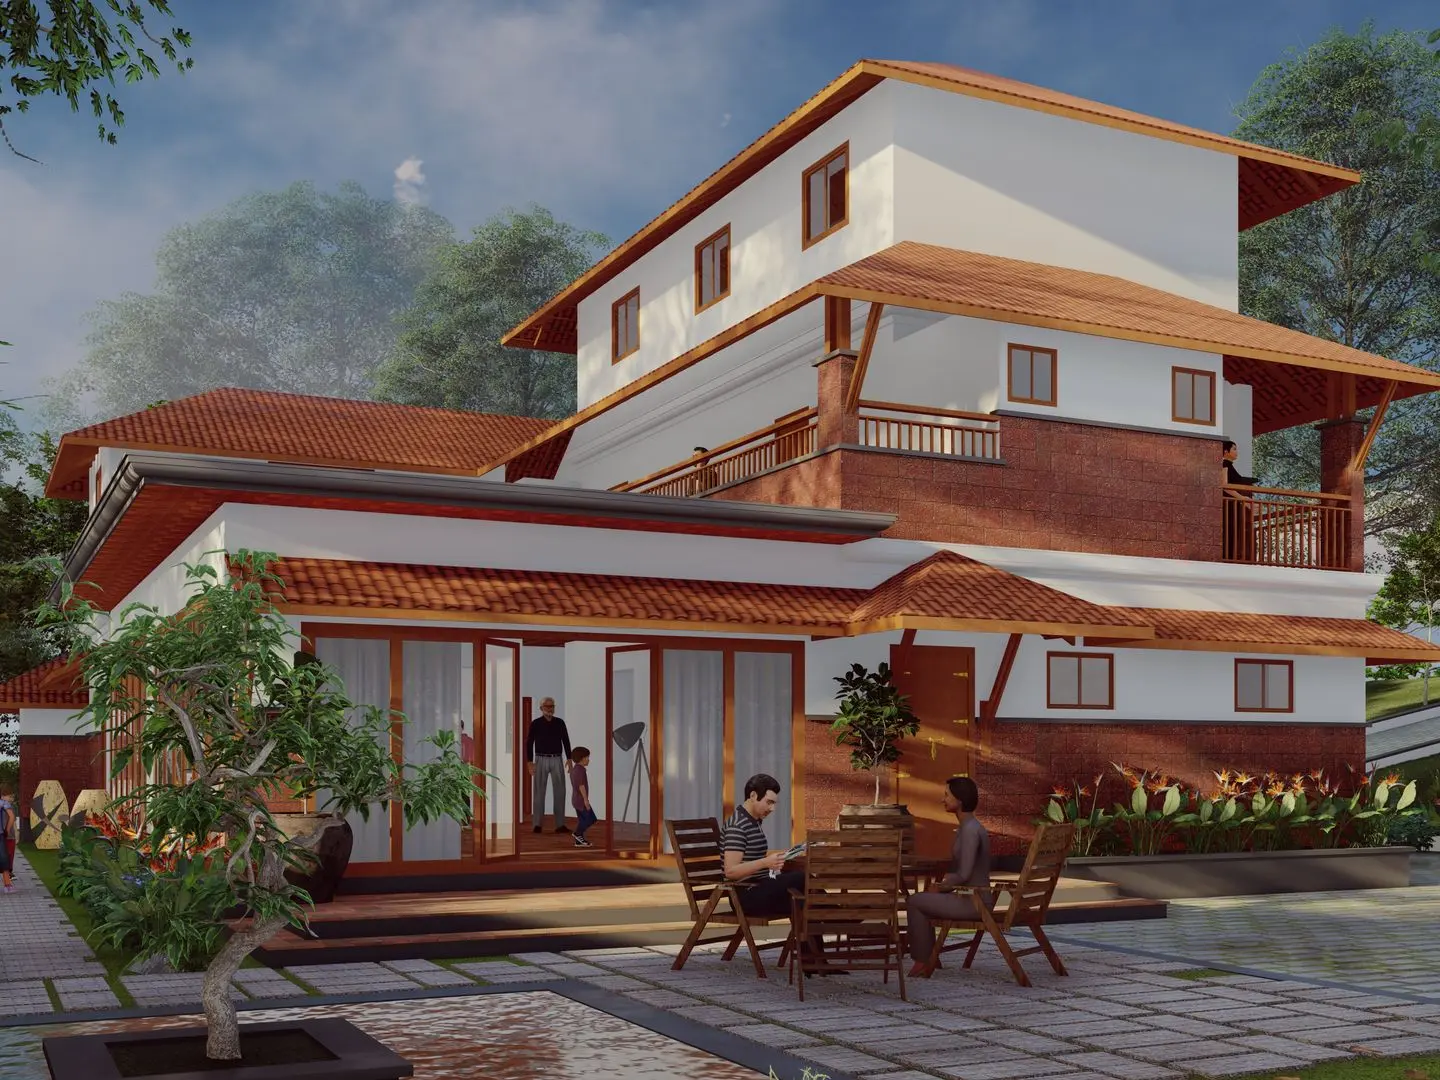
R+A creates thoughtful villas shaped around privacy, spacious living, comfort, character, and seamless connections with the landscape and outdoors.
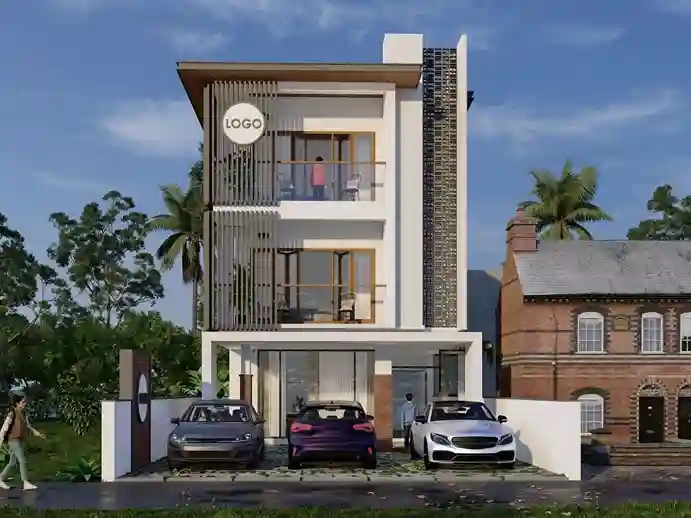
Commercial Architecture
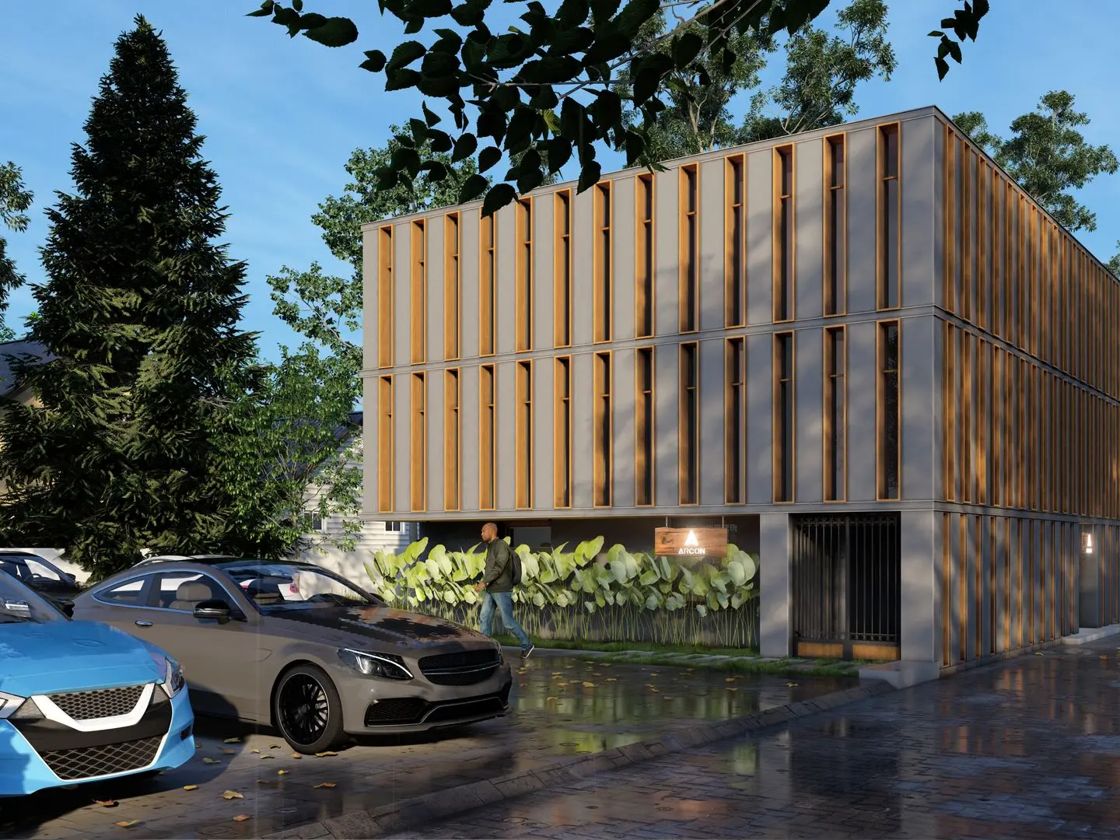
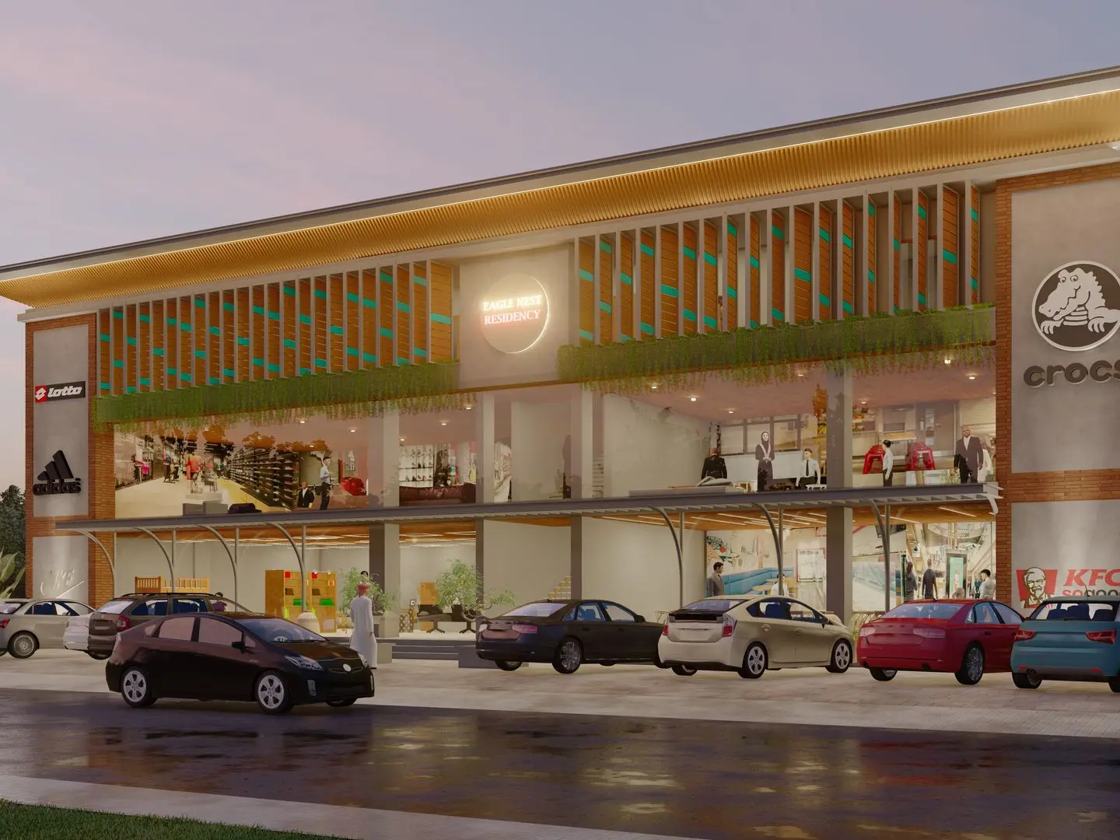
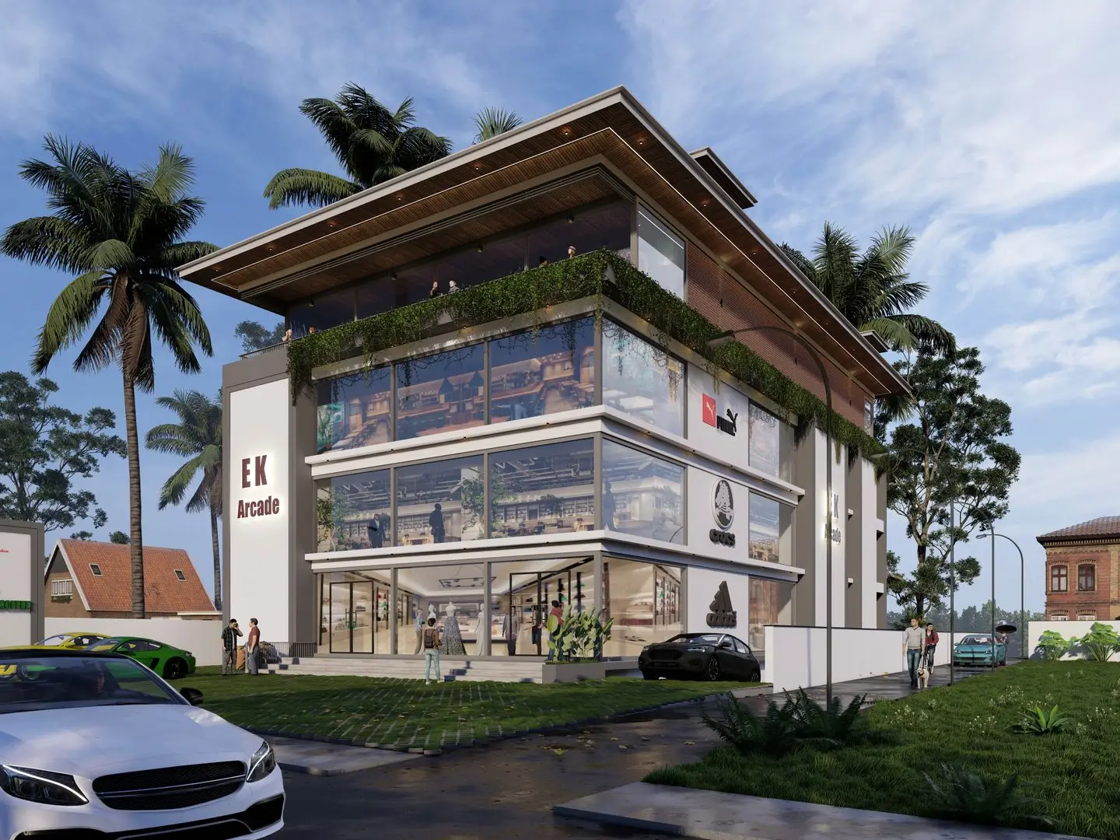
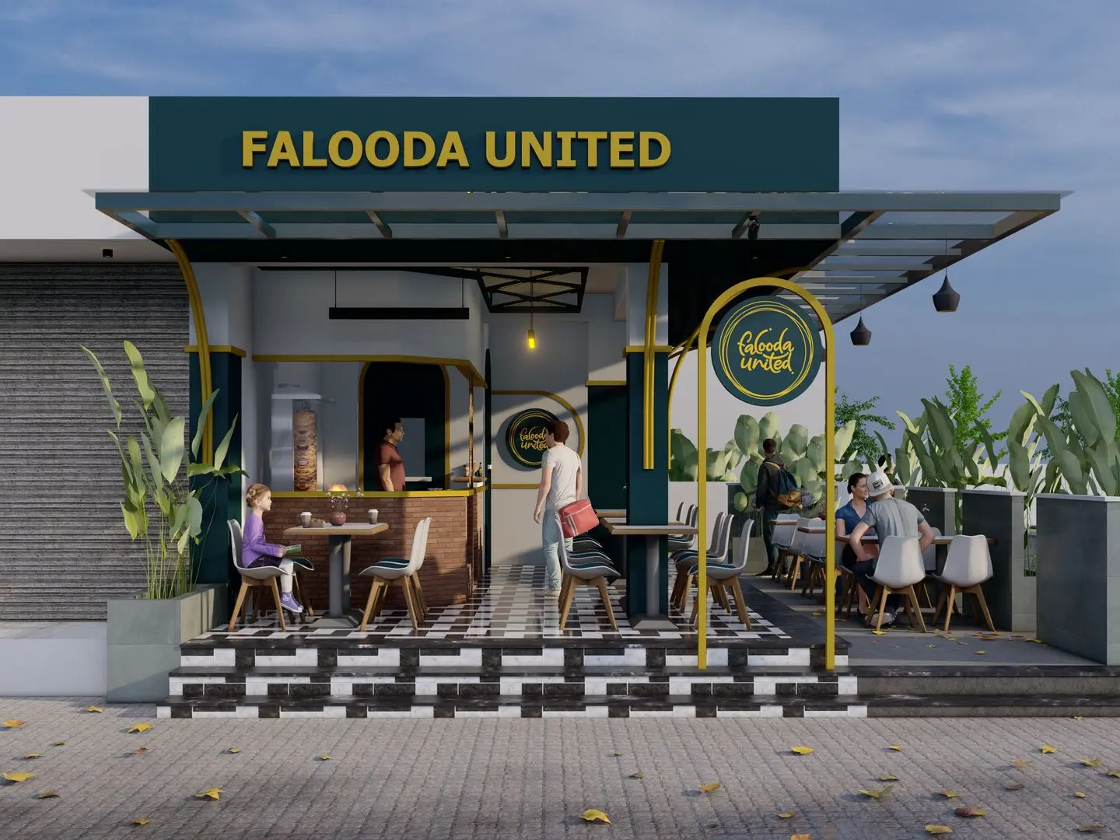

R+A's commercial design approach considers customer movement, operations, parking, visibility, future growth and construction documentation.

Interior Design
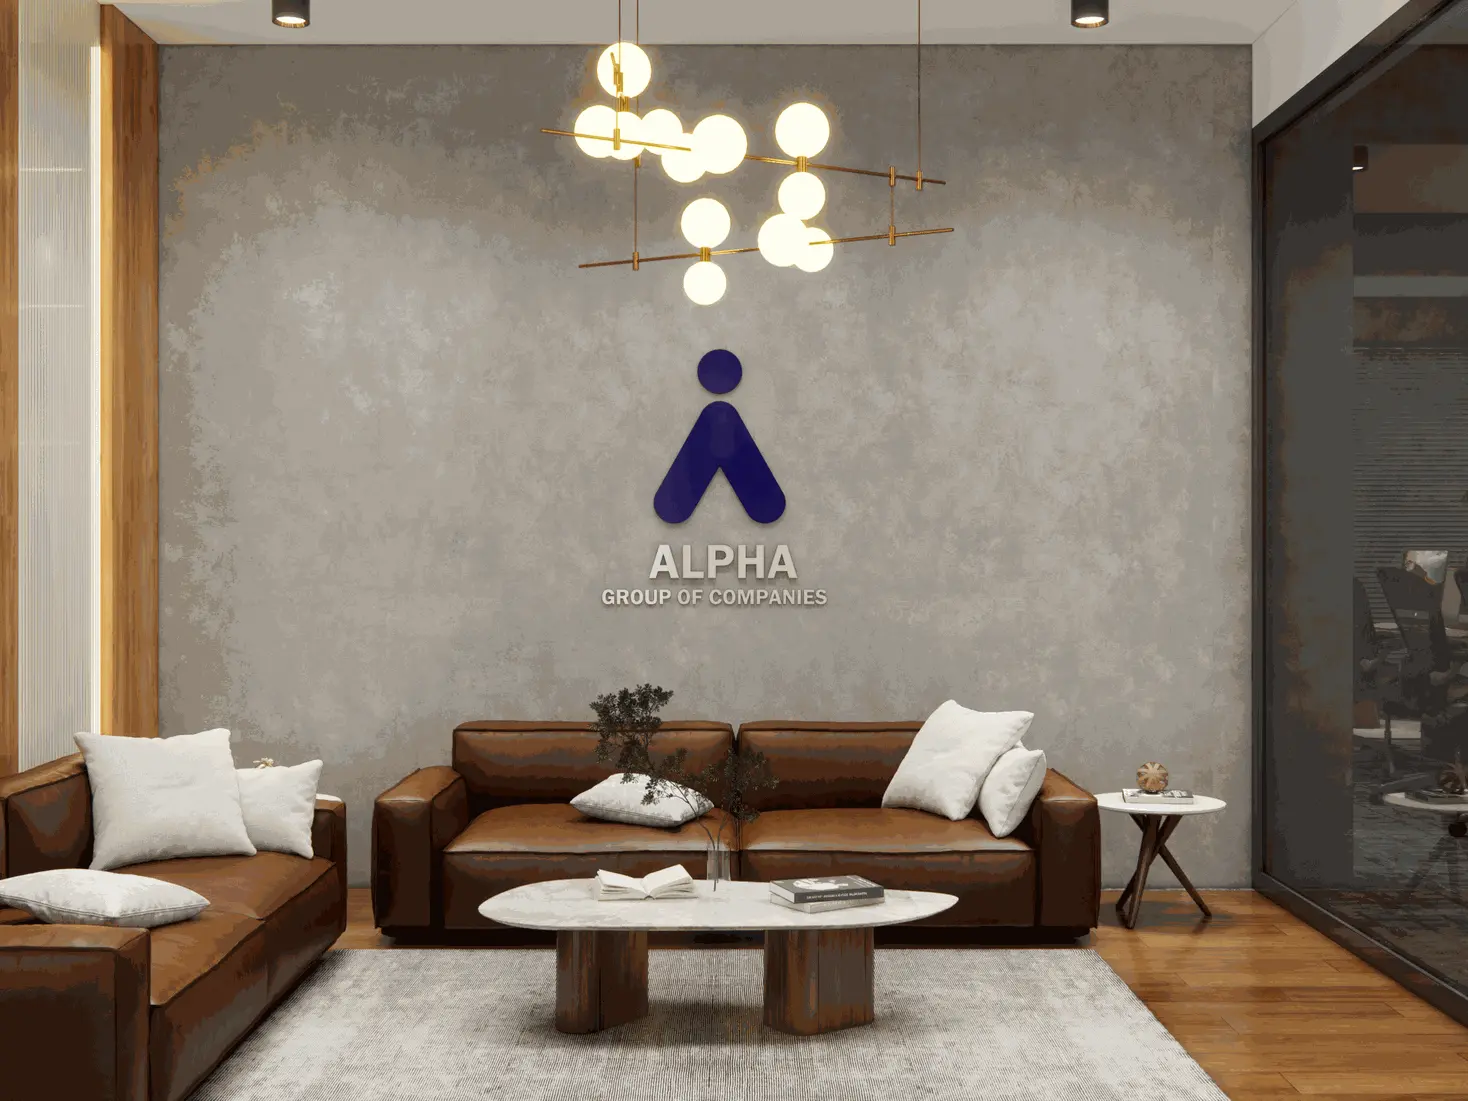
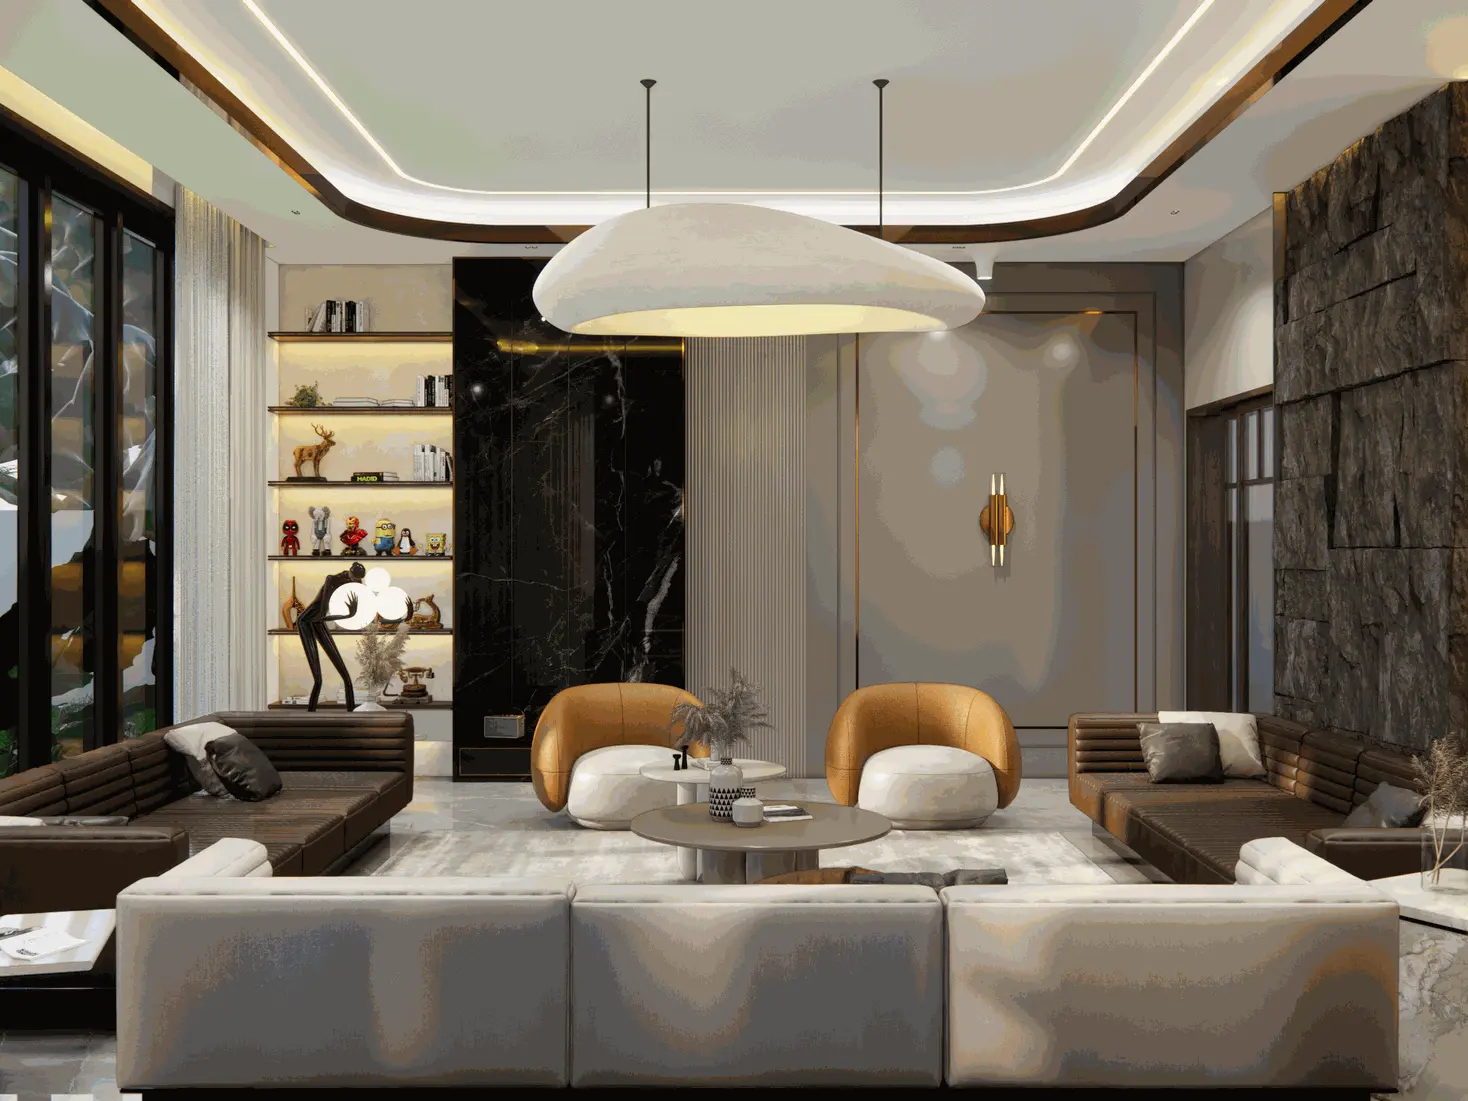
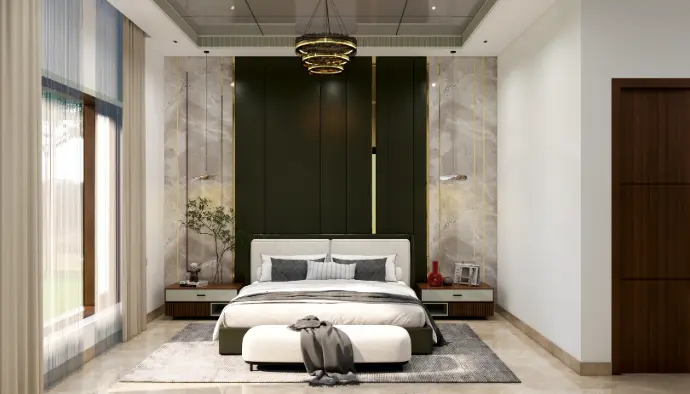
Architecture and interiors are planned together to coordinate space, furniture, lighting, storage, and materials from the start.
What You Get From the Design Process
1
Requirement & Site Understanding
We begin by understanding your site, needs, priorities and expectations before shaping the design.
2
Planning & Design Direction
Different planning options are explored to find the most practical and suitable layout.
3
Architecture & Visualisation
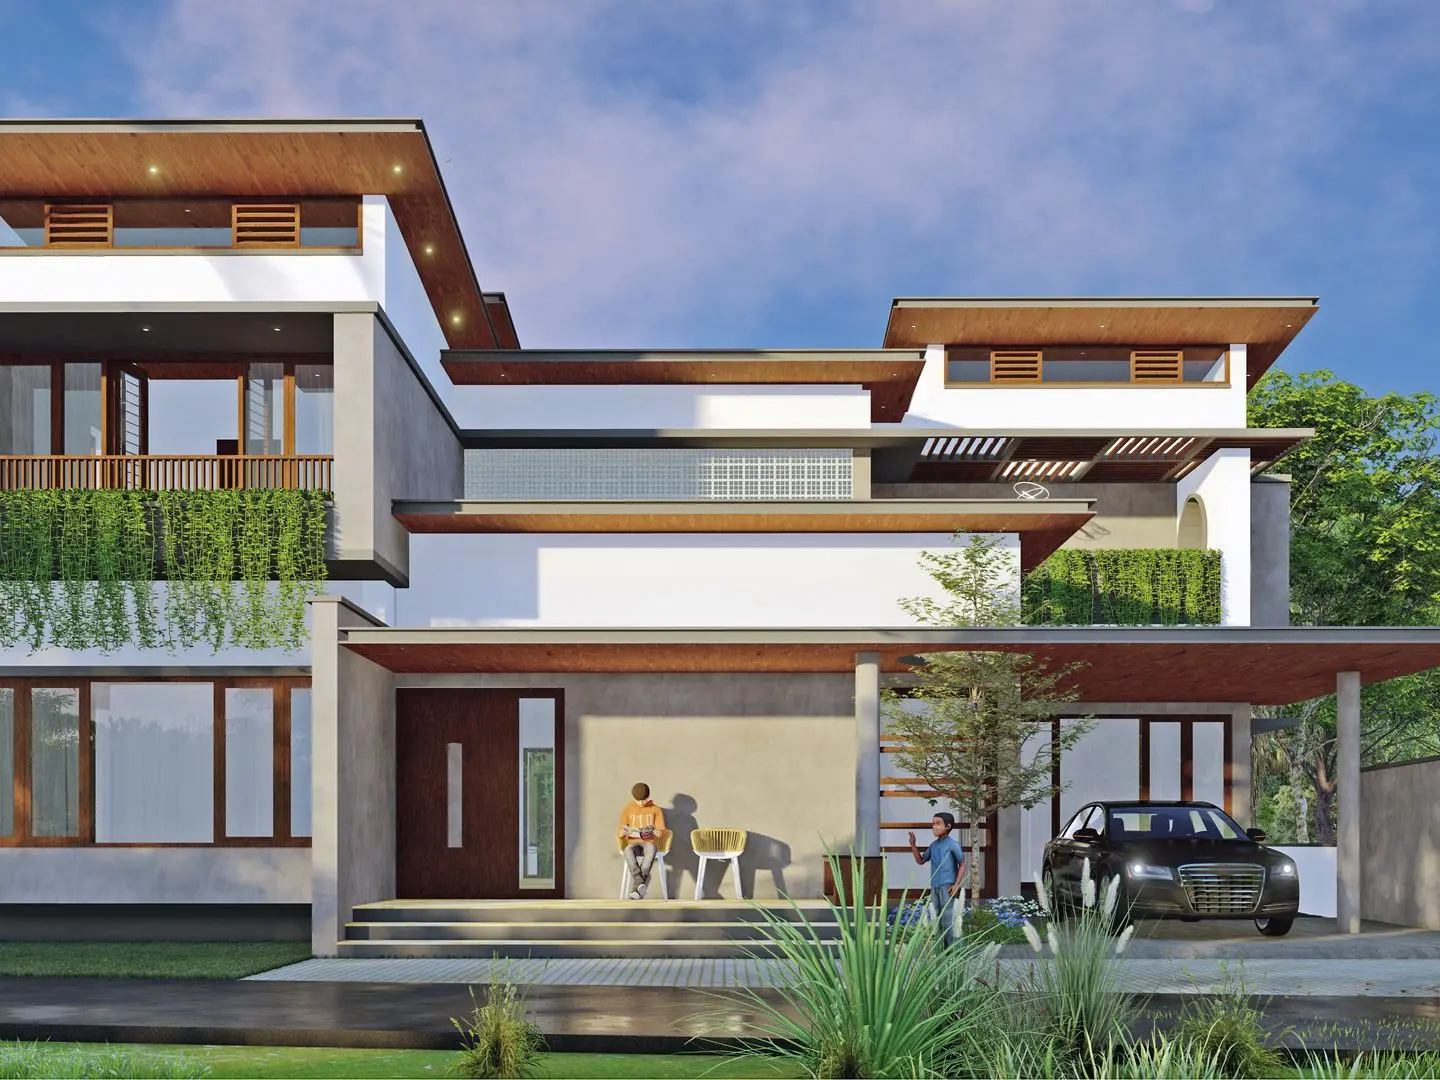
The selected plan is developed into the architectural form, façade and 3D views.
4
Detailed Documentation
Working drawings and technical details help translate the design clearly for construction.
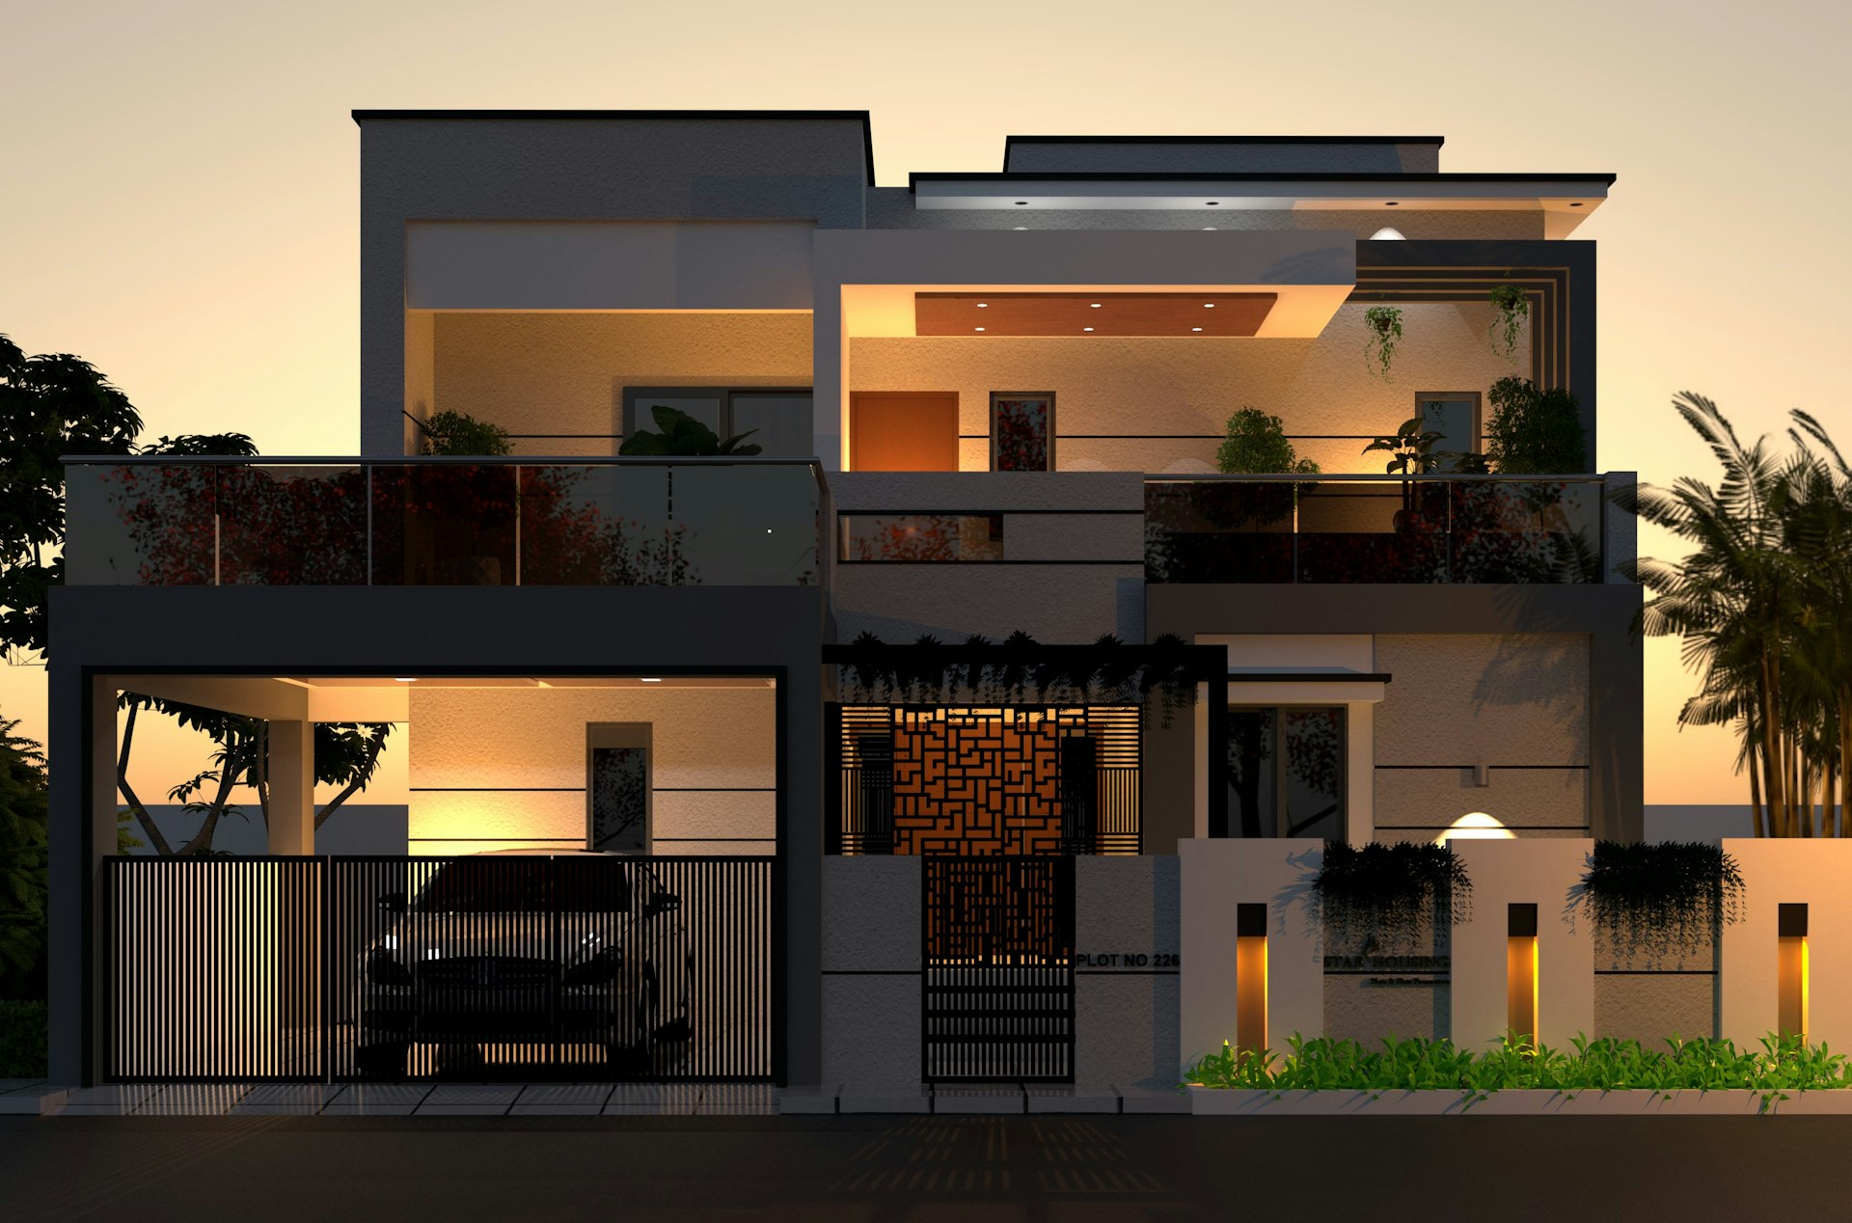
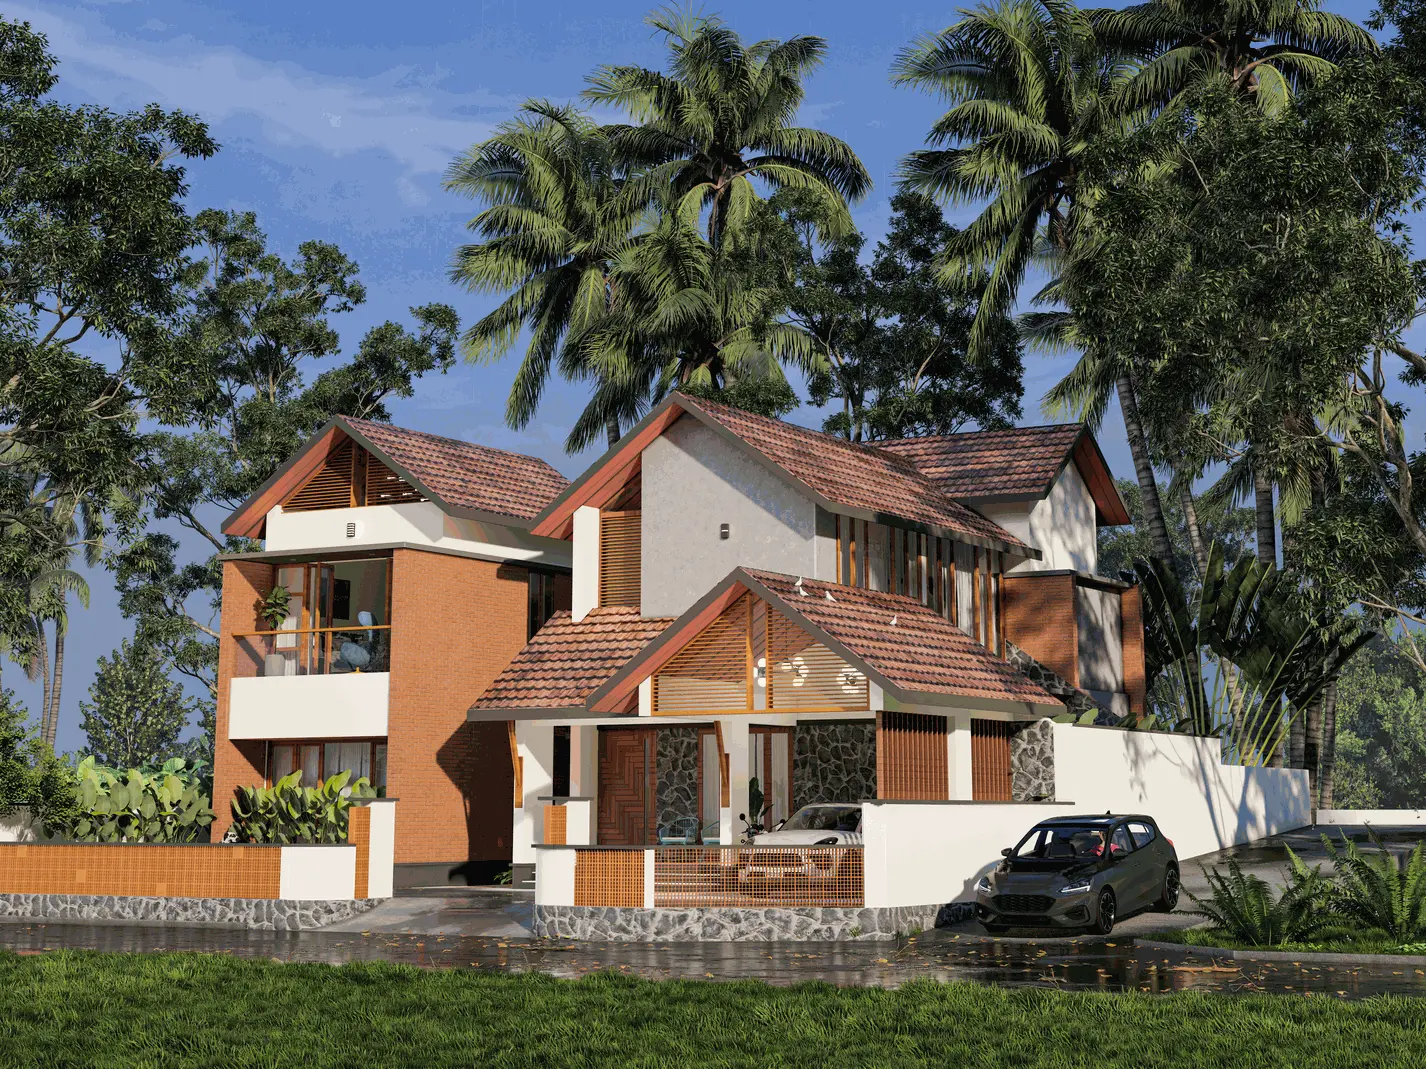
Designed for Kerala Conditions, Not Just for the Render
A house can look impressive in a 3D image and still be uncomfortable in daily use. For projects in Wandoor, architectural decisions should also respond to Kerala's climate and construction realities. Depending on the site and brief, that can include:
- positioning rooms and openings for useful daylight and airflow
- providing shade where exposure requires it
- protecting privacy without making interiors dark
- planning roofs, drainage and exterior details for heavy rain
- balancing large openings with heat and weather protection
- coordinating parking, entry and everyday movement
- selecting materials with maintenance and practical use in mind
R+A's residential work explicitly identifies climate-responsive planning as part of its approach.


Planning a Project in Wandoor From Outside Kerala?
You do not necessarily have to be present for every early design discussion.
If you are an NRI or currently living outside Wandoor, start by sharing your plot details, requirements, design references and priorities with the team.
R+A's consultation page already allows clients to discuss their ideas, requirements and budget with the architects before moving forward.
See What Our Clients Want To Say
Muhammed Nabeel
Delightful client testimonials are our strength, inspiring us to improve concepts.
Nisam Bashir
The trust of our clients fuels our passion for creating unique and timeless spaces.
Riya Hameed
Every shared experience encourages us to refine our craft and redefine excellence.
Commonly Asked Questions
Yes. This page should position R+A as serving architectural clients in Wandoor while operating from its office in Pathaikkara, Perinthalmanna.
Yes. Starting with architectural planning allows major decisions about layout, requirements and design documentation to be developed before construction begins.
R+A's current team includes architectural and interior design professionals, and its residential service references interior coordination as part of the wider project offering.
If available, bring or share your plot dimensions or survey, location, approximate requirements, preferred style references and any initial budget priorities. R+A's own consultation guidance asks clients to discuss ideas, requirements and budget with the architect.

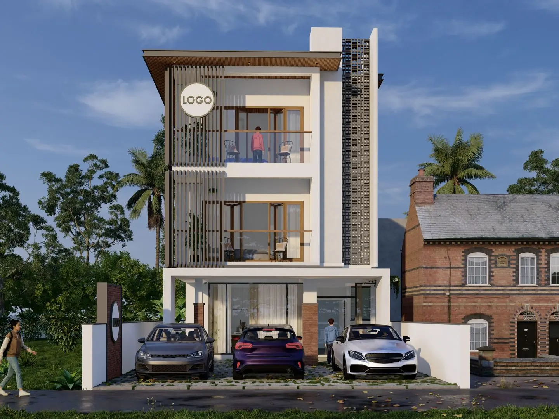
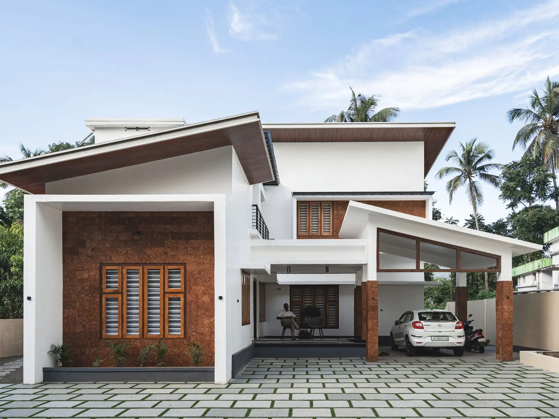
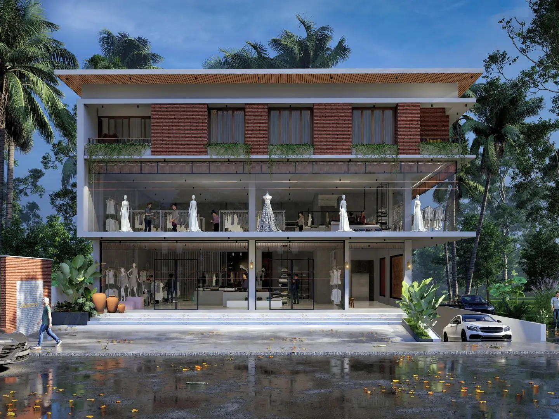
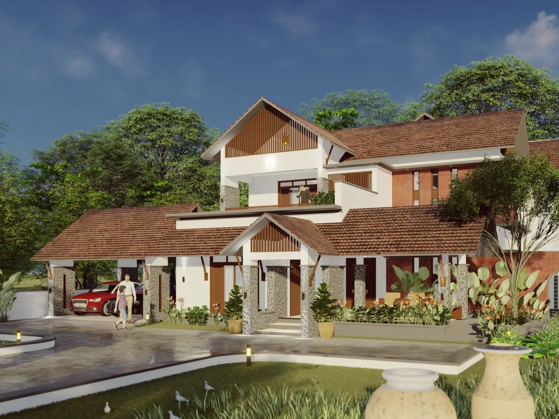
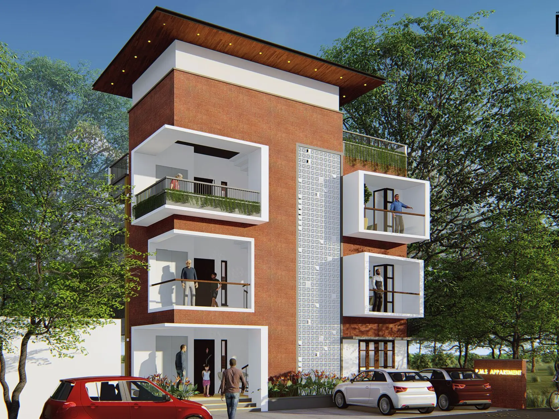
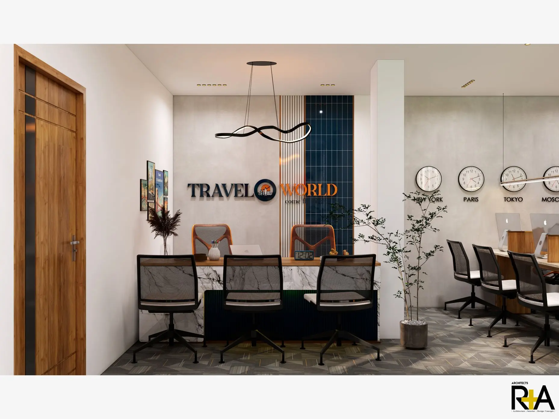
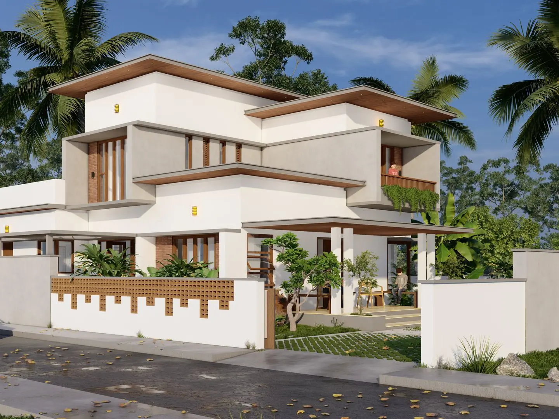
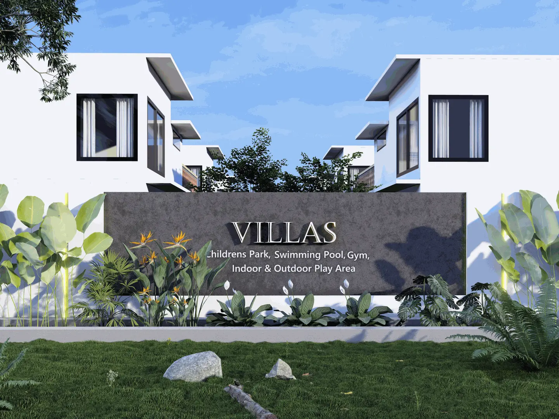
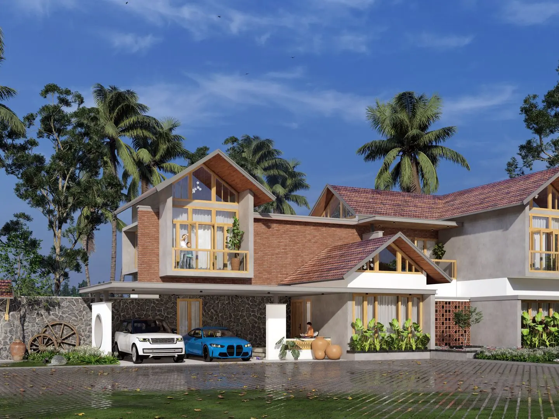
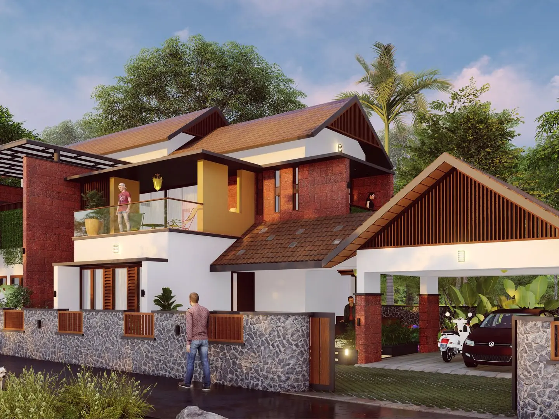
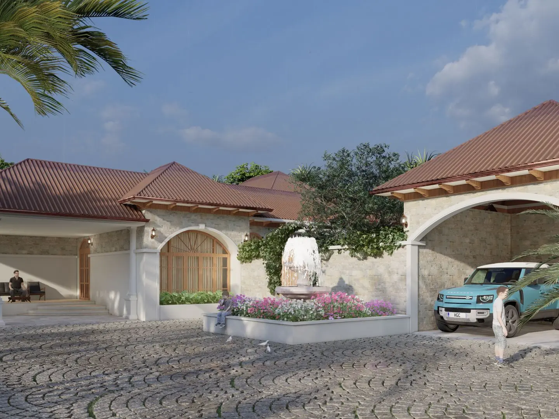
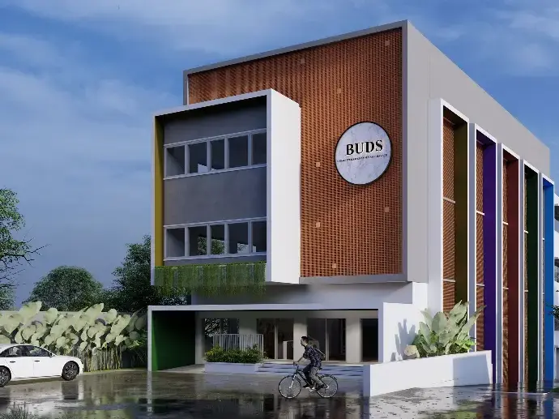
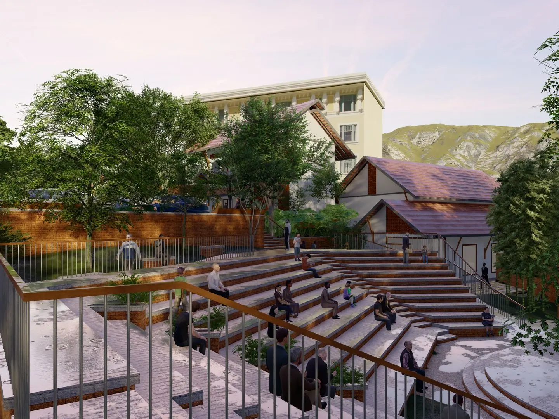
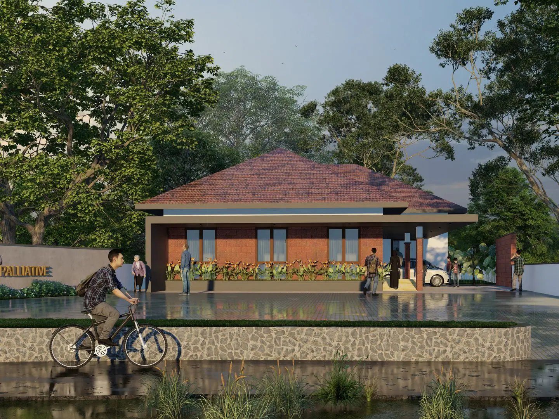
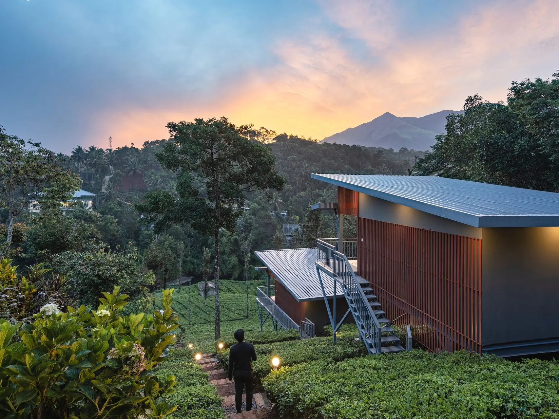
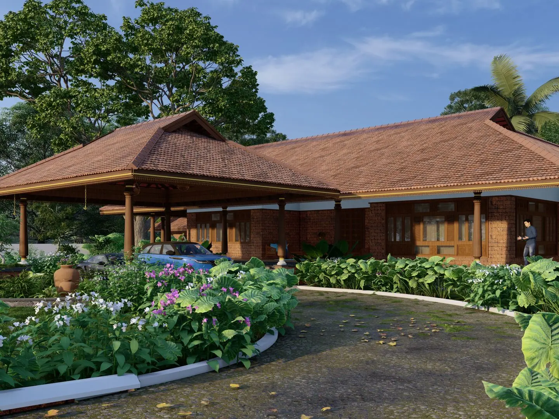
Discover Our Latest Projects
Explore Innovative Designs Shaping Modern Living
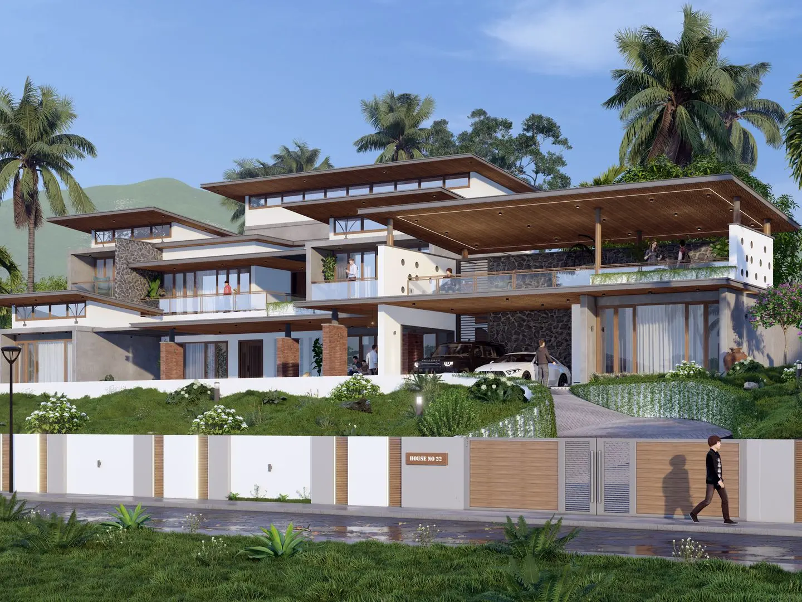
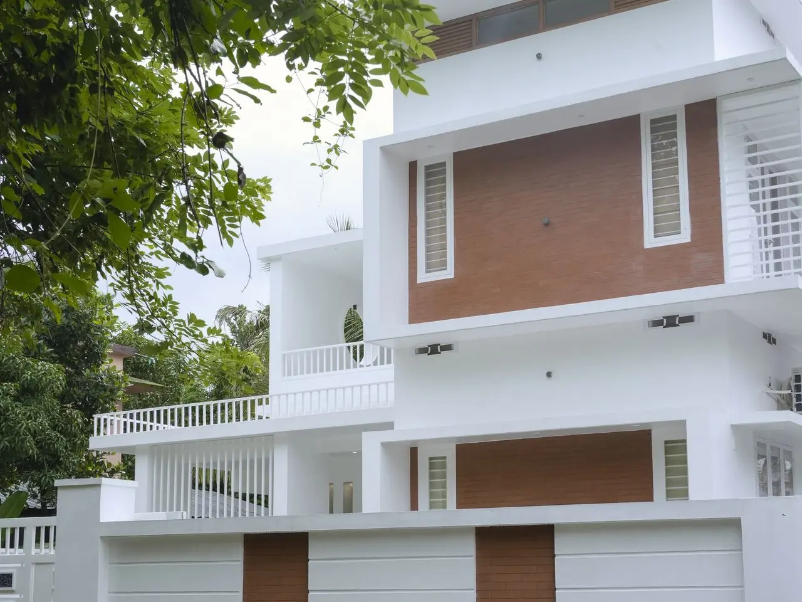
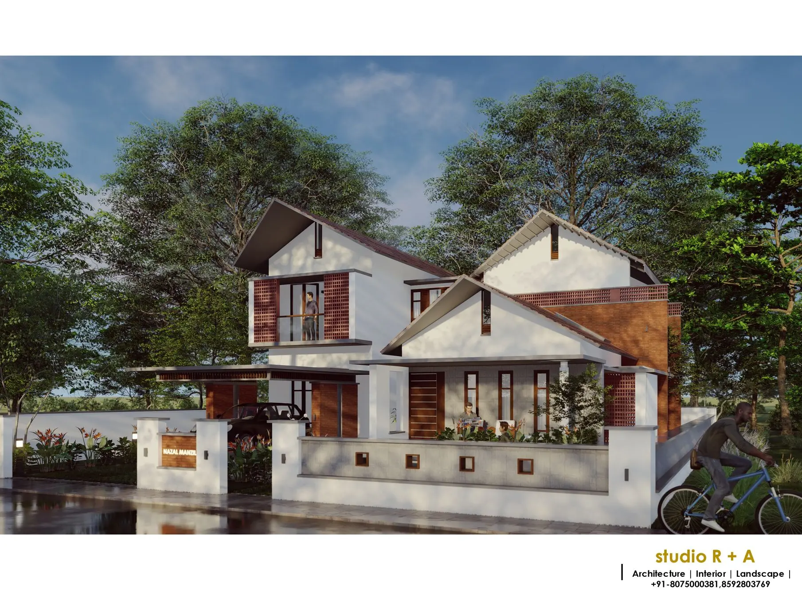
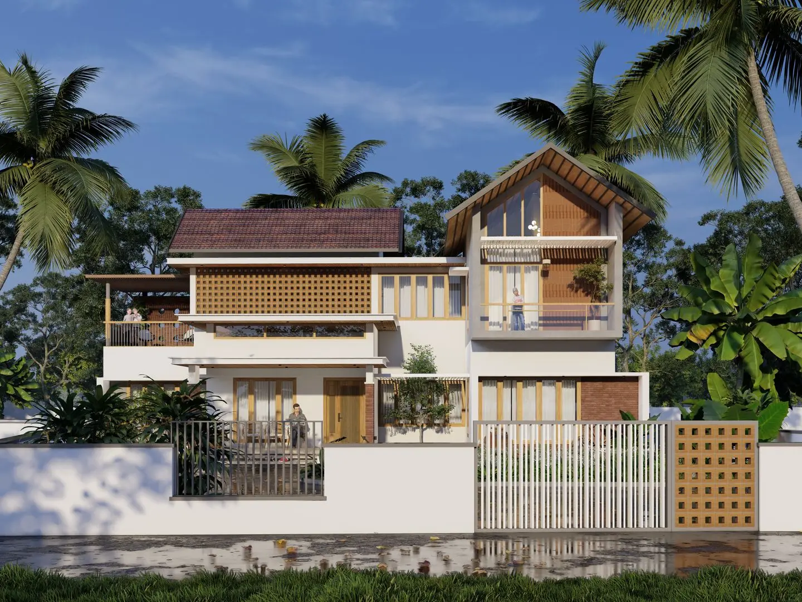
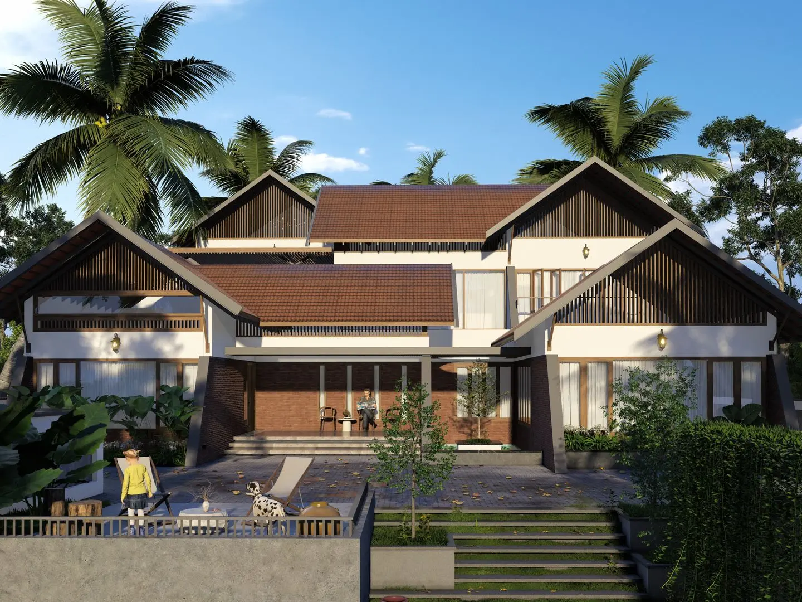
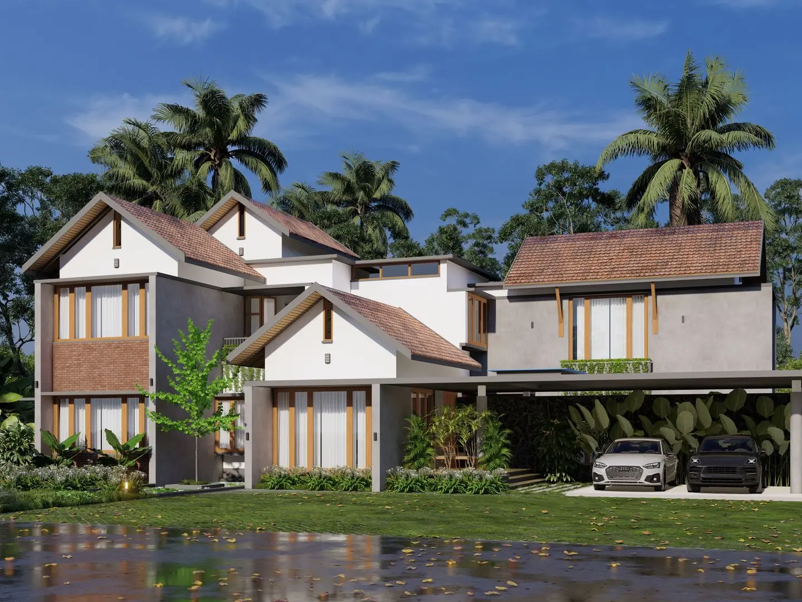
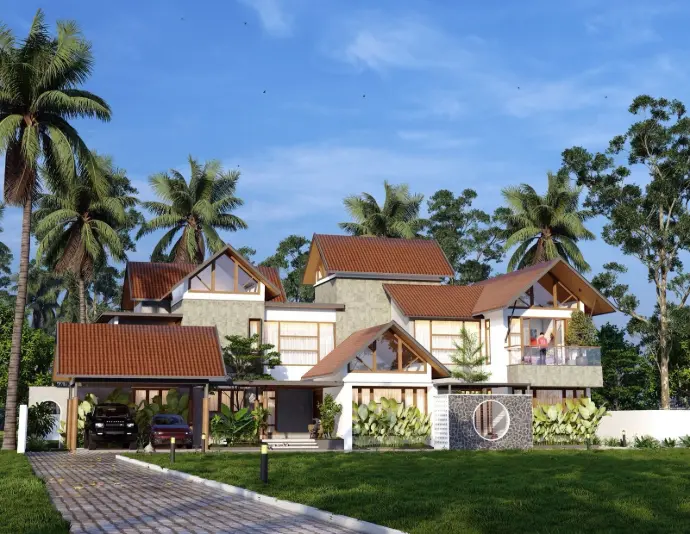
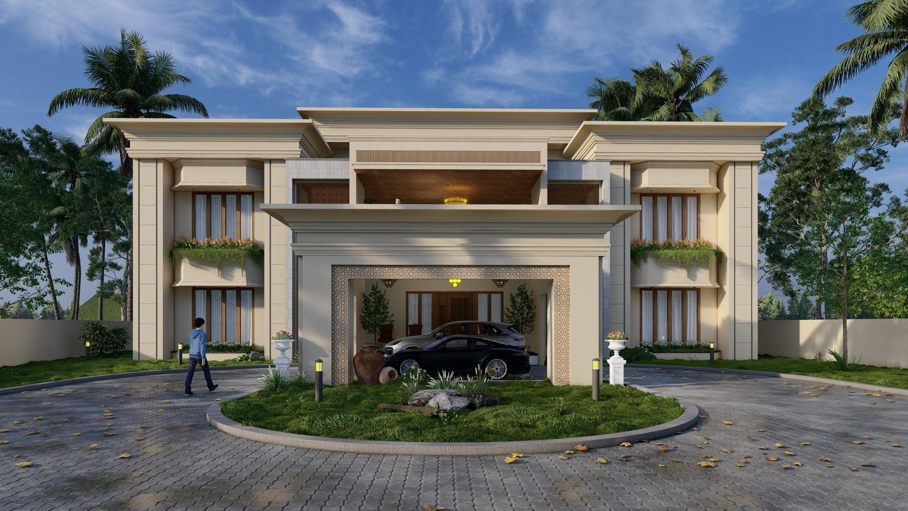
MUHAMMED KUNJI &FAMILY
Residential Project

Planning to Build in Wandoor?
Start with your plot, requirements and priorities.
Share the project details with R+A Architects and speak with the team about the right design approach before construction begins.