
If you are planning a new home, one of the first questions is usually: how long will the design take before construction can begin?
For residential house design in Perinthalmanna, a straightforward project may take around 4–6 weeks, a typical customized family home may need 6–10 weeks, and a more detailed or highly customized villa may take 10–16 weeks or longer.
These are working planning ranges, not guaranteed timelines. The actual duration depends on the site, size of the house, number of floors, level of customization, family requirements, revisions, 3D development, technical coordination, documentation and the architect's process.
Key takeaway: A good house-design timeline is not simply about producing drawings quickly. It is about resolving important decisions before construction begins.
Quick House Design Timeline in Perinthalmanna
The following ranges can help homeowners set realistic expectations during the early planning stage.
Project Type | Typical Planning Range | Why It May Vary |
Straightforward residential project | 4–6 weeks | Clear brief, simple site conditions and limited revisions |
Typical customized family home | 6–10 weeks | Planning decisions, 3D development and client feedback |
Detailed or custom villa | 10–16+ weeks | Greater complexity, coordination and revisions |
These ranges refer mainly to the architectural design process. Building approval and other statutory procedures should normally be considered separately.
The actual programme should be confirmed after the architect has understood the property, the family's requirements and the level of detail expected. This is why experienced architects in Perinthalmanna will usually study the site and project brief before committing to a design schedule.
What Determines How Long House Design Takes?
Two houses with a similar built-up area can take very different amounts of time to design. Floor area is only one part of the process.
House size and number of floors
A compact single-family home with a simple layout will usually involve fewer design decisions than a larger two- or three-storey residence.
As the number of floors increases, the architect has to coordinate staircases, room positions, structure, circulation and services across multiple levels.
Site conditions
The plot itself can influence the house design timeline.
Road access, plot shape, slope, surrounding buildings, existing trees, wells, drainage patterns and orientation may all affect where the house can sit and how it should be planned.
A design that works well on one plot in Perinthalmanna may not work properly on another. Site analysis is therefore an important part of Kerala house planning, not an optional step before drawing begins.
Level of customisation
A simple home with familiar spatial requirements can move relatively quickly.
A custom villa with courtyards, double-height spaces, large openings, detailed exterior forms, unusual roof designs or specific lifestyle requirements usually needs more design development and coordination.
The same applies to custom home design in Malappuram, where the programme should reflect the actual complexity of the house rather than a standard number of days.
Family requirements
Residential architecture is not only about arranging rooms.
The architect needs to understand who will use the house, how the family lives, privacy needs, kitchen habits, parking, elderly family members, work-from-home requirements, storage and possible future changes.
The clearer these requirements are at the beginning, the easier it is to develop a focused design.
Number of revisions
Revisions are a normal part of house plan design.
The timeline usually becomes longer when major requirements change after the layout has already been developed. Moving a staircase, adding a bedroom or changing the total area can affect several connected parts of the design.
3D visualisation
3D design can help homeowners understand the building form, proportions, exterior appearance and spatial relationships before construction.
It adds time to the process, especially when several design options or detailed visualisations are required.
Structural and service coordination
Architectural drawings also need to work with practical building systems.
Structural requirements, plumbing routes, electrical planning and other services may influence walls, shafts, ceiling areas and openings. More complicated homes usually require more coordination.
Permit-related documentation
A floor plan prepared for discussion is not the same as a complete set of drawings for permit or construction purposes.
Permit-related documentation requires accurate site and building information, while technical drawings need more detail than an early concept plan.
Residential House Design Process and Typical Timeline
Although every architectural practice has its own method, most residential projects move through a similar six-stage process.
1. Initial consultation and client brief
The process usually begins with a detailed discussion about the family, site, priorities and broad budget direction.
This stage should clarify important questions such as how many people will live in the house, which rooms are essential, whether a ground-floor bedroom is needed, how many vehicles need parking, and whether future expansion is expected.
A clear brief helps reduce unnecessary redesign later.
2. Site study
The architect studies the actual property before developing the house further.
In Perinthalmanna, this may include looking at the approach road, neighbouring properties, plot orientation, level differences, drainage, existing site features and how the house can respond to Kerala's climate.
The same room list can result in very different designs on different plots.
3. Concept and floor-plan development
This is often the stage that receives the most discussion.
The architect develops possible arrangements for living spaces, bedrooms, kitchen, dining, stairs, parking and other requirements. The plan is then reviewed and refined with the homeowner.
A typical customised house may go through more than one round before the planning feels right.
4. 3D design and design development
Once the main planning direction becomes clearer, the design can be developed further in three dimensions.
This helps the homeowner understand the exterior form and how different architectural elements work together.
The goal should be to resolve meaningful design questions rather than repeatedly changing minor visual details.
5. Client revisions and design freeze
Feedback is incorporated until the family and architect are comfortable with the main design.
At this point, it is useful to establish a design freeze, meaning the major planning decisions are considered final before detailed technical work progresses.
Small refinements may still happen, but major changes after this stage can affect several drawings.
6. Technical and permit-related drawings
After the design is sufficiently resolved, the architect can prepare the more detailed information required for the next stages.
This may include drawings needed for permit-related submission as well as technical information that supports construction and coordination.
Key takeaway: The smoother technical documentation becomes, the more likely it is that the major planning decisions have been properly settled earlier in the residential architecture process.
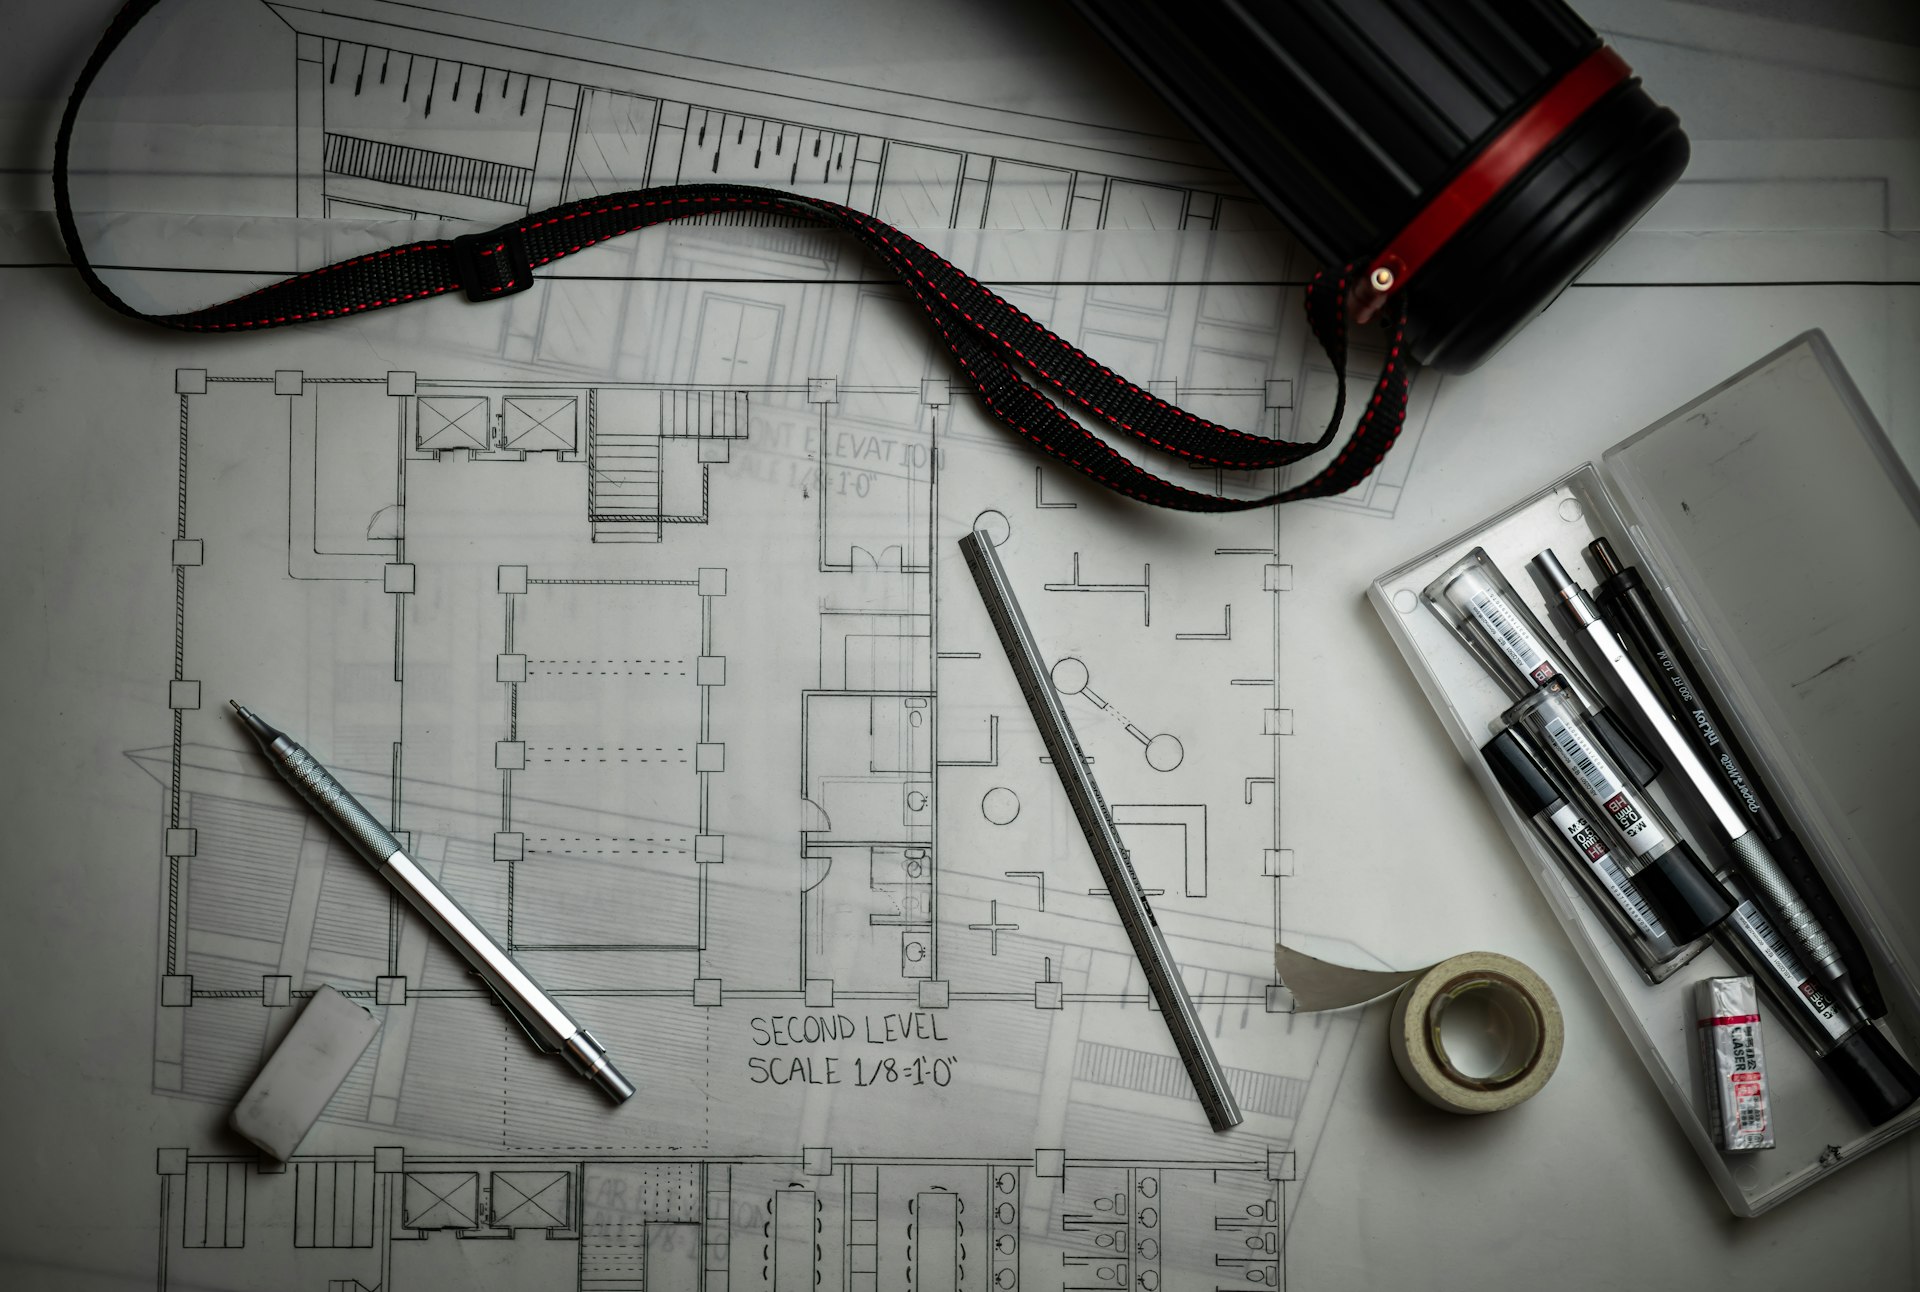
Why Floor-Plan Development Often Takes the Most Discussion
Homeowners sometimes expect the first floor plan to be almost final. In practice, this is where many of the most important decisions are tested.
A floor-plan change usually affects more than one space. Moving a staircase can alter circulation on both floors. Enlarging the kitchen may reduce dining or utility space. Changing parking can affect the entrance and movement into the house.
Family priorities can also become clearer during this stage. For example, a ground-floor bedroom for elderly parents may become more important than an additional guest room.
These discussions are not wasted time. They help ensure that the layout works for the people who will actually use the house.
Does 3D Design Increase the Timeline?
Yes, 3D design usually adds some time, but it can also make decisions easier.
Floor plans are useful for understanding layout, but many homeowners find it difficult to imagine building height, exterior proportions, roof forms or the relationship between openings and walls from two-dimensional drawings alone.
A 3D model can make these decisions clearer before construction begins.
The important point is to use 3D design as a decision-making tool. Repeatedly changing colours, finishes or decorative details without changing the actual architecture can extend the process without adding much value.
Design Time vs Building Approval Time
Architectural design time and building approval time should be treated as separate stages.
Completing the design does not automatically mean construction can begin immediately.
Perinthalmanna Municipality currently lists building permissions among the services available through K-SMART, Kerala's local-government digital service platform.
Homeowners searching for a fixed K-SMART building permit timeline should therefore be careful not to confuse the online submission process with the architectural design programme. Permit processing can depend on the application, required documentation, applicable rules and whether clarifications or corrections are needed.
Key takeaway: Your design programme and building-permit programme should be planned separately. A 6–10 week design estimate does not mean approval will automatically be completed within the same period.
The Government of Kerala's Local Self Government Department continues to publish the Kerala Municipality Building Rules, 2019 as a key building-permit reference.
For a specific project, the architect should review the current requirements, site and proposed building before estimating the next steps.
Why Rushing the Design Stage Can Create Costly Changes Later
Starting construction quickly can feel like progress, especially after buying a plot and arranging finance.
But beginning before important design decisions are resolved can simply move those decisions from the drawing stage to the construction site.
That can increase the risk of:
- walls being changed after work starts;
- additional material wastage;
- rushed decisions made under site pressure;
- repeated discussions between different teams;
- structural or service coordination problems;
- delays caused by unclear or incomplete information.
Careful design does not guarantee a lower construction cost, and it cannot eliminate every change.
It can, however, reduce the risk of avoidable rework by giving the homeowner and design team more opportunities to identify issues before they become completed work.
In many cases, changing a line on a drawing is easier than changing something already built.
How Homeowners Can Avoid Unnecessary Design Delays
The architect is only one part of the design timeline. Homeowner preparation and decision-making can make a major difference.
Before and during the design process:
- Finalise your basic room requirements early. Separate essential spaces from optional wishes.
- Agree on the broad budget direction. The design should develop with realistic financial priorities.
- Share available property information. Provide site documents, measurements and relevant records as early as possible.
- Decide who will approve the design. Too many separate decision-makers can create conflicting instructions.
- Explain future requirements early. Mention elderly parents, children, work-from-home needs or possible expansion.
- Give consolidated family feedback. Combine comments into one clear review instead of sending changes separately.
- Review plans carefully before approval. Think about furniture, movement, privacy, storage, parking and daily routines.
- Avoid changing major requirements after design freeze. Late changes to stairs, room numbers or overall area can affect several drawings.
Moving faster should come from better preparation and clearer decisions, not from skipping important design work.
A Perinthalmanna-Specific Design Perspective
A home in Perinthalmanna should respond to more than its room count and exterior style.
The actual plot matters.
Road width and vehicle access can influence parking and entry planning. Nearby houses may affect privacy and window placement. Rainwater movement and drainage should be understood early rather than treated only as site-work issues later.
Kerala's rainfall also makes roof design and protection around openings important considerations. Heat and natural ventilation can influence room orientation, shading and window locations.
A site that receives strong afternoon sun may need a different response from one shaded by surrounding buildings. A narrow plot close to neighbouring houses may require more careful privacy planning than a larger open site.
Family lifestyle matters just as much.
A household that regularly receives guests may need a different entrance and living arrangement from a family that prioritises privacy. Elderly parents, children, working from home and future family changes can all influence the design.
This is why good Kerala house planning starts with the site and the family rather than a standard floor plan that could be placed anywhere.
FAQs
How long does residential house design take in Perinthalmanna?
A straightforward project may take around 4–6 weeks, while a typical customised family home may need 6–10 weeks. Detailed villas can take 10–16 weeks or longer. These are general planning estimates, and the actual programme depends on the site, brief, revisions and level of detail.
Can a house design be completed within one month?
It may be possible for a relatively simple project with clear requirements, limited revisions and quick decisions. However, one month should not be treated as a standard target for every home.
Is building approval included in the design timeline?
Usually, no. Architectural design and statutory building approval should be planned as separate stages. Perinthalmanna Municipality currently provides building-permission services through K-SMART, but processing depends on the individual application and requirements.
What causes the biggest delays in house design?
Major requirement changes made late in the process are a common cause. Changes to room requirements, staircase position, building area or overall design direction can affect several parts of the project.
Does 3D design increase the design time?
Yes, it adds some work, but it can help homeowners understand the house before construction. Used properly, 3D design can make decisions about form, proportions and exterior appearance clearer.
How can homeowners help speed up the design process?
Prepare a clear brief, agree on broad budget priorities, share site information early and give consolidated feedback. It also helps to decide who has final approval and avoid major requirement changes after the design is frozen.
Plan the Design Before You Plan the Start Date
The goal of residential architecture is not simply to produce drawings as quickly as possible.
A better measure of progress is how many important decisions have been resolved before construction begins: the floor plan, circulation, privacy, site response, family needs, building form and technical requirements.
For a typical customised home in Perinthalmanna, allowing adequate time for these discussions can reduce uncertainty and the risk of avoidable changes later on site.
Planning a New Home in Perinthalmanna?
R+A Architects can help you move from an initial idea to a clearly defined residential design programme by:
studying your plot, access and site conditions;
understanding your family's present and future requirements;
developing the floor plan and architectural direction;
coordinating design development and permit-related documentation; and
establishing a realistic programme before construction begins.
Discuss your residential project with the R+A Architects team to understand the right next step for your site and brief.
About the Author
Mohammed Rashid
Founder & Principal Architect, R+A Architects
Mohammed Rashid, Founder & Principal Architect at R+A Architects, holds a B.Arch from Anna University. With 60+ projects across India, Dubai, and Europe, and awards including India Design 2023 and Stellar Design 2024, he champions modern Kerala architecture rooted in climate, comfort, and culture.
Related Reading
- Architectural Services in Perinthalmanna, Kerala
- Architecture & Design Insights for Kerala Homes & Businesses
Explore next:
- How a Good Architect Can Simplify the Complexities of Building Permits
- Cost of Building a House in Kerala (2026 Updated)
- Build Your Luxury NRI Villa in Kerala with Complete Design + PMC Support