
Building a home is one of the most important decisions a family makes. It is not only about creating a beautiful structure but also about designing a space that supports your lifestyle, reflects your preferences and remains functional for years.
The first meeting with an architect is where this journey begins.
Many homeowners come to their first consultation with reference images, basic requirements or ideas collected from different sources. These are useful starting points, but a successful architectural design requires more than a list of rooms.
Your architect needs to understand:
- How your family lives
- What matters most to you
- What challenges you want to solve
- How you imagine your future home
At R+A Architects, every project begins with understanding the people behind the space. Through our architectural services in Kerala, we focus on lifestyle, site conditions and design priorities before developing a solution that truly fits your requirements.
Your First Meeting Is Not About Rooms. It Is About Your Lifestyle
A common mistake homeowners make is starting the conversation only with room requirements.
For example:
- Four bedrooms
- Large living room
- Modern kitchen
- Parking space
- Contemporary elevation
These details are important, but they do not explain how the home should function.
A better design discussion begins with questions like:
- How does your family spend time together?
- Which spaces will be used most often?
- Do you prefer open spaces or private areas?
- How frequently do guests visit?
- Do you have elderly family members?
- How may your needs change in the future?
A home should not simply contain spaces. Those spaces should work naturally around your lifestyle.
1. Share Your Family Lifestyle and Daily Routine
Every family has a different way of living. Understanding this is one of the most important parts of the first architect meeting.
Share details about:
- Number of family members
- Age groups
- Daily routines
- Work-from-home requirements
- Children's needs
- Elderly family requirements
- Privacy preferences
- Guest requirements
For example, a family with elderly parents may need comfortable movement, better accessibility and practical room placement.
A family that enjoys hosting guests may require flexible gathering areas and better connection between indoor and outdoor spaces.
These details help architects create a home that feels personalised instead of following a standard layout.
2. Explain What Works and What Does Not Work in Your Current Home
Sometimes the best way to explain your future home is by discussing your current challenges.
Before meeting your architect, think about:
- Are there spaces that feel unused?
- Is storage insufficient?
- Does your home receive enough natural light?
- Are some areas uncomfortable during hot weather?
- Do you need more privacy?
- Are movement patterns inconvenient?
For example:
Instead of saying:
"I need a bigger kitchen."
Explain:
"Our family spends a lot of time in the kitchen, but the current space feels disconnected from other areas."
Understanding the actual problem helps architects create better solutions.
3. Share Complete Information About Your Site
The land where your home is built plays an important role in architectural decisions.
During your first meeting, share available details about:
- Plot location
- Plot size and dimensions
- Shape of the land
- Road access
- Surrounding buildings
- Existing trees or landscape features
- Site slope or level differences
A design that works perfectly on one property may not work on another.
For Kerala homes, site understanding becomes even more important because factors such as:
- Heavy monsoon
- Humidity
- Sun direction
- Natural ventilation
- Privacy from neighbouring properties
can influence planning decisions.
Understanding the site helps architects create homes that respond naturally to the environment.
To understand more about the complete design journey, explore our guide on the house planning process followed by architects.

4. Discuss Your Budget and Design Priorities
Budget discussion is an important part of the first meeting.
However, your budget is not only a number. It also shows your priorities.
Share:
- Approximate construction budget
- Interior expectations
- Preferred materials
- Areas where you want premium finishes
- Maintenance preferences
- Long-term expectations
Two families with the same budget may have completely different requirements.
One family may prioritise:
- Larger family spaces
- Outdoor areas
- Entertainment zones
Another family may prefer:
- Premium interiors
- Low-maintenance solutions
- Energy-efficient features
Clear communication helps architects create solutions that balance expectations and practicality.
If you are planning a project with specific budget considerations, explore our approach to budget-friendly architect services in Kerala.
5. Share Your Design References and Explain Why You Like Them
Reference images are useful during the first discussion.
You can bring:
- Exterior design images
- Interior references
- Material ideas
- Colour preferences
- Landscape inspirations
However, the image itself is not the most important part.
The reason behind your preference matters more.
Instead of saying:
"I like this house."
Try explaining:
"I like this because of the natural light, openness and connection between indoor and outdoor spaces."
You may like a reference because of:
- Better ventilation
- Privacy arrangement
- Material selection
- Natural lighting
- Spatial experience
Understanding these details allows architects to create a design inspired by your preferences while adapting it to your site.
6. Talk About Your Future Requirements
A home should not only solve today's requirements. It should support your family's future.
During your first meeting, discuss:
- Growing children
- Elderly parents
- Future expansion possibilities
- Changing work patterns
- Long-term maintenance
A flexible design approach helps create spaces that remain useful as your lifestyle changes.
Learn more about how adaptable planning influences modern homes through our insights on flexible architecture.
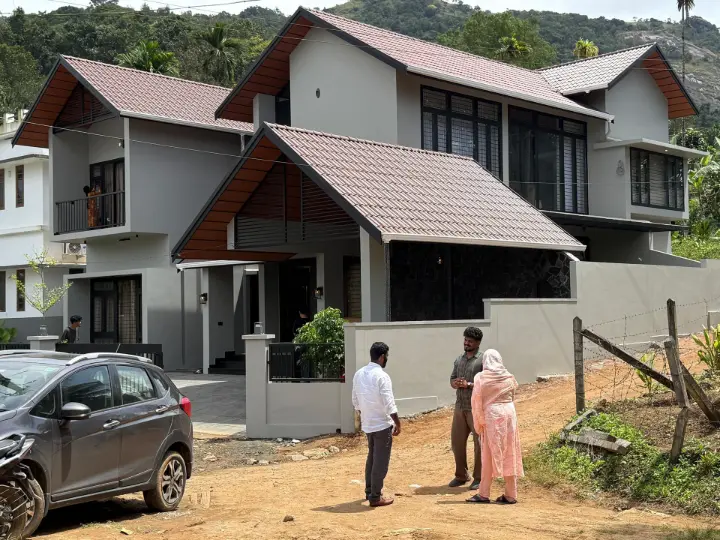
7. Explain Your Functional Requirements
Before meeting your architect, prepare an idea about the spaces you need.
This may include:
Living Spaces
- Family living area
- Dining space
- Entertainment areas
Private Spaces
- Bedrooms
- Study areas
- Personal spaces
Practical Spaces
- Storage areas
- Utility spaces
- Parking requirements
Lifestyle Spaces
- Home office
- Prayer room
- Hobby spaces
- Outdoor areas
However, good architecture is not only about adding spaces. It is about creating the right relationship between those spaces.
Through custom home design, every area can be planned around your family's lifestyle and future expectations.
8. Share Your Timeline and Expectations
Your expected timeline helps architects plan the project better.
Discuss:
- When you want to begin construction
- Important deadlines
- Your availability for discussions
- Decision-making expectations
A realistic timeline allows enough time for proper design development and better decision-making.
9. Ask the Right Questions During Your First Meeting
The first meeting is also your opportunity to understand your architect's approach.
Some useful questions include:
- How will you analyse my site?
- What design approach suits my requirements?
- How will climate influence the design?
- What are the different stages of the project?
- How will budget decisions be managed?
- How will communication happen throughout the project?
A strong architect-client relationship starts with clear communication.
You can also explore our guide on questions to ask your architect before designing a home.
What Should You Bring to Your First Meeting With an Architect?
You do not need a complete house plan before meeting an architect.
However, having some basic information can make the discussion more productive.
Bring:
- Plot details or documents
- Site photographs
- Existing drawings (if available)
- Reference images
- Family requirements
- Budget expectations
- Questions you want to discuss
The purpose of the first meeting is not to have every answer ready. It is to create clarity together.
Common Mistakes Homeowners Make During Their First Architect Meeting
Focusing Only on Exterior Appearance
A home should not only look good. It should also provide comfort, functionality and long-term value.
Bringing Only Reference Images
Images show your taste, but they do not explain your lifestyle requirements.
Avoiding Budget Discussions
Without understanding priorities, it becomes difficult to create realistic solutions.
Ignoring Future Needs
A home should continue to support your family as life changes.
How R+A Architects Approaches the First Consultation
At R+A Architects, we believe architecture begins with understanding.
Before creating designs, we focus on:
- Your lifestyle
- Your vision
- Your site conditions
- Your priorities
- Your future expectations
This approach helps create homes that are not only visually appealing but also comfortable, functional and meaningful.
Whether you are planning a custom home design, villa or residential project, the right conversation at the beginning creates a stronger foundation for the entire design journey.
About the Author
Mohammed Rashid
Founder & Principal Architect, R+A Architects
Mohammed Rashid, Founder & Principal Architect at R+A Architects, holds a B.Arch from Anna University. With 60+ projects across India, Dubai, and Europe, and awards including India Design 2023 and Stellar Design 2024, he champions modern Kerala architecture rooted in climate, comfort, and culture.