
Ooty and Kotagiri have always had a special place in South Indian tourism. The cool climate, mist-covered views, tea estates, old hill-station charm, and calm natural setting make the Nilgiris one of the most attractive locations for boutique resorts, luxury stays, wellness retreats, and premium homestays.
But designing a resort in the Nilgiris is not the same as designing a building on flat land. A hill property demands a deeper understanding of slope, rain, soil, views, local character, access roads, drainage, and environmental sensitivity. A resort that looks beautiful on paper can become difficult to maintain if the architecture does not respond to the land.
That is why choosing the right resort architect in Ooty or Kotagiri matters. A good architect does not simply design rooms and roofs. They study the site, understand the terrain, protect the natural character, and create a hospitality experience that feels connected to the place.
For owners planning boutique stays, hill resorts, wellness retreats, or luxury homestays, working with experienced hospitality architecture services can help shape the project from site planning to guest experience.
Why Resort Architecture in Ooty and Kotagiri Needs a Different Approach
The Nilgiris are known for their sensitive ecology, steep landscapes, cool weather, and strong visual identity. Every design decision here has a long-term impact.
In a normal city project, the main focus may be space planning, elevation, budget, and approvals. In a hill resort project, the architect must also think about slope stability, rainwater movement, soil condition, retaining walls, access, view direction, fog, dampness, and how the building sits within the landscape.
A resort in Ooty or Kotagiri should not feel forced into the site. It should look like it belongs there.
This is where site-sensitive architectural services in Kerala become important. The goal is not only to create an attractive building, but to design a property that performs well through rain, mist, changing temperature, and long-term resort operations.
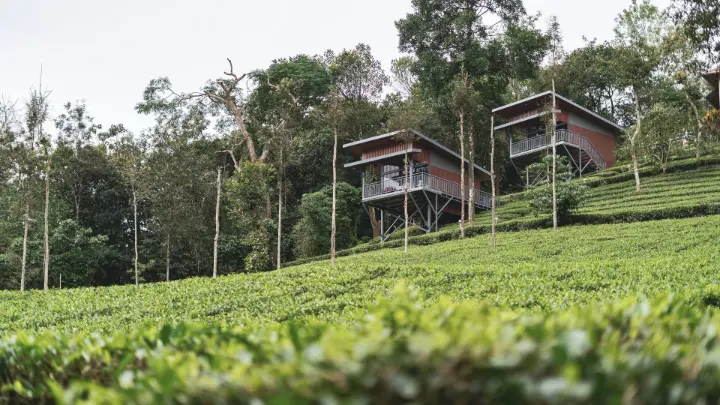
Understanding the Site Before Designing
The first step in any resort project in the Nilgiris should be a detailed site study. Before deciding the room layout, villa position, pool area, restaurant block, or parking, the architect needs to understand the land.
Important site factors include:
- Slope direction and gradient
- Natural water flow during rain
- Existing trees and vegetation
- Soil condition and stability
- Best view points
- Sunlight and wind direction
- Road access and vehicle movement
- Privacy between guest units
- Areas that should not be disturbed
In hill architecture, forcing the land to match the building is usually a mistake. The better approach is to let the building follow the land.
Before finalizing drawings, an architectural consultation service can help owners understand the site potential, project limitations, design direction, and practical construction challenges.
Ooty Resort Architecture: Heritage, Climate, and Compact Planning
Ooty has a strong hill-station identity. Colonial-style bungalows, sloping roofs, stone textures, bay windows, gardens, fireplaces, and old-world charm still influence the way people imagine a premium stay here.
Since many parts of Ooty are more developed and land can be limited, resort architecture here often needs smart planning. The challenge is to create a premium guest experience without overcrowding the site.
For Ooty resort projects, architects usually need to focus on:
- Compact but comfortable layouts
- Strong roof design for rain and mist
- Colonial or hill-station-inspired elevation language
- Warm interiors suited to cold weather
- Proper insulation and moisture control
- Smart use of gardens, courtyards, and view decks
- Parking and access planning in tighter plots
A resort in Ooty should feel elegant, warm, and rooted in the hill-town character. The design should respect the location while still giving guests the comfort, privacy, and premium feel they expect from a modern resort.
Kotagiri Resort Architecture: Tea Estate Views and Low-Density Design
Kotagiri has a quieter and more open feel compared to Ooty. The landscape is softer, greener, and often surrounded by tea estates, valleys, and long-distance views. This gives architects more opportunity to create low-density resort layouts.
Instead of one large block, Kotagiri resort projects often work better with scattered cottages, private villas, stepped pathways, viewing decks, outdoor seating pockets, and landscape-led planning.
For Kotagiri, the design language can be more relaxed and nature-connected. A tea-estate bungalow style, sloped roofs, stone walls, timber finishes, and wide verandahs can create a strong resort identity.
The goal should be simple: every guest should feel close to the landscape.
For premium cottages, private stay units, or villa-style resort planning, owners can also explore the approach used by villa architects in Kerala, especially when privacy, views, and comfort are important parts of the guest experience.
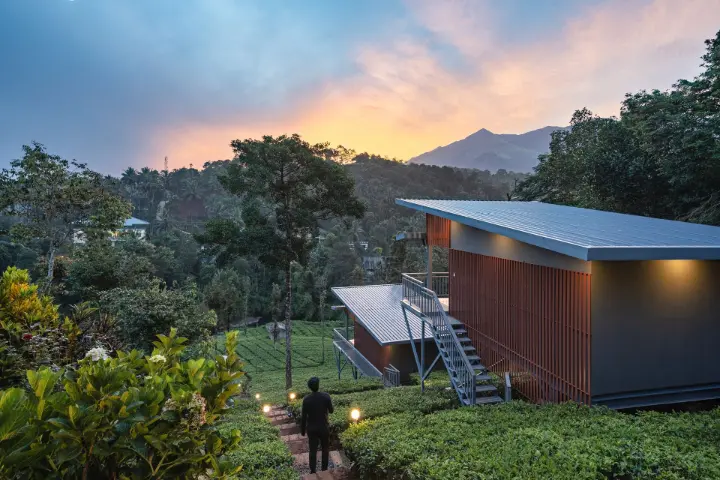
What a Resort Architect Actually Does
A resort architect’s role is much bigger than creating drawings. They shape the full experience of the property.
A good resort architect helps with:
Site Planning
They decide where each room, villa, restaurant, spa, pool, service block, parking area, and pathway should be placed. In a hill site, this decision affects cost, comfort, safety, and views.
A well-planned resort should make the most of the land without damaging its natural character. The building blocks should be placed according to slope, access, wind, privacy, sunlight, and view direction.
Guest Experience Design
A resort is not just a building. It is a journey.
From arrival to reception, from room entry to balcony view, from restaurant seating to evening walkways, every movement should feel planned and comfortable. A guest should not feel that spaces were randomly placed. The architecture should guide them naturally through the property.
Climate-Responsive Architecture
Ooty and Kotagiri have cool temperatures, mist, dampness, and heavy rainfall. The design should include sloped roofs, deep overhangs, good drainage, proper ventilation, and materials that can handle moisture.
A hill resort needs climate responsive architecture because weather is not a small factor here. Roof form, wall treatment, ventilation, insulation, daylight, and rainwater movement all affect the long-term comfort of the building.
Structural Coordination
Hill projects require close coordination between architects, structural engineers, and geotechnical consultants. Foundation design, retaining walls, soil stability, and load transfer must be handled carefully.
This is one area where shortcuts can become costly. A beautiful design will not work if the slope, soil, drainage, and structural logic are ignored.
Landscape Integration
In a hill resort, the landscape is not a decoration. It is part of the architecture.
Native plants, existing trees, natural stone, pathways, decks, and open spaces should work together with the building. Good landscape architecture and garden design can make the resort feel more natural, comfortable, and memorable for guests.
Approval and Documentation Support
Hill-area projects often involve more approval steps than regular building projects. An experienced architect can guide the owner through local building rules, panchayat or municipal requirements, environmental sensitivity, and documentation.
A proper approvals strategy should be considered early, not after the design is completed.
Key Design Principles for Nilgiri Resort Projects
Build With the Slope, Not Against It
One of the biggest mistakes in hill construction is cutting too much land to create flat platforms. This may look easy during the initial stage, but it can create drainage issues, erosion, retaining wall pressure, and long-term maintenance problems.
A better design follows the natural contour. Stepped levels, split floors, terraced cottages, and lightweight structures often work better.
When a resort follows the slope, the project usually feels more natural. It also helps protect the visual quality of the site.
Give Drainage First Priority
In the Nilgiris, rainwater management is not a minor detail. It is one of the most important parts of the project.
Surface drainage, roof water discharge, retaining wall drainage, road slope, rainwater harvesting, and landscape water flow should be planned from the beginning. Poor drainage can damage even a well-designed building.
A resort may look perfect during summer, but the real test comes during continuous rain. That is why water movement should be part of the design conversation from day one.
Use Materials That Suit the Climate
Materials should be selected for both appearance and performance. Stone, treated wood, clay tiles, metal roofing, textured plaster, and moisture-resistant interior finishes are commonly considered for hill projects.
The wrong material can trap dampness, develop mold, fade quickly, or require constant repair.
In Ooty and Kotagiri, material selection should support warmth, durability, rain protection, and long-term maintenance. A resort should age gracefully instead of looking tired after a few seasons.
Protect the Natural Character
Guests visit Ooty and Kotagiri for the experience of the hills. Overdesigned glass-heavy buildings or aggressive modern forms can feel disconnected from the place.
The best resort architecture in the Nilgiris is usually calm, warm, and site-sensitive. It gives importance to the view, climate, trees, and local visual language.
Low-impact planning, rainwater harvesting, native planting, and eco-friendly home construction methods can help create a resort that is more responsible and easier to maintain.
Plan for Operations
A resort should not only look good on opening day. It should work smoothly every day.
Service access, housekeeping movement, kitchen supply, staff areas, laundry, waste management, parking, emergency access, and maintenance routes should be planned properly. These details may not be visible in photographs, but they decide how efficiently the resort runs.
For resort owners, operational planning is as important as visual design. A well-planned property saves time, reduces confusion, and improves the guest experience.
Common Mistakes to Avoid
Starting Design Without a Site Study
Designing before understanding the slope, soil, rainwater path, and access can lead to expensive changes later.
A site study helps the architect decide what should be built, where it should be placed, and which areas should be left untouched.
Ignoring Geotechnical Input
Soil and slope stability are critical in hill projects. Skipping a geotechnical study to save money can create much bigger costs during construction or after the monsoon.
A proper soil and slope understanding gives the project a safer foundation.
Overbuilding the Site
Trying to place too many rooms on a sensitive hill property can reduce privacy, disturb the landscape, increase structural cost, and weaken the resort experience.
A good resort is not always about maximum room count. Sometimes, fewer rooms with better views, better privacy, and better guest experience can create stronger value.
Poor Roof and Drainage Detailing
Flat roofs, weak gutters, poor water discharge, and badly planned retaining walls can create recurring leakage and maintenance issues.
In a hill station, roof design and water flow should never be treated as small technical details. They directly affect comfort, maintenance, and building life.
Copying City Resort Designs
A design that works in Bangalore, Coimbatore, or Kochi may not work in Ooty or Kotagiri. Hill resorts need their own architectural logic.
The architecture should respond to slope, climate, views, access, ecology, and the emotional expectation of the guest.
Cost Factors in Ooty and Kotagiri Resort Projects
The cost of a resort project depends on many factors. In hill areas, the site condition plays a major role.
Major cost-influencing factors include:
- Slope and soil condition
- Access road width and material transport difficulty
- Foundation and retaining wall requirements
- Number of rooms, cottages, or villas
- Roofing and insulation quality
- Interior finish level
- Landscape and outdoor experience areas
- Drainage and water management systems
- Approval and consultant requirements
A flat-site budget should not be directly applied to a hill resort. Hill projects need additional planning for structure, access, drainage, and site protection.
For owners still exploring the overall resort feel, guest movement, private decks, verandahs, and retreat-style layouts, these resort style home design ideas can also offer useful inspiration before starting the main design discussion.
How to Choose the Best Resort Architect in Ooty or Kotagiri
When choosing an architect for a Nilgiri resort project, do not look only at attractive 3D images. Look for practical experience and site understanding.
Ask these questions before finalizing:
- Have they worked on hill or sloped sites before?
- Do they understand rainwater and drainage planning?
- Can they coordinate with structural and geotechnical consultants?
- Do they design according to the natural contour of the land?
- Can they create a resort experience, not just rooms?
- Do they understand local materials and climate conditions?
- Will they visit the site during construction?
- Can they support approval-related documentation?
The right architect should be able to balance beauty, safety, cost, comfort, and long-term maintenance.
Before making a decision, it is also useful to review our portfolio to understand the design approach, project quality, and how different spaces are planned with context.
R+ A Architects’ Approach to Resort Design
At R+ A Architects, resort design is approached as a relationship between land, climate, architecture, and guest experience.
For hill destinations like Ooty and Kotagiri, the focus should not be on creating a loud building. The focus should be on creating a place that feels calm, premium, functional, and deeply connected to its setting.
A successful resort should:
- Respect the natural slope
- Capture the best views
- Reduce unnecessary land cutting
- Handle rain and moisture properly
- Use materials that suit the climate
- Create memorable guest movement
- Support smooth daily operations
- Age well through multiple monsoon seasons
Good architecture should make the resort easier to run, easier to maintain, and stronger as a brand.
Building a resort in Ooty or Kotagiri is a long-term investment. The land, climate, ecology, and guest expectations all demand careful architectural thinking.
The best resort architects in the Nilgiris are not just designers. They are site readers, problem solvers, climate thinkers, and experience creators. They know where to build, where not to build, how to protect the land, and how to turn natural beauty into a meaningful hospitality experience.
Before starting your resort project, begin with a proper site visit, contour study, soil understanding, and design strategy. In hill architecture, the earliest decisions are often the most important ones.
A well-designed Nilgiri resort does not fight the landscape. It becomes part of it.
If you are planning a resort, luxury homestay, boutique stay, or hospitality project in Ooty, Kotagiri, or the Nilgiris, you can contact R+ A Architects to start with a site-focused design consultation.
About the Author
Mohammed Rashid
Founder & Principal Architect, R+A Architects
Mohammed Rashid, Founder & Principal Architect at R+A Architects, holds a B.Arch from Anna University. With 60+ projects across India, Dubai, and Europe, and awards including India Design 2023 and Stellar Design 2024, he champions modern Kerala architecture rooted in climate, comfort, and culture.
Related Reading
- Architectural Services in Perinthalmanna, Kerala
- Architecture & Design Insights for Kerala Homes & Businesses
Explore next:
- How a Good Architect Can Simplify the Complexities of Building Permits
- Cost of Building a House in Kerala (2026 Updated)
- Build Your Luxury NRI Villa in Kerala with Complete Design + PMC Support