
Resort style home design works when daily life feels calmer, not just when the house looks luxurious.
Resort style home design is not about copying a five-star resort into a private plot. It is about creating a home where every day feels quieter, more private, more open, and more connected to nature.
For premium homeowners, this means more than a pool, large glass windows, or expensive finishes. A true resort-style home has a clear rhythm: a calm arrival, shaded outdoor areas, private garden views, open living spaces, wellness corners, and bedrooms that feel protected from noise and heat.
In Kerala, this design language feels especially natural. The state already has the right setting for resort-style living: tropical greenery, rain-washed courtyards, shaded verandas, backwater views, coconut groves, laterite textures, timber details, and a slower relationship with outdoor space.
But there is one important warning. A resort-style home in Kerala cannot be designed from reference images alone. It must respond to monsoon rain, humidity, privacy, insects, maintenance, drainage, and family routines. The best premium home is not the one with the most dramatic feature. It is the one where every feature feels useful after the excitement of moving in has passed.
What Resort Style Home Design Really Means
A resort-style home is a private retreat planned around comfort, privacy, nature, and daily use.
Many people hear “resort-style home” and immediately imagine an infinity pool, a glass wall, and a large lawn. Those features can be part of the design, but they are not the full idea.
A resort-style home is built around experience. How does the home feel when you enter after a long day? Can the living room open to greenery without losing privacy? Is there a quiet corner for morning tea? Can guests gather outdoors without disturbing bedrooms? Does the pool or courtyard feel like part of the home, not an afterthought?
For a premium home, resort-style design usually includes a private arrival court, open living and dining spaces, shaded verandas, landscaped gardens, outdoor seating, a pool or water court, wellness spaces, natural materials, and soft lighting.
The most important idea is this: resort-style design should support a lifestyle. It should make the home better for rest, family time, entertaining, wellness, and quiet everyday comfort.
Unpopular truth: A house with a pool is not automatically resort-style. A home without a pool can still feel like a private resort if the planning is right.
Kerala Makes Resort-Style Homes Feel Natural
Kerala’s climate and landscape suit resort-style homes, but only when rain and humidity are planned early.
Kerala has a strong natural fit for resort-style architecture. A premium villa in Kochi, Thrissur, Calicut, Wayanad, or Alappuzha can use local climate and landscape as part of the design.
A coastal home may focus on breeze, salt-resistant materials, and privacy from nearby plots. A hillside home in Wayanad may focus on mist, views, retaining walls, and warm interiors. A backwater-side home may need decks, water-facing lounges, and careful water-level planning. A city villa in Kochi may need stronger privacy screens, compact courtyards, and layered planting because plots are often tighter.
Kerala also has a cultural memory of indoor-outdoor living. Traditional homes used verandas, courtyards, sloped roofs, shaded edges, and timber details long before “resort-style” became a modern design term. A premium modern home can borrow these ideas without looking old-fashioned.
For example, a shaded veranda can become an outdoor breakfast zone. A central courtyard can bring light into the middle of the home. A timber ceiling can warm up a modern living room. A garden wall can block the street while still allowing breeze.
The local design lesson is simple: luxury should not fight Kerala’s climate. It should work with it.
Start With the Site, Not the Swimming Pool
The site decides the best resort-style features before the homeowner chooses materials or finishes.
One of the biggest mistakes in premium home planning is starting with a feature list. The homeowner may ask for an infinity pool, double-height living room, glass facade, indoor garden, outdoor kitchen, and spa room before the site has been studied.
A better process starts with the land.
Site factor | What to check | Why it matters |
Best view | Garden, water, trees, hills, or skyline | Helps decide where living rooms and decks should face |
Rainwater flow | Low areas, slope, and water collection points | Prevents waterlogging during Kerala monsoon |
Privacy risk | Road view, neighbor windows, and nearby terraces | Protects pool, bedrooms, and family spaces |
Harsh sunlight | West and south-west exposure | Reduces heat, glare, and curtain dependence |
Breeze direction | Morning and evening wind paths | Improves natural comfort |
Service access | Pool, garden, kitchen, AC, and staff routes | Keeps luxury spaces clean and easy to maintain |
This is where an architect’s judgment matters. A pool may look best in one corner but work better in another because of privacy, drainage, or evening light. A courtyard may need to move slightly to bring daylight into the dining area. A veranda may need a deeper roof to stay useful during rain.
A good resort-style home is not drawn around decoration. It is drawn around movement, climate, view, and comfort.
Courtyards Create the Heart of the Home
In Kerala homes, a courtyard can give light, air, privacy, and calm without depending on large exposed glass.
A courtyard is one of the strongest design ideas for premium resort-style homes. It can make a home feel open even on a private urban plot.
In Kerala, a courtyard can work as a green court beside the living room, a water court near the entrance, an indoor garden between living and dining, a meditation court near the master bedroom, or a rain court that celebrates monsoon safely.
The beauty of a courtyard is that it brings nature inside without exposing the family to the street. This is useful for premium homes where privacy matters.
For example, in a city villa, the front facade may remain quiet and protected, while the real openness happens inside through a courtyard. Guests enter through a shaded passage, then suddenly see a garden, water feature, or tree framed by the living space. That moment feels more luxurious than a loud exterior elevation.
Trade-off: Courtyards need drainage, waterproofing, and plant selection. A poorly planned courtyard can become damp, slippery, or mosquito-prone.
A good courtyard should have proper rainwater outlet, anti-skid flooring, easy cleaning access, plants suited to the light level, safe edges, controlled night lighting, and enough privacy from nearby upper floors.
A courtyard should not feel like unused empty space. It should be part of daily life.
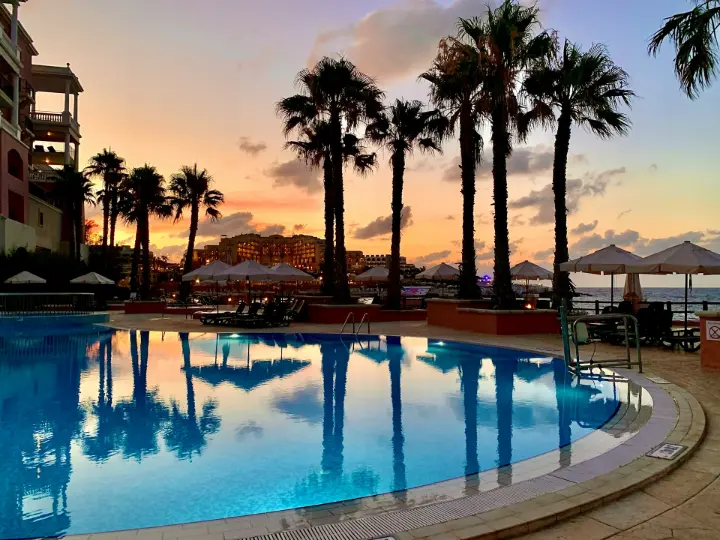
Verandas, Decks, and Outdoor Lounges Need Shade
Outdoor living in Kerala works only when shade, rain cover, fans, and drainage are planned together.
A resort-style home should have spaces where the family can sit outside without feeling exposed. This could be a veranda, pool deck, garden lounge, balcony, terrace pavilion, or outdoor dining area.
But in Kerala, outdoor spaces must be practical. A beautiful deck without shade may be too hot. A garden lounge without a fan may be uncomfortable in the evening. A terrace without drainage may become a maintenance issue during monsoon.
The best outdoor living spaces are planned as real rooms, not leftover areas.
A premium outdoor lounge should include a roof or pergola, non-slip flooring, ceiling fan, soft wall lighting, garden view, privacy planting, rainwater drainage, humidity-friendly furniture, easy access from living or dining, and a nearby wash or service point.
For homes that entertain often, an outdoor dining deck near the kitchen can be very useful. For quieter families, a small veranda outside the master bedroom may be more valuable than a large party deck.
Local detail: In Kerala, a covered sit-out between the garden and living room often gets used more than a fully open lawn.
Luxury is not always about size. Sometimes, the most loved space in the home is a shaded corner with two chairs, a garden view, and evening breeze.
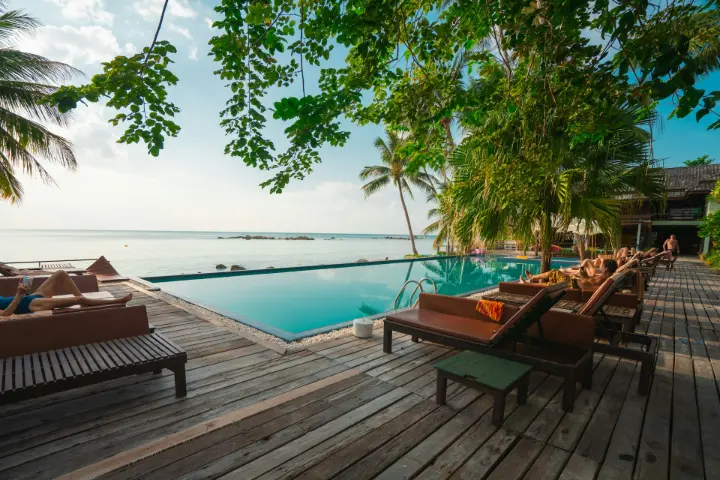
Pools Should Be Private, Safe, and Easy to Maintain
A pool becomes a luxury feature only when privacy, safety, waterproofing, and service access are solved.
A pool is one of the most requested resort-style home features. But it is also one of the easiest to get wrong.
A pool should not be placed only for photographs. It must work for real use. Can children access it safely? Can the family swim without feeling watched? Can service staff clean it without walking through the living room? Does water splash toward indoor flooring? Is the deck safe during rain?
An infinity pool may suit a hillside plot with a wide view. But on a tight city plot, a courtyard pool may feel more private and get used more often. A plunge pool may be better for a family that wants the feeling of water without the scale of a full pool.
Unpopular truth: Many premium homeowners first ask for an infinity pool, but a shaded courtyard pool can often give better privacy and lower daily stress.
Pool planning should include anti-skid deck surfaces, child safety planning, lighting inside and around the pool, a hidden pump and filter room, an outdoor shower, privacy screening, correct waterproofing, safe electrical planning, drainage away from the house, and simple service access.
Professional review advised for pool structure, waterproofing, electrical safety, and local approvals.
Natural Materials Make Luxury Feel Warmer
Premium materials should be chosen for humidity, touch, ageing, and maintenance, not only appearance.
Resort-style homes often feel warm because they use natural textures. In Kerala, materials should respond to humidity, rain, and heat.
Good material directions include treated wood for ceilings and screens, natural stone for outdoor flooring, laterite-inspired textures for walls, clay tiles for warmth, textured plaster for soft wall surfaces, fluted stone for feature areas, matte tiles for wet outdoor zones, and corrosion-resistant metals for railings and screens.
The aim is not to use every premium material in one home. That can make the design look heavy. A better approach is to choose a clear palette.
For example, a tropical warm home may use timber, clay tile, and soft plaster. A modern resort-style villa may use stone, glass, textured concrete, and clean landscape lines. A Kerala contemporary home may combine timber, shaded courtyards, laterite textures, and tropical planting.
Trade-off: Real wood feels warm, but it needs correct treatment and maintenance. Wood-look substitutes may be easier to maintain, but they can feel less natural if used poorly.
For premium homes, the smartest material choice is often restrained. Let one or two natural textures lead the design. The rest should support them quietly.
Glass, Light, and Views Must Be Controlled
In tropical homes, controlled light feels more luxurious than exposed glass on every side.
Large glass can make a home feel open and resort-like, but it must be handled carefully in Kerala. Too much unshaded glass can increase heat, glare, curtain use, and privacy problems.
A better approach is controlled openness.
Use glass where it frames something valuable: a courtyard tree, pool edge, garden wall, backwater view, shaded deck, private lawn, or sky court. Then protect the glass with roof overhangs, vertical fins, pergolas, balcony projections, trees, curtains, blinds, jaali screens, or shaded verandas.
The goal is not to create a transparent house. The goal is to create moments of view.
A bedroom may need a framed garden view instead of a full glass wall. A bathroom may need a private planted court instead of a large window. A living room may open fully only toward the inner garden, not the road.
Local detail: On many Kerala plots, west-facing glass needs extra care because afternoon heat can make premium interiors uncomfortable.
Good resort-style lighting also matters after sunset. Use warm, layered lighting: path lights, step lights, wall washers, tree uplights, pool-edge lighting, and soft ceiling lights. Avoid making the garden look like an event hall. Evening luxury should feel calm.
Privacy Is the Real Premium Feature
The most valuable resort-style feature is privacy planned into the layout from day one.
Premium homeowners often focus on visible features first: facade, pool, double-height living, imported finishes. But after moving in, privacy often becomes the feature they value most.
A resort-style home should let the family relax without feeling watched. This matters especially for pool decks, bedroom balconies, home spas, courtyards, and family lounges.
Privacy can be created through compound wall design, layered landscaping, angled room placement, internal courtyards, screened verandas, upper-floor window control, solid walls on exposed sides, private bedroom wings, separate guest and family zones, and hidden service circulation.
A strong plan separates public, semi-private, and private spaces. Guests may enter through a calm arrival court and formal living area, while the family lounge, bedrooms, pool deck, and wellness areas remain protected deeper inside the plan.
A home can look grand from the outside and still feel uncomfortable if the pool is visible from the gate or the master bedroom opens toward a neighbor’s terrace. Privacy must be drawn into the plan, not added later with tall curtains.
Unpopular truth: A quieter elevation can sometimes create a more premium home than a dramatic front facade.
Wellness Spaces Turn the Home Into a Retreat
A wellness space works best when it is quiet, private, naturally lit, and easy to use daily.
A resort-style premium home should have at least one space that helps the family slow down. This does not need to be a large spa. It can be a yoga room, meditation corner, reading lounge, sauna area, massage room, gym, prayer room, or quiet garden pavilion.
The key is daily use.
A wellness space should be away from road noise, close to a garden or courtyard, softly lit, naturally ventilated where possible, private from guests, simple to clean, and flexible for changing routines.
For Kerala homes, wellness spaces can be beautifully connected to landscape. A yoga deck facing a small courtyard may be more useful than a large gym placed in a closed room. A bathroom with a private planted court can feel more resort-like than one with expensive stone alone.
Some premium homes also combine wellness with bathing rituals: outdoor shower courts, spa-style bathrooms, steam rooms, or calm dressing areas. These work well only when ventilation, waterproofing, and privacy are planned properly.
Trade-off: A spa room feels luxurious, but if it is far from daily circulation, it may remain unused. Place wellness spaces where the family will naturally pass or pause.
Common Mistakes That Make Resort Homes Hard to Live In
Resort-style homes fail when visual drama is given more importance than climate, safety, and routines.
The first mistake is copying resort photos without studying the plot. A design that works in Bali, Dubai, or Goa may not suit a Kerala plot with monsoon rain, close neighbors, or limited frontage.
The second mistake is making the house too open. Openness without privacy can make the family depend on curtains all day. A resort-style home needs protected openness.
The third mistake is choosing slippery outdoor flooring. Pool decks, courtyards, and verandas must stay safe during rain. Glossy outdoor surfaces are risky.
The fourth mistake is forgetting service access. Pool systems, garden care, AC units, outdoor lighting, and water features all need maintenance. Service paths should not disturb family spaces.
Other common problems include overusing glass, making the lawn too large, ignoring insects, treating lighting only as decoration, using too many luxury materials, and not planning for older family members.
A resort-style home should feel beautiful, but it should also age well. If the design creates too much heat, too much cleaning, too many exposed surfaces, or too many unused corners, it will slowly lose its comfort.
Practical Resort-Style Home Framework
A premium resort-style home should be planned as connected zones, not as isolated luxury features.
Use this framework before approving the concept design.
Zone | Design purpose | Must include |
Arrival court | Creates a calm first impression | Shade, privacy, and clear entry |
Living area | Connects family life with nature | Garden view and controlled openness |
Courtyard | Brings light, air, and greenery inside | Drainage, planting, and privacy |
Pool deck | Adds resort-style relaxation | Safety, privacy, and service access |
Outdoor lounge | Supports everyday outdoor living | Roof cover, fan, lighting, and non-slip flooring |
Wellness room | Creates a retreat inside the home | Quiet location, natural light, and privacy |
Bedrooms | Protects rest and comfort | Noise control and shaded windows |
Service route | Supports maintenance | Hidden but easy access |
Checklist 1: Before Concept Design
Do this now:
- Step 1: Mark views, noise, sun, breeze, and privacy risks on the plot plan.
- Step 2: Decide what “resort-style” means for your family: pool, garden, spa, privacy, or entertaining.
- Step 3: List the spaces that must stay private from guests and staff.
- Step 4: Decide whether you prefer low, medium, or high-maintenance landscaping.
- Step 5: Identify future needs such as lift space, elderly-friendly bedroom, or guest suite.
Proof you keep: Site photos, marked plan, family requirement list, date.
Checklist 2: Before Final Design Approval
Do this now:
- Step 1: Check if outdoor spaces have shade, drainage, and safe flooring.
- Step 2: Confirm that the pool or courtyard is not visible from the road.
- Step 3: Review glass areas for heat, glare, and privacy.
- Step 4: Confirm service access for pool, garden, AC, water features, and lighting.
- Step 5: Ask for night-view planning with garden, path, stair, and pool lighting.
Proof you keep: Final marked drawings, material list, lighting plan, approval date.
Myth vs Fact: Resort-Style Homes
Resort-style design is less about size and more about comfort, planning, privacy, and mood.
Myth: A resort-style home must be very large.
Fact: Even a compact villa can feel resort-like with courtyards, privacy, shaded outdoor spaces, and thoughtful lighting.
Myth: A pool is compulsory.
Fact: A garden court, shaded veranda, plunge pool, or water feature can create the same calm feeling with less maintenance.
Myth: More glass means more luxury.
Fact: Controlled glass with shade works better in Kerala’s tropical climate.
Myth: Imported materials make the home premium.
Fact: Good detailing, climate-suitable materials, and careful planning matter more.
Myth: Outdoor areas are only for parties.
Fact: The best outdoor spaces are used every day for tea, reading, family time, and quiet evenings.
FAQs
Homeowners should choose resort-style features based on lifestyle, climate, privacy, and maintenance.
1. What is resort style home design?
Resort style home design creates a private home that feels relaxing, luxurious, open, and close to nature. It often includes courtyards, verandas, pools, outdoor lounges, landscaped gardens, large windows, and wellness spaces. The main goal is to make everyday living feel calm and retreat-like.
2. Is resort-style home design good for Kerala?
Yes, it works very well in Kerala because the climate and landscape support indoor-outdoor living. Courtyards, verandas, shaded decks, tropical gardens, and natural materials fit the region. However, rain, humidity, drainage, and privacy must be planned carefully.
3. Does a resort-style home need a swimming pool?
No, a swimming pool is not compulsory. A small water court, indoor garden, shaded veranda, plunge pool, or private courtyard can also create a resort-like feeling. The best choice depends on plot size, budget, privacy, and maintenance comfort.
4. What is the best layout for a resort-style premium home?
The best layout usually separates guest areas, family areas, bedrooms, outdoor living, and service routes. It should place the living spaces near gardens or courtyards while keeping bedrooms private. The layout should also protect the pool, spa, and family lounge from outside views.
5. What materials suit resort-style homes in Kerala?
Treated wood, natural stone, clay tiles, textured plaster, laterite-inspired finishes, matte outdoor tiles, and corrosion-resistant metals are useful choices. Materials should be selected for humidity, rain exposure, touch, ageing, and maintenance.
6. How can I make my home feel like a private resort?
Focus on arrival experience, privacy, greenery, water, shaded outdoor seating, soft lighting, and calm transitions between spaces. A home feels resort-like when movement through the house feels relaxed and intentional.
The best resort-style home feels private, calm, climate-smart, and easy to live in every day.
A premium home should not feel luxurious only during a party or photo shoot. It should feel peaceful on a normal morning, comfortable during heavy rain, private when the family gathers, and restful at the end of the day.
That is the real value of resort style home design.
For Kerala premium homes, the strongest ideas are not always the loudest ones. A shaded veranda, a quiet courtyard, a protected pool deck, a garden-facing bedroom, a warm timber ceiling, or a private wellness corner can create more lasting comfort than a dramatic facade.
The best result comes when architecture, landscape, climate, and family life are planned together. When done well, the home becomes more than a beautiful residence. It becomes a private retreat designed for everyday living.