
Building a comfortable home on a small plot is becoming a priority for many Kerala families. A 4 cent 3BHK house plan Kerala homeowners can use effectively needs to accommodate three bedrooms, car parking, and essential living spaces without making the house feel crowded.
Four cents provide approximately 1,742 square feet of land. However, the actual space available for construction depends on the plot dimensions, required setbacks, road access, and local building regulations.
The secret to a successful small-plot home is not simply reducing room sizes. It is planning how people move through the house, where natural light enters, and how different spaces connect.
Here is how a practical three-bedroom house with car parking can be planned on four cents of land.
Is 4 Cents Enough for a 3BHK House in Kerala?
Yes, a four-cent plot can accommodate a three-bedroom home and parking when the site conditions and permitted building area allow it.
A two-storey layout is often more suitable than a single-floor arrangement because it distributes the bedrooms across two levels while preserving ground-level space for the car porch, kitchen, and living areas.
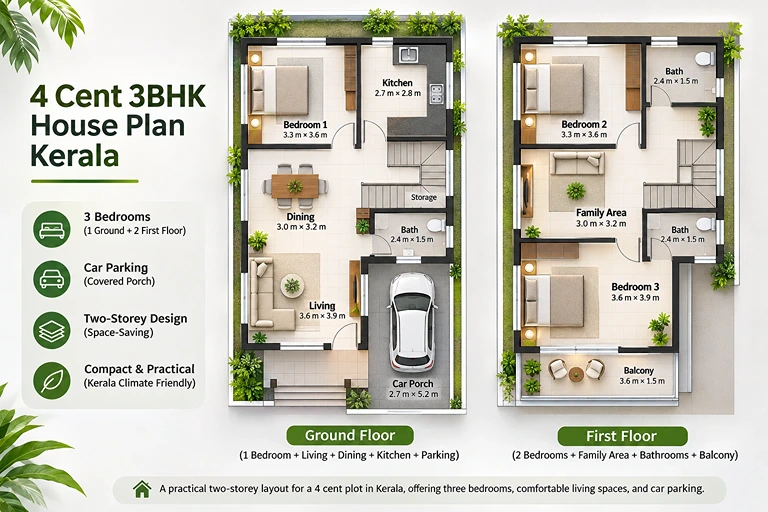
For instance, the ground floor could include one bedroom, living and dining spaces, kitchen, bathroom, and parking. The first floor could accommodate two additional bedrooms and a small family area.
This arrangement also provides flexibility for families with elderly parents who may prefer a ground-floor bedroom.
The exact design must be developed around the plot rather than assuming every four-cent property can accommodate the same floor plan.
How to Arrange 3 Bedrooms Without Making the House Feel Small
Bedroom placement has a major influence on the comfort of a compact house.
Instead of squeezing all three bedrooms onto the ground floor, separating them between two floors can create a more balanced layout.
Ground Floor: Focus on Daily Living
The ground floor should ideally accommodate the spaces used most frequently.
A practical arrangement may include:
- One bedroom for parents or guests
- Living and dining area
- Kitchen with a compact work area
- Common or attached bathroom
- Staircase with storage underneath
- Covered car porch
Keeping the living and dining spaces connected can reduce unnecessary walls and passages. The kitchen should be easily accessible from the dining area without interrupting the main circulation route.
The ground-floor bedroom should have sufficient privacy, especially when visitors are using the living room.
First Floor: Create a Private Family Zone
The first floor can accommodate the remaining two bedrooms, bathrooms, and a small family sitting area if space permits.
Rather than adding a large balcony, homeowners can use that space for wardrobes, better bedroom proportions, or a functional study corner.
Where practical, placing first-floor bathrooms near ground-floor plumbing areas can simplify pipe routing.
The goal is to make the upper floor comfortable without filling it with unnecessary rooms.
Designing Car Parking on a 4-Cent Plot
Car parking is one of the biggest challenges in small Kerala house plans.
A porch may look spacious on a floor plan but become difficult to use once compound walls, gate openings, and structural columns are considered.
For preliminary planning, a parking space measuring around 2.7 × 5.2 metres can be tested. However, the final dimensions must account for the actual vehicle, door clearance, safe access, and applicable building rules.
Three details are particularly important.
Parking position: Locating the porch near the front entrance can reduce unnecessary driveway space, provided the road and gate arrangement allow convenient access.
Column placement: A poorly positioned column can make parking difficult even when the porch dimensions appear adequate.
Covered access: Kerala's monsoon climate makes a sheltered route from the parked car to the main entrance particularly useful.
A porch integrated with the house can be worth considering on narrow plots. Its position and construction must still comply with local regulations.
Smart Space-Saving Ideas for a 4-Cent 3BHK House
A compact home should feel organised rather than overloaded with features.
Several planning decisions can make a noticeable difference.
1. Combine Living and Dining Areas
Separate formal living and dining rooms may consume valuable floor space.
A connected arrangement can make the interior feel more open while keeping the dining area close to the kitchen.
Furniture placement or a lightweight partition can provide separation where needed.
2. Avoid Oversized Staircases
Decorative staircases may look attractive but can occupy considerable space on both floors.
A compact staircase positioned near the central circulation area often works better. Its dimensions must meet applicable safety requirements.
The area below can accommodate storage, depending on the staircase design.
3. Choose Practical Bedroom Dimensions
Instead of designing bedrooms around an arbitrary square-foot target, begin with furniture placement.
Check whether the room comfortably accommodates a bed, wardrobe, door opening, and walking space.
A bedroom that looks adequate on paper may feel cramped when a large wardrobe blocks circulation.
4. Keep the Kitchen Efficient
A compact L-shaped or parallel kitchen can work well in a small home.
Position the sink, cooking area, refrigerator, and storage to reduce unnecessary movement.
A separate utility space is helpful, but it does not need to be oversized.
5. Use Natural Light Carefully
Windows can make rooms feel more welcoming, but large openings are not always the best choice.
In Kerala, shaded windows and well-planned ventilation help manage heat, humidity, and privacy.
West-facing openings may need additional shading to reduce afternoon heat gain.
Sample Space Planning for a Four-Cent House
The following table illustrates how key areas might be distributed in a compact two-storey design.
Space | Suggested planning approach |
Car porch | Integrated near front access |
Living and dining | Connected shared space |
Ground-floor bedroom | One bedroom with practical furniture clearance |
Kitchen | Compact layout with nearby utility |
Staircase | Central or side position with limited wasted circulation |
First-floor bedrooms | Two bedrooms with suitable storage |
Family area | Small multipurpose space, if feasible |
Balcony | Optional, based on remaining usable space |
These are planning suggestions rather than fixed room dimensions or an approved house design.
A plot that is wide and shallow may require a different layout from a narrow, deep property. The position of the road can also influence where the porch, staircase, and entrance should be located.
How Plot Shape and Road Position Affect a 4-Cent House Plan
Not every four-cent plot offers the same design possibilities. The width, depth, and road-facing side of the property can significantly influence the layout of a 3BHK house.
A wide-frontage plot may provide greater flexibility for positioning the car porch alongside the entrance. It can also allow living spaces to receive natural light from different directions.
A narrow, deep plot requires a different approach. The car porch may occupy part of the front section, with the living area, staircase, and kitchen arranged further inside. Careful window positioning becomes important because neighbouring buildings may restrict side ventilation.
Corner plots can offer additional opportunities for access and daylight, although road-related setbacks and other regulations may also affect the usable building area.
Before selecting a floor plan, consider three questions:
- Which side of the property provides the easiest vehicle entry?
- Where can bedrooms receive daylight without compromising privacy?
- How much space remains after applying the required setbacks?
These details help determine whether the house should have a wider frontage, a more linear arrangement, or a compact central staircase.
A successful four-cent house design begins with the actual plot dimensions, not simply its total area.
Kerala Climate Considerations for Small House Plans
Kerala's weather makes climate-responsive design especially important.
Heavy seasonal rainfall, humidity, and strong sunlight influence the selection of roofs, windows, shading, and drainage systems.
A few considerations are essential.
Rainwater drainage: Roof water and surface runoff need properly planned outlets. Poor drainage around the car porch or house foundation can lead to recurring maintenance problems.
Ventilation: Where feasible, windows should encourage airflow between different parts of the house without compromising privacy.
Roof design: Roof slopes, waterproofing, drainage details, and maintenance access should be selected according to the building design.
Privacy: On small plots, neighbouring buildings may be close to bedroom windows. Carefully positioned openings or screens can help maintain privacy while admitting daylight.
These choices are more valuable over time than purely decorative exterior elements.
For additional design considerations, explore this guide to modern home design in Kerala, which covers ventilation, climate protection, and functional residential planning.
How to Keep Construction Costs Under Control on a 4-Cent 3BHK House
A compact plot does not automatically mean a low construction budget. Structural complexity, material choices, and inefficient planning can increase costs even when the house has a relatively small footprint.
For a 4 cent 3BHK house plan Kerala homeowners are preparing to build, early design decisions can make the budget easier to manage.
Choose a Simple Building Shape
A straightforward rectangular or compact building form generally requires fewer complicated structural and waterproofing details than a design with several projections and corners.
This does not mean the exterior must look plain. Shading, material finishes, and well-proportioned windows can give a simple home an attractive appearance.
Avoid Unnecessary Structural Complexity
Large cantilevers, oversized balconies, and elaborate double-height spaces can increase construction requirements.
Keeping the structural arrangement practical can reduce avoidable complications during construction.
Plan Plumbing and Electrical Work Early
Positioning bathrooms and utility areas thoughtfully can simplify plumbing routes.
Similarly, planning electrical outlets, air-conditioning provisions, and lighting before construction helps avoid unnecessary alterations later.
Prioritise Long-Term Value
Spend first on structural safety, waterproofing, ventilation, and durable materials rather than expensive decorative features.
A good budget should also include allowances for approvals, site preparation, drainage, compound walls, and unexpected work.
The objective is not simply to construct the cheapest house. It is to avoid spending money on features that add little value to everyday living.
Final costs should be based on current local quotations, structural requirements, specifications, and an itemised estimate.
Common Mistakes to Avoid When Planning a 4-Cent House
A house can have three bedrooms and parking yet still feel uncomfortable if important details are ignored.
One frequent mistake is selecting the exterior elevation before finalising the floor plan. This can force inconvenient room shapes or unnecessary projections.
Another is adding too many separate spaces, such as a formal living room, large sit-out, dedicated prayer room, oversized balcony, and additional lounge, without considering the available area.
Parking should not be planned after the living spaces. Vehicle access can influence the entire ground-floor arrangement.
Homeowners should also avoid copying house plans from unrelated plots.
A design that fits one property may not comply with the setbacks or access requirements of another.
The Kerala Local Self Government Department publishes building-rule notifications, including amendments affecting residential construction. Setbacks, coverage, and permitted building area should be checked against the latest applicable rules before finalising a plan.
Why a Custom House Plan Makes a Difference
A ready-made floor plan can provide useful ideas, but it cannot account for every site's limitations.
Consider two plots with the same four-cent area. One has a wide road-facing boundary, while the other has a narrow entrance and greater depth.
Even though their areas are identical, the parking position, room arrangement, and building footprint may need to be completely different.
A custom design considers these differences before construction begins.
For homeowners planning a compact residence, R+A Architects' Kerala house plan design service explains how site conditions, family requirements, parking, ventilation, and long-term usability influence residential planning.
The emphasis should be on creating a house that fits both the land and the family's lifestyle.
Frequently Asked Questions
Can I build a 3BHK house with parking on 4 cents in Kerala?
Yes, it may be possible, especially with a two-storey design. However, the plot dimensions, access, setbacks, and permitted building area must be checked before finalising the layout.
What is the best layout for a 4-cent 3BHK house?
One bedroom on the ground floor and two on the first floor is a practical starting point. It provides separate private spaces while retaining room for shared living areas and parking.
Can a 4-cent house have a covered car porch?
Yes, where the site and applicable building rules permit it. The porch should be designed around the vehicle's dimensions and available entry space.
Is a single-floor 3BHK possible on 4 cents?
It may be possible on certain plots, but fitting three bedrooms, kitchen, living spaces, and parking on one level can be restrictive. A two-storey alternative may provide more flexibility.
How can I make a small Kerala house feel spacious?
Use connected living spaces, reduce unnecessary corridors, plan furniture before fixing room dimensions, and provide useful storage and daylight.
A well-planned 4 cent 3BHK house in Kerala can offer three comfortable bedrooms, practical car parking, and enough living space for everyday family needs.
The most effective designs prioritise bedroom placement, vehicle access, efficient circulation, natural light, and storage rather than adding unnecessary rooms.
Choosing a layout based on the actual plot dimensions and family requirements is the best way to create a compact home that feels comfortable instead of crowded.
About the Author
Mohammed Rashid
Founder & Principal Architect, R+A Architects
Mohammed Rashid, Founder & Principal Architect at R+A Architects, holds a B.Arch from Anna University. With 60+ projects across India, Dubai, and Europe, and awards including India Design 2023 and Stellar Design 2024, he champions modern Kerala architecture rooted in climate, comfort, and culture.
Related Reading
- Architectural Services in Perinthalmanna, Kerala
- Architecture & Design Insights for Kerala Homes & Businesses
4-Cent Kerala House Plan: Fitting 3 Bedrooms and Parking Without a Cramped Layout