
For many UAE-based NRIs, building a house in Kerala is one of the most meaningful investments they will ever make. It is not simply about owning a beautiful property. It is about creating a home where their parents can live comfortably, independently, and with peace of mind.
But there is a detail many families overlook during construction planning: a house designed for family visits may not be suitable for parents living there every day.
A grand staircase, large formal living room, or impressive exterior may look attractive in architectural drawings. Yet the real value of elderly-friendly Kerala house design lies in smaller decisions: how easily parents reach their bathroom, how safely they enter the house during the monsoon, and whether the home remains practical as they grow older.
For NRIs planning a new home in Malappuram, Perinthalmanna, Kochi, or other parts of Kerala, the right decisions should begin long before construction.
Design Around Your Parents' Daily Routine, Not Just the Floor Plan
The most useful house plan follows the way your parents actually live.
Before deciding the number of bedrooms or the size of the living room, understand how your parents spend a normal day.
Where do they sit in the morning? Do they regularly use the kitchen? How often do they visit the garden or sit-out? Is the bathroom conveniently accessible at night?
These questions reveal more about a home's usefulness than its total square footage.
For example, a large two-storey house may offer plenty of space but still be inconvenient if the parents' bedroom is far from the kitchen, dining area, and main entrance.
A thoughtful layout brings frequently used spaces closer together, reduces unnecessary walking, and creates clear paths between rooms.
A useful planning exercise: Ask your architect to trace your parents' daily movements on the floor plan before approving the design.
Create a Complete Ground-Floor Living Zone
Parents should be able to complete essential daily activities without depending on stairs.
For homes built primarily for ageing parents, ground-floor planning deserves special attention.
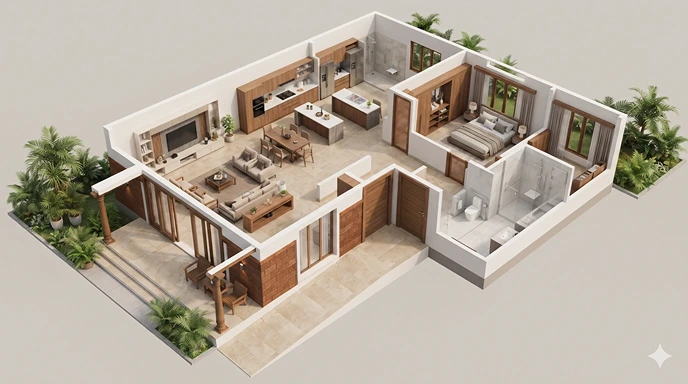
Rather than treating the parents' bedroom as a single room, consider it part of a complete living zone.
This zone should include a comfortable bedroom, attached bathroom, easy access to dining and living spaces, and a nearby sit-out.
The bedroom should also have sufficient movement space, accessible storage, convenient switches, and good night lighting.
If the family prefers a two-storey home, the upper floor can accommodate children visiting from the UAE, guest rooms, or a private family lounge.
This approach allows the building to serve different generations without forcing parents to use the staircase frequently.
For more detailed room-planning ideas, see this guide to designing a home for ageing parents without compromising style.
Balance Kerala's Monsoon Conditions with Easy Home Access
A raised house may manage rainwater better, but its entrance still needs to be comfortable for ageing parents.
This is one of the most important design challenges specific to Kerala.
In many locations, architects must consider road levels, rainfall, site drainage, and surrounding ground conditions when deciding the height of a new house.
However, raising the floor level can create a different problem: multiple steps between the car porch and the main entrance.
For elderly parents, these steps may become difficult during heavy rain or when carrying groceries.
A better approach is to plan the entrance, floor level, drainage, and accessible pathway together.
Where appropriate, consider a sheltered route from the car porch, slip-resistant outdoor flooring, handrails, and a properly designed ramp.
Site safety also begins before construction. The Kerala State Disaster Management Authority's hazard maps provide useful information on flood and landslide susceptibility, although plot-specific technical assessment is still necessary.
A good Kerala home should respond to the climate without making everyday movement more difficult.
Make Bathrooms Safer Without Making Them Look Institutional
Bathroom safety should be part of the original architectural design, not an expensive correction later.
Bathrooms are particularly important because wet surfaces, raised thresholds, and awkward layouts can increase the risk of slips and falls.
The World Health Organization's guidance on fall prevention identifies home-hazard reduction as one measure that can help older adults, particularly those at higher risk.
For a newly constructed Kerala home, important considerations include:
- Slip-resistant flooring suitable for wet conditions.
- A shower area without unnecessary raised edges.
- Sufficient space around the toilet and washbasin.
- Support bars where required, with proper wall fixing.
- Easy-to-use taps, door handles, and lighting.
- A convenient route from the bedroom to the bathroom.
India's Harmonised Guidelines for Universal Accessibility offer technical design references. Exact dimensions and applicable requirements should be confirmed by the architect.
A modern bathroom can incorporate these features discreetly, using attractive finishes and thoughtful layouts.
Think Beyond Bedrooms: Kitchens, Sit-Outs, and Outdoor Living
An elderly-friendly home should support the activities parents enjoy, not only their basic needs.
A common mistake is concentrating entirely on bedrooms and bathrooms.
In Kerala, everyday family life often extends into the kitchen, dining area, verandah, courtyard, and garden.
If parents enjoy cooking, kitchen counters, storage, ventilation, and appliance placement should reflect their comfort.
Frequently used utensils should be easy to reach without bending too low or climbing onto a stool.
Similarly, a shaded sit-out can be an important social space where parents enjoy morning tea, welcome neighbours, or spend time outdoors.
But the route to that sit-out should not involve unnecessary steps or slippery surfaces.
Courtyards and landscaped areas can add beauty, although they may introduce extra cleaning and maintenance during the monsoon.
The best design respects your parents' habits rather than expecting them to adjust their lifestyle to suit an architectural concept.
Plan for Future Healthcare and Changing Mobility Needs
A future-ready home should be easy to adapt without major reconstruction.
Your parents may be independent today, but their mobility and care requirements could change.
It is therefore worth planning certain features early, even if they are not immediately necessary.
For example, doorways and circulation spaces can be planned with possible future mobility aids in mind. Bathrooms can include suitable wall reinforcement for support bars, while a nearby flexible room may accommodate visiting family members or a caregiver.
Essential electrical switches should be easily reachable. Emergency lighting, reliable communication, and backup power for any necessary equipment also deserve consideration.
However, avoid installing complicated technology merely because it is available.
Smart cameras, automated controls, and remote monitoring may offer convenience, but they should never compromise your parents' privacy or independence.
The goal is a home that can adapt when needed without making parents feel that they are living in a healthcare facility.
Where Should NRIs Spend More—and Where Can They Save?
Invest first in permanent layout and safety decisions; decorative upgrades can follow.
When planning a new home from the UAE, families often face competing priorities.
Should the budget go toward a larger living room, premium flooring, a home lift, or more comfortable daily living spaces?
The following comparison can help guide early decisions.
Design decision | Priority | Budget consideration |
Ground-floor bedroom and bathroom | Essential | Difficult to relocate after construction |
Safe entrance and proper drainage | Essential | Best planned with site levels |
Good ventilation and lighting | High | More effective when designed early |
Future support provisions | High | Often easier before walls are finished |
Home lift | Depends on need | Higher installation and maintenance commitment |
Decorative ceilings and luxury finishes | Optional | Can be simplified to protect essential spending |
These are relative priorities, not fixed construction costs.
For many families, a sensible ground-floor layout may provide more everyday value than an expensive lift.
Similarly, a comfortable bedroom with suitable ventilation may be more useful than a large formal living room that remains unused most days.
This does not mean giving up on modern architecture. It means deciding where design quality matters most.
How Can UAE-Based NRIs Make Better Construction Decisions Remotely?
Remote construction becomes easier when important decisions are reviewed before work begins.
For NRIs living in Dubai, Abu Dhabi, or Sharjah, distance can make construction decisions more challenging.
A frequent problem is approving attractive 3D visualisations without fully reviewing the practical details of the house.
Before finalising drawings, families should request a clear review of the parents' bedroom, bathroom access, entrance levels, drainage, lighting, and future flexibility.
A useful approach is to establish three approval stages:
Before design approval: Review room relationships, circulation, the parents' preferences, and site conditions.
Before major construction work: Confirm entrance levels, bathroom layouts, door openings, drainage provisions, and relevant technical drawings.
Before handover: Inspect finished flooring, bathrooms, doorways, lighting, and access routes with the parents present wherever possible.
Regular photographs and video updates can help, but they should be supported by written decisions, approved drawings, and professional inspections.
Kerala's building permit requirements must also be checked against the applicable local building rules and amendments.
For more on the construction process, read building your home in Kerala from the UAE.
The Parent Walkthrough Test: A Better Way to Review the Design
A daily-life walkthrough can reveal problems that are easy to miss in a floor plan.
Consider a typical example of a family in Dubai planning a house for parents in Perinthalmanna.
The proposed plan includes a beautiful living room, a large staircase, and an upstairs master bedroom.
But when the family reviews the parents' daily routine, they discover that the most important spaces are the bedroom, bathroom, dining area, kitchen, and sit-out.
The family can now ask the architect to revise the design around these everyday activities.
This is an illustrative planning example, not a documented completed project.
Before approving your own plan, try three simple scenarios:
A normal morning: Can your parents move comfortably between the bedroom, bathroom, kitchen, and sit-out?
A heavy monsoon day: Can they reach the entrance and move around outdoor areas without crossing exposed, slippery surfaces?
Ten years from now: Could they still use the important spaces if walking becomes more difficult?
These questions can expose planning weaknesses before construction makes changes expensive.
Mistakes UAE-Based NRIs Should Avoid
The biggest mistake is prioritising how a home looks over how parents will use it.
Several decisions deserve particular attention when building for ageing parents.
A large house is not automatically a convenient house. Poor circulation, isolated bedrooms, excessive floor-level changes, and unsuitable finishes can create problems regardless of the construction budget.
Another mistake is assuming that parents want every modern feature. Some may prefer a familiar closed kitchen, a traditional sit-out, or simpler electrical controls.
It is also important not to leave all decisions to relatives or the builder without clear written approval.
Most importantly, involve your parents in the design process. Their preferences should carry as much weight as the expectations of family members living overseas.
Questions to Ask Before Finalising Your Kerala House Plan
A short design review before construction can prevent expensive changes later.
Use these two checks with your architect and construction team.
Before design approval
- Can parents use all essential spaces on the ground floor?
- Is the route from the car porch to the entrance comfortable?
- Have the parents reviewed the bedroom and bathroom layout?
- Are ventilation, drainage, and future mobility needs considered?
Before handover
- Have bathroom flooring, drainage, and fittings been inspected?
- Are night lighting and switches easy to use?
- Are entrance pathways safe during wet weather?
- Have the parents tested the main living spaces and raised concerns?
Keep approved drawings, dated site photographs, and inspection records for future reference.
Frequently Asked Questions
The best elderly-friendly design depends on the parents' needs, plot conditions, and long-term family plans.
Is a single-storey house better for elderly parents in Kerala?
A single-storey house can be convenient because it reduces dependence on stairs. However, a two-storey home can also work well if the parents' essential living spaces are on the ground floor.
Is a home lift necessary when building for ageing parents?
Not necessarily. A lift may be useful for particular mobility needs, but it adds installation and maintenance costs. A well-planned ground floor is often a more practical starting point.
What should NRIs prioritise when building a home for parents in Kerala?
Prioritise a comfortable ground-floor layout, accessible bathrooms, safe entrances, practical ventilation, and future flexibility. These decisions are usually more difficult to change after construction.
How much extra does elderly-friendly house design cost in Kerala?
There is no fixed additional cost. Many improvements come from better space planning rather than expensive products. Costs increase when features such as lifts, major structural alterations, or specialised equipment are required.
Can I build an elderly-friendly home in Kerala while living in the UAE?
Yes. Remote planning is possible with clear architectural documentation, regular communication, milestone inspections, and written approval of important changes. Parents should also remain involved in decisions that affect their daily comfort.
Building a home for parents back in Kerala is an emotional responsibility, especially when you are living thousands of kilometres away.
The most valuable parts of that home may not be the grand entrance, expensive interiors, or impressive elevation. They may be the comfortable bedroom, the safe path to the bathroom, the shaded sit-out, and the freedom to move around independently.
A thoughtfully designed house should respond to Kerala's climate, your parents' routines, and your family's changing needs.
Because the real purpose of building back home is not simply to create a beautiful house. It is to create a place where your parents can continue living the life they love—with comfort, independence, and dignity.
About the Author
Mohammed Rashid
Founder & Principal Architect, R+A Architects
Mohammed Rashid, Founder & Principal Architect at R+A Architects, holds a B.Arch from Anna University. With 60+ projects across India, Dubai, and Europe, and awards including India Design 2023 and Stellar Design 2024, he champions modern Kerala architecture rooted in climate, comfort, and culture.
Related Reading
- Architectural Services in Perinthalmanna, Kerala
- Architecture & Design Insights for Kerala Homes & Businesses