
Resort site planning is one of the most important stages in creating a successful hospitality property. While scenic locations attract visitors, thoughtful planning determines how comfortably guests can enjoy the surroundings.
Imagine staying in a beautiful hillside resort in Wayanad. Your cottage overlooks a green valley, but the neighbouring balcony faces your private seating area. Service vehicles frequently pass nearby, and reaching the restaurant requires a long uphill walk.
Despite the attractive setting, these details can reduce the quality of the stay.
For architects, resort developers, and home builders in Kerala, the challenge is to balance three essential elements: guest privacy, scenic views, and efficient service access.
A carefully planned resort makes the most of its natural surroundings while ensuring that accommodation, pathways, amenities, and operational areas work together.
Why Is Resort Site Planning Important?
Effective resort site planning connects the guest experience with the natural conditions and operational needs of the property.
Every resort property has unique features that influence its design. These may include sloping terrain, natural vegetation, waterbodies, existing access roads, and surrounding developments.
A resort in Munnar may require careful planning around steep slopes and valley views. A backwater resort in Alappuzha may prioritise waterfront access, privacy, and drainage.
Before placing buildings, architects should study:
- Land contours and natural slopes
- Sunlight, wind direction, and important views
- Existing trees, vegetation, and water movement
- Access roads and nearby properties
- Guest movement and service requirements
- Areas suitable for construction and conservation
This site analysis helps determine where cottages, restaurants, swimming pools, and service facilities can be positioned.
The key principle is to design according to the land rather than forcing the land to accommodate a fixed layout.
How Can Resort Planning Balance Privacy, Views and Service Access?
The best resort layouts consider privacy, scenic orientation, and operational circulation together rather than treating them as separate design problems.
Resort planning involves balancing different needs that can sometimes conflict.
For example, placing cottages far apart may improve privacy, but it can also increase walking distances, utility requirements, and housekeeping effort.
Similarly, positioning every cottage toward a valley may provide attractive views while exposing balconies and bedrooms to neighbouring guests.
A practical approach is to divide the resort into three functional zones.
Public zones: Reception, arrival areas, restaurants, and shared recreational spaces should be easy to access and navigate.
Private zones: Guest cottages, villas, private pools, and relaxation spaces should be positioned away from unnecessary noise and movement.
Service zones: Kitchens, housekeeping facilities, storage rooms, and maintenance areas should have convenient connections without disrupting guest activities.
These zones do not always require complete physical separation. Carefully planned pathways, landscape buffers, and building orientation can create a natural transition between them.
The result is a resort that feels peaceful to guests while remaining practical for staff.
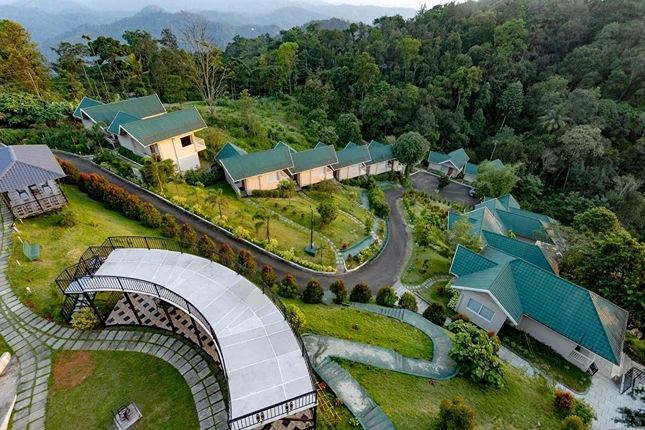
How Should Resort Cottages Be Positioned for Privacy?
Cottage orientation, staggered layouts, and natural screening can provide privacy without requiring excessive distance between buildings.
Privacy is an important part of the resort experience, particularly in properties offering premium villas, outdoor decks, and private swimming pools.
When cottages face directly toward one another, guests may feel exposed even when the rooms are spacious and well designed.
Architects can improve privacy through several planning decisions.
Use staggered cottage layouts
Instead of arranging cottages in straight, parallel rows, positioning them at slightly different angles can reduce direct views into neighbouring rooms.
Create natural landscape buffers
Trees, shrubs, courtyard walls, and landscape screens can provide visual separation between accommodation units.
In Kerala, existing tropical vegetation can also contribute to shade and a stronger connection with nature.
Plan private outdoor spaces carefully
Balconies, plunge pools, outdoor showers, and seating decks need additional privacy protection.
Views from elevated walkways, neighbouring balconies, and common facilities should be considered before finalising the layout.
For example, a hillside cottage in Wayanad may appear secluded on a two-dimensional plan while remaining visible from another cottage located higher on the slope.
A private cottage with a carefully framed garden view may offer a better experience than an exposed cottage with a panoramic view.
How Can Resorts Maximise Scenic Views?
Scenic views create greater value when guests can enjoy them comfortably without sacrificing privacy, shade, or protection from weather.
Scenic surroundings are a major attraction for resorts across Kerala. Mountain landscapes, forest views, backwaters, and tropical gardens all influence the character of a hospitality property.
However, maximising views does not mean giving every room the same orientation.
A more effective approach is to identify the strongest viewpoints and assign them to suitable spaces.
For instance, a restaurant may benefit from a wide valley view, while individual cottages can enjoy more private views of gardens, forests, or selected landscape features.
Large windows, shaded balconies, and outdoor decks can strengthen the visual connection between indoor and outdoor spaces.
Architects must also account for direct sunlight, glare, strong winds, and monsoon rain.
Oversized glass openings may look attractive but can increase indoor heat and reduce privacy if shading and screening are inadequate.
Preserving existing trees and natural landforms is equally important. Clearing too much vegetation to create an uninterrupted view may reduce the environmental and visual quality of the resort.
The aim is not simply to create the widest view, but to create the most enjoyable viewing experience.
Why Is Guest and Service Circulation Important?
Well-organised guest and service routes improve convenience while reducing disturbances from daily resort operations.
A resort must support two different types of movement: guest circulation and operational circulation.
Guests expect clear pathways between their cottages, reception, restaurants, swimming pools, and leisure facilities.
Meanwhile, staff must regularly move food, luggage, laundry, cleaning supplies, maintenance equipment, and waste throughout the property.
When these movements are poorly coordinated, operational activity can interfere with the guest experience.
Plan a comfortable guest journey
The route from the entrance to reception should be simple and welcoming. Guest pathways should be easy to follow, appropriately lit, and comfortable to use during different weather conditions.
Accessible routes should also be considered from the initial planning stage.
Create discreet service routes
Where possible, separate service entrances or dedicated delivery routes can reduce unnecessary vehicle movement near guest accommodation.
For smaller resorts, complete separation may not be practical. In such cases, screened service areas and planned delivery schedules may reduce conflicts.
Consider staff travel distances
Scattered villas can create a sense of privacy, but widely separated accommodation may require longer housekeeping and room-service journeys.
This is particularly relevant for hill resorts, where changes in elevation can make short routes physically demanding.
The related article on design mistakes when building resorts in hill terrain explains how poor access and terrain planning can create long-term operational challenges.
The ideal circulation plan allows guests to enjoy a peaceful environment without making everyday resort services unnecessarily difficult.
How Does Kerala's Climate Influence Resort Planning?
Resort layouts in Kerala should respond to monsoon rainfall, natural drainage, terrain conditions, and local environmental requirements.
Kerala's tropical climate has a major influence on resort architecture and site planning.
Heavy seasonal rainfall, high humidity, and varying terrain conditions must be considered before buildings and pathways are finalised.
Hill resorts
Resorts in Munnar and Wayanad require careful attention to land contours, slope stability, drainage, and safe access.
Excessive excavation and poorly positioned retaining structures may create construction and maintenance problems.
Qualified geotechnical and structural professionals should assess site-specific risks.
Backwater resorts
Resorts near lakes and canals must consider water levels, drainage, access, and the protection of surrounding natural features.
Waterfront views should not take priority over suitable building locations or environmental requirements.
Coastal resorts
Properties near Kerala's coastline may require additional checks under Coastal Regulation Zone rules, depending on the site's classification.
The Government of Kerala provides an official procedure for CRZ applications.
Across these locations, shaded pathways, roof overhangs, ventilation, rainwater management, and suitable construction materials can improve comfort.
Applicable municipal building rules or panchayat building rules, along with relevant fire-safety and environmental requirements, must also be reviewed.
Professional review advised: Site planning requires appropriate architectural, engineering, environmental, accessibility, and statutory assessments before construction.
How Can Resort Owners Balance Design Quality and Construction Costs?
Comparing layout options before construction helps reveal trade-offs between privacy, access, terrain disturbance, and long-term operating effort.
A resort layout should be evaluated for more than its appearance or total number of rooms.
For example, widely spaced cottages may provide greater privacy but need longer service routes and utility connections.
Similarly, placing accommodation on difficult terrain may increase earthwork and infrastructure requirements.
A simple planning framework can help owners and architects compare design options.
Planning factor | What to evaluate | Measurement |
Guest privacy | Direct views into private areas | Exposed sightlines (count) |
Scenic views | Comfortable viewing locations | Usable viewpoints (count) |
Guest circulation | Walking distance and slope | Distance (m) |
Service efficiency | Repeated staff journeys | Travel time (min/trip) |
Site disturbance | Excavation and filling | Volume (m³) |
Infrastructure | Roads and utility connections | Length (m) |
Framework reference: October 2026. Measurements should come from actual project surveys and design studies.
A useful strategy is to compare at least two layouts before fixing cottage positions and road alignments.
The option with the highest room count is not necessarily the most economical. Construction cost, ongoing maintenance, staff movement, and guest comfort all affect long-term value.
Common Resort Site Planning Mistakes to Avoid
Many resort planning problems begin when aesthetics or room numbers are prioritised before understanding the property and its operational needs.
Even an attractive resort design can become uncomfortable or expensive to operate when essential site-planning details are overlooked.
Common mistakes include:
- Overcrowding the property: Too many cottages can reduce privacy and weaken the natural character of the resort.
- Ignoring natural terrain: Poorly positioned buildings may require excessive excavation and additional retaining structures.
- Prioritising views over comfort: Unshaded openings and exposed balconies can reduce usability.
- Overlooking service movement: Deliveries and housekeeping activity may interrupt guest relaxation areas.
- Poor drainage planning: Roads and buildings may interfere with natural rainwater movement.
- Leaving landscape planning until the end: Important vegetation and natural screening may be lost during construction.
Addressing these concerns at the master-planning stage is usually more practical than correcting them after the property has been built.
Field Note: A Better Approach to Hill Resort Layout Planning
On-site testing of views, privacy, drainage, and walking routes can reveal limitations that are not obvious in architectural drawings.
Illustrative planning example, not a documented client project.
Consider a proposed resort on a sloping property in Wayanad.
The first layout places cottages along the valley edge to maximise scenic views. However, a closer review identifies possible privacy conflicts between balconies and long service routes from the central facilities.
Instead of simply moving every cottage farther apart, the design team could consider staggered positions, alternative view directions, and a more convenient service connection.
This approach may improve privacy while avoiding unnecessary expansion of roads and pathways.
Before finalising the design, the team should test sightlines from actual ground levels, walk proposed guest and service routes, and review drainage after rainfall.
These observations provide more useful planning information than relying only on an attractive master-plan presentation.
For additional design context, resort-style home design ideas also demonstrate the importance of privacy, shaded spaces, and connections to nature.
Resort Site Planning Checklist
A structured review before design approval can prevent avoidable conflicts between buildings, guests, services, and site conditions.
Checklist 1: Before starting the resort design
- Verify land boundaries and access.
- Obtain a detailed site and contour survey.
- Identify important views and natural features.
- Map existing drainage and vegetation.
- Review preliminary construction and environmental restrictions.
Proof to keep: Survey drawings, site photographs, and preliminary feasibility records.
Checklist 2: Before approving the final layout
- Check privacy between cottages and outdoor spaces.
- Review sunlight, shading, and rain protection.
- Test guest, staff, and emergency access.
- Compare infrastructure and earthwork requirements.
- Coordinate landscape, drainage, and service facilities.
Proof to keep: Updated layout drawings, consultant reviews, circulation plans, and a documented comparison of design alternatives.
Frequently Asked Questions
What is resort site planning?
Resort site planning involves arranging guest accommodation, common facilities, circulation routes, landscaping, and service areas to create a comfortable and functional hospitality property.
How can resorts maintain privacy without blocking views?
Staggered cottage layouts, angled building orientation, landscape buffers, and carefully positioned windows can protect privacy while preserving attractive views.
Why is separate service access important in resorts?
Discreet service access helps reduce noise and disturbances from housekeeping, deliveries, maintenance, and waste collection. It also supports more efficient daily operations.
What should architects consider when planning a resort in Kerala?
Important factors include natural terrain, views, privacy, sunlight, monsoon rainfall, drainage, accessibility, service movement, and applicable development regulations.
How can sustainable design be included in resort planning?
Preserving appropriate existing vegetation, minimising unnecessary earthwork, planning drainage carefully, and reducing avoidable infrastructure can support responsible development. Kerala Tourism's Responsible Tourism Classification also provides a broader framework for environmental and community responsibility.
When should resort site planning begin?
Site planning should begin before the final cottage count, building positions, and internal road network are fixed. This allows the design to respond to the property's actual potential and limitations.
A successful resort combines private accommodation, meaningful landscape views, and efficient operations within a site-responsive master plan.
Resort site planning is about creating the right relationship between architecture, nature, and guest experience.
Privacy helps guests relax, scenic views connect them with the surroundings, and well-organised circulation ensures that resort operations run without unnecessary disruption.
For resort developers and home builders in Kerala, thoughtful planning from the earliest design stage can improve comfort, protect the site's natural character, and support practical long-term operations.
The best resort layout is not the one that fits the most buildings, but the one that makes the most thoughtful use of the land.
About the Author
Mohammed Rashid
Founder & Principal Architect, R+A Architects
Mohammed Rashid, Founder & Principal Architect at R+A Architects, holds a B.Arch from Anna University. With 60+ projects across India, Dubai, and Europe, and awards including India Design 2023 and Stellar Design 2024, he champions modern Kerala architecture rooted in climate, comfort, and culture.
Related Reading
- Architectural Services in Perinthalmanna, Kerala
- Architecture & Design Insights for Kerala Homes & Businesses