
A farmhouse is more than just a second home. It is a place to escape busy routines, spend time with family, and enjoy a slower pace of life. Whether surrounded by greenery, overlooking a plantation, or located in a quiet village, a weekend farmhouse should offer comfort without unnecessary complexity.
However, when planning a weekend farmhouse design in Kerala, many homeowners make the mistake of including everything found in a regular house. Multiple bedrooms, oversized living rooms, elaborate kitchens, and luxury facilities may seem appealing, but they are not always practical for a property used only a few days each month.
The secret to a successful weekend farmhouse lies in designing spaces around how you actually spend your time.
So, what spaces are truly essential, and which ones can you avoid?
Start With How You Plan to Use the Farmhouse
Before deciding on the number of rooms, think about what a typical weekend at the farmhouse would look like.
Will it be a quiet retreat for two people, a family gathering space, or somewhere to entertain friends? Do you plan to cook regularly, spend most of your time outdoors, or occasionally host overnight guests?
These questions help determine the layout more effectively than starting with a fixed number of bedrooms.
For example, a family that enjoys outdoor dining and gardening may benefit more from a large covered sit-out and landscaped garden than an additional indoor lounge.
The aim is to design for regular activities rather than occasional possibilities.
Keep the Living and Dining Areas Open and Connected
The living area is the heart of a weekend farmhouse. It is where people gather, relax, play games, or spend time together after exploring the outdoors.
Instead of creating separate formal and family living rooms, an open-plan living and dining area is often a better option.
This arrangement makes the interior feel spacious while reducing unnecessary partitions. Large, well-shaded windows and doors facing the garden can strengthen the connection between indoor and outdoor spaces.
Furniture should also be flexible. Comfortable sofas, lightweight chairs, and a practical dining table may be more useful than elaborate seating arrangements.
A well-planned living room should support everyday relaxation rather than simply look impressive.
For additional inspiration, explore resort-style home design ideas that focus on comfort and the connection with nature.
Choose Bedrooms Based on Actual Occupancy
One of the most common farmhouse planning mistakes is adding too many bedrooms.
Unlike a permanent residence, a weekend farmhouse may not need separate rooms for every possible guest.
For couples, a single comfortable bedroom with an attached bathroom can work well. Small families may benefit from two bedrooms, while larger families might require additional sleeping arrangements.
A flexible second bedroom can also function as a reading room, workspace, or children's activity space when guests are not staying.
Bedroom placement is equally important. Keeping sleeping areas away from the main gathering space helps maintain privacy, especially when visitors stay late.
Natural ventilation, comfortable bedding, suitable window shading, and protection from insects should be considered from the beginning.
A smaller number of comfortable bedrooms is often more practical than several rooms that remain unused.
Make the Veranda or Sit-Out a Priority
If there is one space that can define the farmhouse experience, it is the outdoor sit-out.
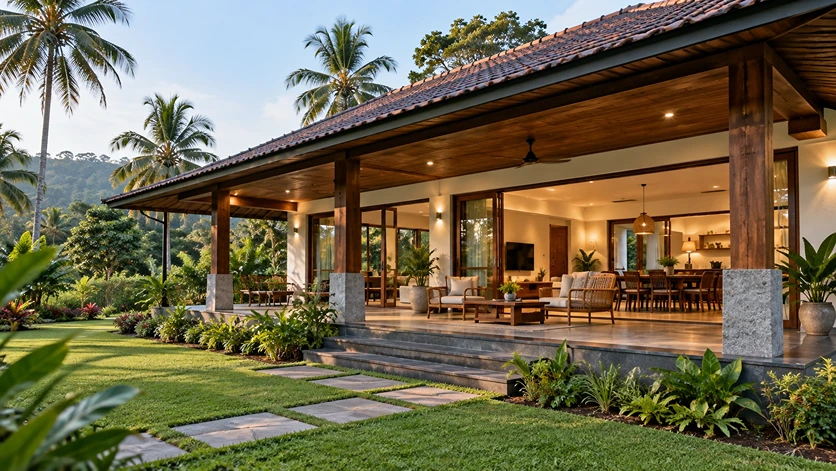
A covered veranda provides a place to enjoy morning tea, read a book, watch the rain, or spend an evening with family.
In Kerala, where tropical greenery, warm weather, and seasonal rainfall shape the surroundings, semi-open spaces can be especially valuable.
A veranda connected directly to the living or dining area creates a smooth transition between the house and garden. It also makes outdoor gatherings easier.
The design should consider comfortable seating, roof protection, non-slip flooring, lighting, privacy, and views of the landscape.
A sit-out should not be placed simply to improve the building's appearance. Its orientation and connection to the main rooms determine how often it will be used.
In many weekend homes, a shaded veranda can become more popular than the indoor living room itself.
Plan a Compact Kitchen With Practical Dining
Food and family gatherings are an important part of farmhouse living, but that does not mean the kitchen needs to be large.
A compact kitchen with adequate countertop space, essential storage, a refrigerator, and a comfortable cooking arrangement is usually sufficient for occasional stays.
An open connection to the dining area makes meal preparation more convenient and allows family members to interact while cooking.
If outdoor dining is part of the lifestyle, the kitchen can be positioned near the veranda or an outdoor dining area.
For farmhouses used for larger gatherings, an additional washing or preparation space may be useful.
Good ventilation, easy-to-clean surfaces, and proper food waste management are particularly important in Kerala's humid conditions, especially when the farmhouse remains closed between visits.
Don't Overlook Bathrooms, Storage, and Utility Spaces
While living rooms and outdoor areas receive most of the attention, smaller functional spaces have a significant effect on how comfortable a farmhouse feels.
Bathrooms should be easily accessible, with sufficient ventilation and safe, non-slip flooring. If the property frequently hosts visitors, an additional common toilet can be helpful.
Storage is another necessity. Even a small farmhouse needs somewhere to keep extra bedding, cleaning supplies, gardening tools, outdoor equipment, and other essentials.
A compact utility area can accommodate cleaning facilities and provide access to water and electrical controls.
These spaces do not need to be large, but they should be included in the initial design rather than squeezed into leftover corners.
Preserve Enough Space for Outdoor Activities
The main attraction of a farmhouse is often the land surrounding it.
Instead of occupying most of the plot with construction, consider preserving open space for gardens, outdoor seating, walking paths, or children's activities.
A lawn, shaded garden bench, hammock area, or small outdoor dining space can create a relaxing environment without major construction.
Existing mature trees may also offer valuable shade and character, provided their condition and proximity to the building are assessed.
The outdoor layout should respond to the family's interests. Some may prefer vegetable gardening, while others want a simple lawn for children or a quiet corner for reading.
A thoughtful combination of indoor comfort and usable green space is often more rewarding than maximising the built-up area.
How Much Space Does a Weekend Farmhouse Really Need?
There is no fixed ideal size for a weekend farmhouse. The right built-up area depends on family size, guest frequency, site conditions, and the activities planned.
For a small family, a compact single-storey layout with two bedrooms, a shared living and dining area, a kitchen, bathrooms, utility storage, and a covered veranda can be a practical starting point.
Rather than fixing the total square footage first, begin with a list of essential spaces and test whether furniture, circulation, natural light, and privacy work comfortably.
Essential Spaces for a Weekend Farmhouse
Space | Priority | Planning recommendation |
Living and dining area | Essential | Open, comfortable, and connected |
Main bedroom | Essential for overnight stays | Private and well-ventilated |
Second bedroom | Depends on occupancy | Flexible for family or guests |
Kitchen | Essential | Compact and easy to maintain |
Bathroom | Essential | Accessible and well-ventilated |
Covered veranda | Highly recommended | Shaded with a garden connection |
Storage and utility | Essential | Secure and easy to access |
Garden or outdoor space | Highly recommended | Designed around family activities |
Swimming pool | Optional | Include only if regularly used |
A good floor plan should also allow spaces to serve more than one purpose.
For example, the living room can accommodate occasional guests, the dining area can double as a workspace, and a second bedroom can serve as a quiet retreat.
This approach can reduce unnecessary floor area without making the farmhouse feel cramped.
Design for Kerala's Climate and Site Conditions
A weekend farmhouse must respond to its location, not just the owner's preferred architectural style.
Kerala's heavy monsoon rainfall, humidity, and strong sunlight make roof design, drainage, ventilation, and material selection particularly important.
Properly designed roof slopes, waterproofing, shaded windows, and cross-ventilation can help create a more comfortable building.
However, the best solution depends on the site.
A farmhouse in the hills of Wayanad may face different challenges from a property on flat land in Palakkad or near the backwaters of Alappuzha.
Site levels, access, privacy, drainage patterns, and potential flood or landslide exposure should be studied before finalising the layout.
Local building permissions and land-use conditions must also be verified, especially when planning construction on agricultural or rural land.
The Kerala State Disaster Management Authority's hazard maps can support initial site assessments, while local authorities and qualified professionals should confirm the requirements for a particular property.
Think About Maintenance Before Adding Luxury Features
A weekend farmhouse should be easy to open, use, clean, and secure before leaving.
This is why low-maintenance design deserves as much attention as appearance.
Durable flooring, simple finishes, accessible plumbing, reliable drainage, and secure windows and doors can make occasional visits more convenient.
Features such as swimming pools, elaborate water bodies, large glass surfaces, and extensive landscaping may improve the experience, but they also require additional maintenance.
Which Farmhouse Features Are Worth Including?
Feature | Main benefit | What to consider |
Covered sit-out | Outdoor relaxation | Rain protection and cleaning |
Landscaped garden | Natural surroundings | Regular gardening and upkeep |
Swimming pool | Recreation | Cleaning, safety, and water treatment |
Outdoor dining area | Family gatherings | Weather protection and maintenance |
Extra guest bedroom | Overnight accommodation | Frequency of actual use |
Entertainment room | Indoor recreation | Extra construction and upkeep |
Before including any luxury feature, consider how frequently it will be used and who will maintain it between visits.
A well-shaded garden seating area may offer more enjoyment with fewer responsibilities than an expensive feature used only occasionally.
A Practical Weekend Farmhouse Layout
To understand how these ideas work together, imagine a small family planning a weekend retreat on a green plot in Kerala.
A practical concept could place the living and dining area at the centre of the house, opening toward a covered veranda and garden.
Two bedrooms can be positioned along a quieter side for privacy, while the compact kitchen connects conveniently to the dining area.
Bathrooms, storage, and utility facilities can be grouped thoughtfully to simplify services and maintenance.
The remaining land can accommodate a garden, shaded outdoor seating, and space for family activities.
This is an illustrative layout, not a fixed plan. The actual design should respond to the property's dimensions, orientation, surroundings, and the family's needs.
What makes the arrangement useful is that every space has a clear purpose.
The farmhouse remains comfortable for overnight stays, welcoming for family gatherings, and manageable when closed between visits.
Frequently Asked Questions
1. How many bedrooms are ideal for a weekend farmhouse?
One or two bedrooms are often sufficient for a couple or small family. If relatives or friends visit regularly, a flexible guest bedroom can be useful. The final number should depend on how many people normally stay overnight.
2. What is the most important space in a weekend farmhouse?
A comfortable living area connected to a covered veranda is often one of the most valuable spaces. It allows family members to relax together while enjoying the surrounding landscape, even during light rain or warm weather.
3. Is a single-storey farmhouse better for weekend use?
A single-storey farmhouse can be a practical choice because it offers convenient access between indoor and outdoor areas. It can also make movement easier for children and older family members. However, the best layout depends on the plot, terrain, and family requirements.
4. Does a weekend farmhouse need a swimming pool?
A swimming pool is not essential. While it can add recreational value, it also requires regular maintenance, cleaning, and safety arrangements. A landscaped garden, shaded sit-out, or outdoor dining area may be more practical for occasional visits.
5. How can a farmhouse be designed for low maintenance?
Choose durable materials, easy-to-clean flooring, simple finishes, secure storage, and reliable drainage systems. Proper ventilation and accessible plumbing also help make the farmhouse easier to manage when it remains unoccupied between visits.
6. What should be considered when designing a farmhouse in Kerala?
Kerala's rainfall, humidity, sunlight, and site conditions should guide the design. Roof drainage, shaded outdoor spaces, natural ventilation, and suitable materials are important. Land classification and local building permissions should also be checked before construction.
Designing a farmhouse for weekend use is about finding the right balance between comfort, functionality, and connection with nature.
A welcoming living area, comfortable bedrooms, compact kitchen, practical bathrooms, covered sit-out, and well-planned outdoor space can provide everything needed for a relaxing retreat.
At the same time, thoughtful storage, weather protection, and easy maintenance help ensure that the property remains enjoyable over the years.
The best farmhouse is not the one with the most rooms or expensive features. It is the one that fits naturally into the way you want to spend your weekends.
When every space has a purpose, a simple farmhouse can feel far more rewarding than a larger home filled with unnecessary rooms.